

351 Narrows Road|351 Narrow Road, Labelle, NS B0T1E0
Labelle
Key Facts
Description
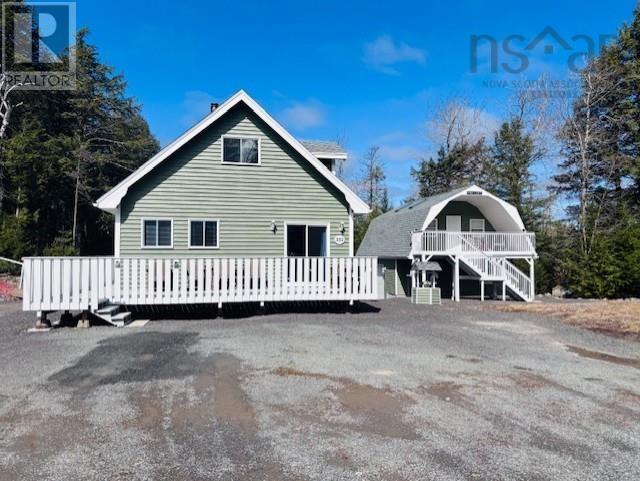
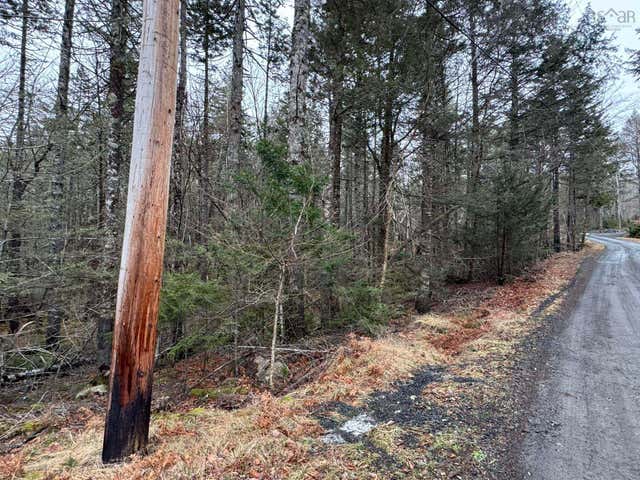
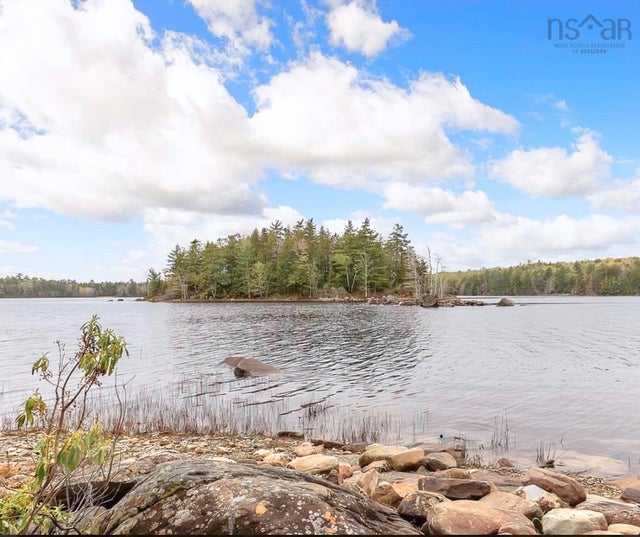
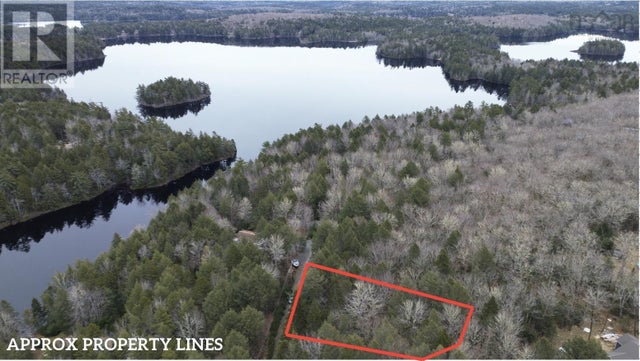
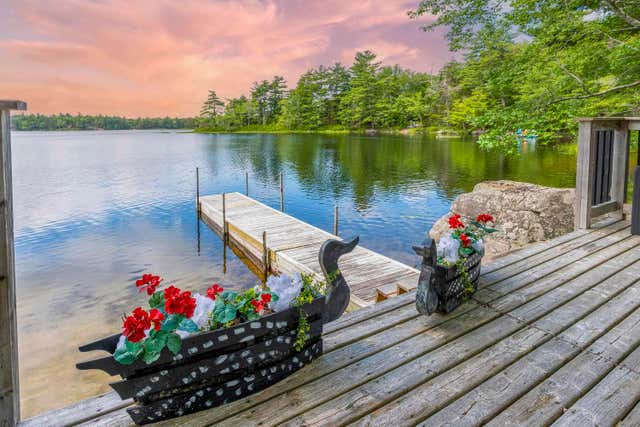
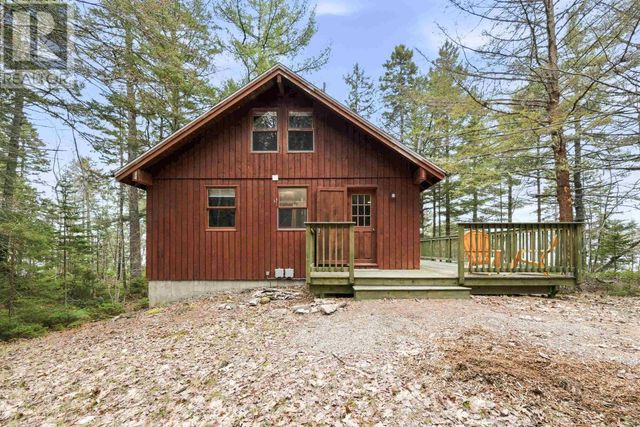
Cottage country! Welcome to 351 Narrows Road Labelle. This stunning property has a bit of everything! Sitting on 27 acres of pristine land, a rare find! This home built in 1999 is a chalet style home in immaculate condition, offering a large white kitchen with breakfast bar, includes appliances. There is a small dining space with patio door looking out on Black Rattle Lake across the street, and wrap around deck. The living room has beautiful laminate floors and wood stove with stone wall behind it. The main floor also offers a large main bath with tub/shower combo. The upper level has 2 large bedrooms with walk in closets and a 2 pc bath/laundry combo. The detached 1 car garage was built in 2016 and offers the best hang out spot in the neighborhood! The garage is 24x24 lots of storage room for all the toys! The upper level loft offers an additional 576 sq ft living space and is amazing with pool table, big screen TV, bar fridge, lounging area and pub style table. Outside offers a fire put area with swing chairs, a wood shed, utility shed, decks on the house and loft, and 140 feet Approx of lake front on Molega lake way at the back of the property! prefect spot for a bunkie and dock, boat. There is a water treatment system, new septic pump, gardens, berry bushes. Lots of parking for the toys! The home heats easily everything has been done. Enjoy your summer on Molega Lake!! Please refer to the plot plan to see how far the lake frontage is at the back of the property!! don't let this unique property pass you bye! (id:31684)
Property Information
Property Type
Residential
Sub-Type
Single Family Residence
Year Built
2000
Living Area
1,344 sq ft
Lot Size
27.00 acres
Ownership
Freehold
Listing #
202603888
Property Features
Heating
Flooring
Parking
Lot Features
Sewer
Rooms
- Bathroom 15x10Second
- Bathroom 25x11Main
- Bedroom 111x11Second
- Bedroom 211.5x11Second
- Dining Room5x7Main
- Game Room24x24Second
- Kitchen12x14Main
- Living Room12x23Main
Affordability Calculator
$97,980
Estimated monthly payment
$2,607/mo
Principal $391,920 · Est. interest $546,763 over 30 yrs
Neighborhood Market Statistics
How this home compares to active listings in Labelle, NS
- CA$514,286
- Median Listing Price
- 75
- Median Days on Market
- 1,357
- Median Sq Ft
- CA$365
- Median Price / Sq Ft
- 36
- Active Listings
- This home’s price is 5% below the area median.
- Its price per sq ft is right around the area median.
Market statistics compiled from active EXIT Realty® and MLS listings in Labelle, NS.
Location
- 351 Narrows Road|351 Narrow Road, Labelle, NS B0T1E0
Points of Interest in Labelle, NS
Showing the Labelle area map.
Nearby Schools
North Queen Elementary School
Elementary · 16.6 km away
Newcombville Elementary School
Elementary · 16.7 km away
Hebbville Academy
School · 21.4 km away
West Northfield Elementary School
Elementary · 22.0 km away
Park View Education Centre
Secondary · 23.3 km away
New Germany Rural High School
Secondary · 23.5 km away
New Germany Elementary School
Elementary · 23.6 km away
South Shore Regional Centre for Education
School · 23.6 km away
Centre Scolaire de la Rive-Sud
School · 23.8 km away
Small World Learning Centre
School · 23.9 km away
South Shore Alternative School
School · 24.0 km away
Bridgewater Elementary School
Elementary · 24.5 km away
Bridgewater Junior High School
Secondary · 24.6 km away
Bridgewater Adult High School
Secondary · 24.6 km away
Petite Riviere Elementary School
Elementary · 32.2 km away
South Shore Waldorf School
School · 34.6 km away
Queens Adult High School
Secondary · 35.3 km away
South Queens Middle School
Elementary · 35.3 km away
Liverpool Regional High School
Secondary · 35.9 km away
Bayview Community School
School · 37.3 km away
Commute Calculator
Nearby Homes



Similar Homes Nearby



Similar Home Values
Comparable nearby listings and their asking prices.
| Address | Price | Beds | Baths | Sq Ft |
|---|---|---|---|---|
| 168 Tri Lake Drive, Labelle, NS | CA$350,000 | 2 | 1 | 656 |
| 168 Tri Lake Drive, Labelle, NS | CA$350,000 | 2 | 1 | 656 |
| 442 Narrows Road, Labelle, NS | CA$395,000 | 3 | 1 | 1,664 |
| 442 Narrows Road, Labelle, NS | CA$395,000 | 3 | 1 | 1,664 |
| 442 Narrows Road, Labelle, NS | CA$395,000 | 3 | 1 | 1,654 |
| 442 Narrows Road, Labelle, NS | CA$395,000 | 3 | 1 | 1,654 |
Moving Cost Estimate
EXIT Agents in Labelle



Listing Courtesy: Royal LePage Anchor Realty
Data Terms of Use
This website is operated by Royal LePage Anchor Realty, a brokerage who is a member of The Canadian Real Estate Association (CREA). The content on this website is owned or controlled by CREA. By accessing this website, the user agrees to be bound by these terms of use as amended from time to time, and agrees that these terms of use constitute a binding contract between the user, Royal LePage Anchor Realty, and CREA.
Copyright
The content on this website is protected by copyright and other laws, and is intended solely for the private, non-commercial use by individuals. Any other reproduction, distribution or use of the content, in whole or in part, is specifically prohibited. Prohibited uses include commercial use, “screen scraping”, “database scraping”, and any other activity intended to collect, store, reorganize or manipulate the content of this website.
Trademarks
REALTOR®, REALTORS®, and the REALTOR® logo are certification marks that are owned by REALTOR® Canada Inc. and licensed exclusively to The Canadian Real Estate Association (CREA). These certification marks identify real estate professionals who are members of CREA and who must abide by CREA’s By-Laws, Rules, and the REALTOR® Code. The MLS® trademark and the MLS® logo are owned by CREA and identify the professional real estate services provided by members of CREA.
Liability and Warranty Disclaimer
The information contained on this website is based in whole or in part on information that is provided by members of CREA, who are responsible for its accuracy. CREA reproduces and distributes this information as a service for its members, and assumes no responsibility for its completeness or accuracy.
Amendments
Royal LePage Anchor Realty may at any time amend these Terms of Use by updating this posting. All users of this site are bound by these amendments should they wish to continue accessing the website, and should therefore periodically visit this page to review any and all such amendments.