

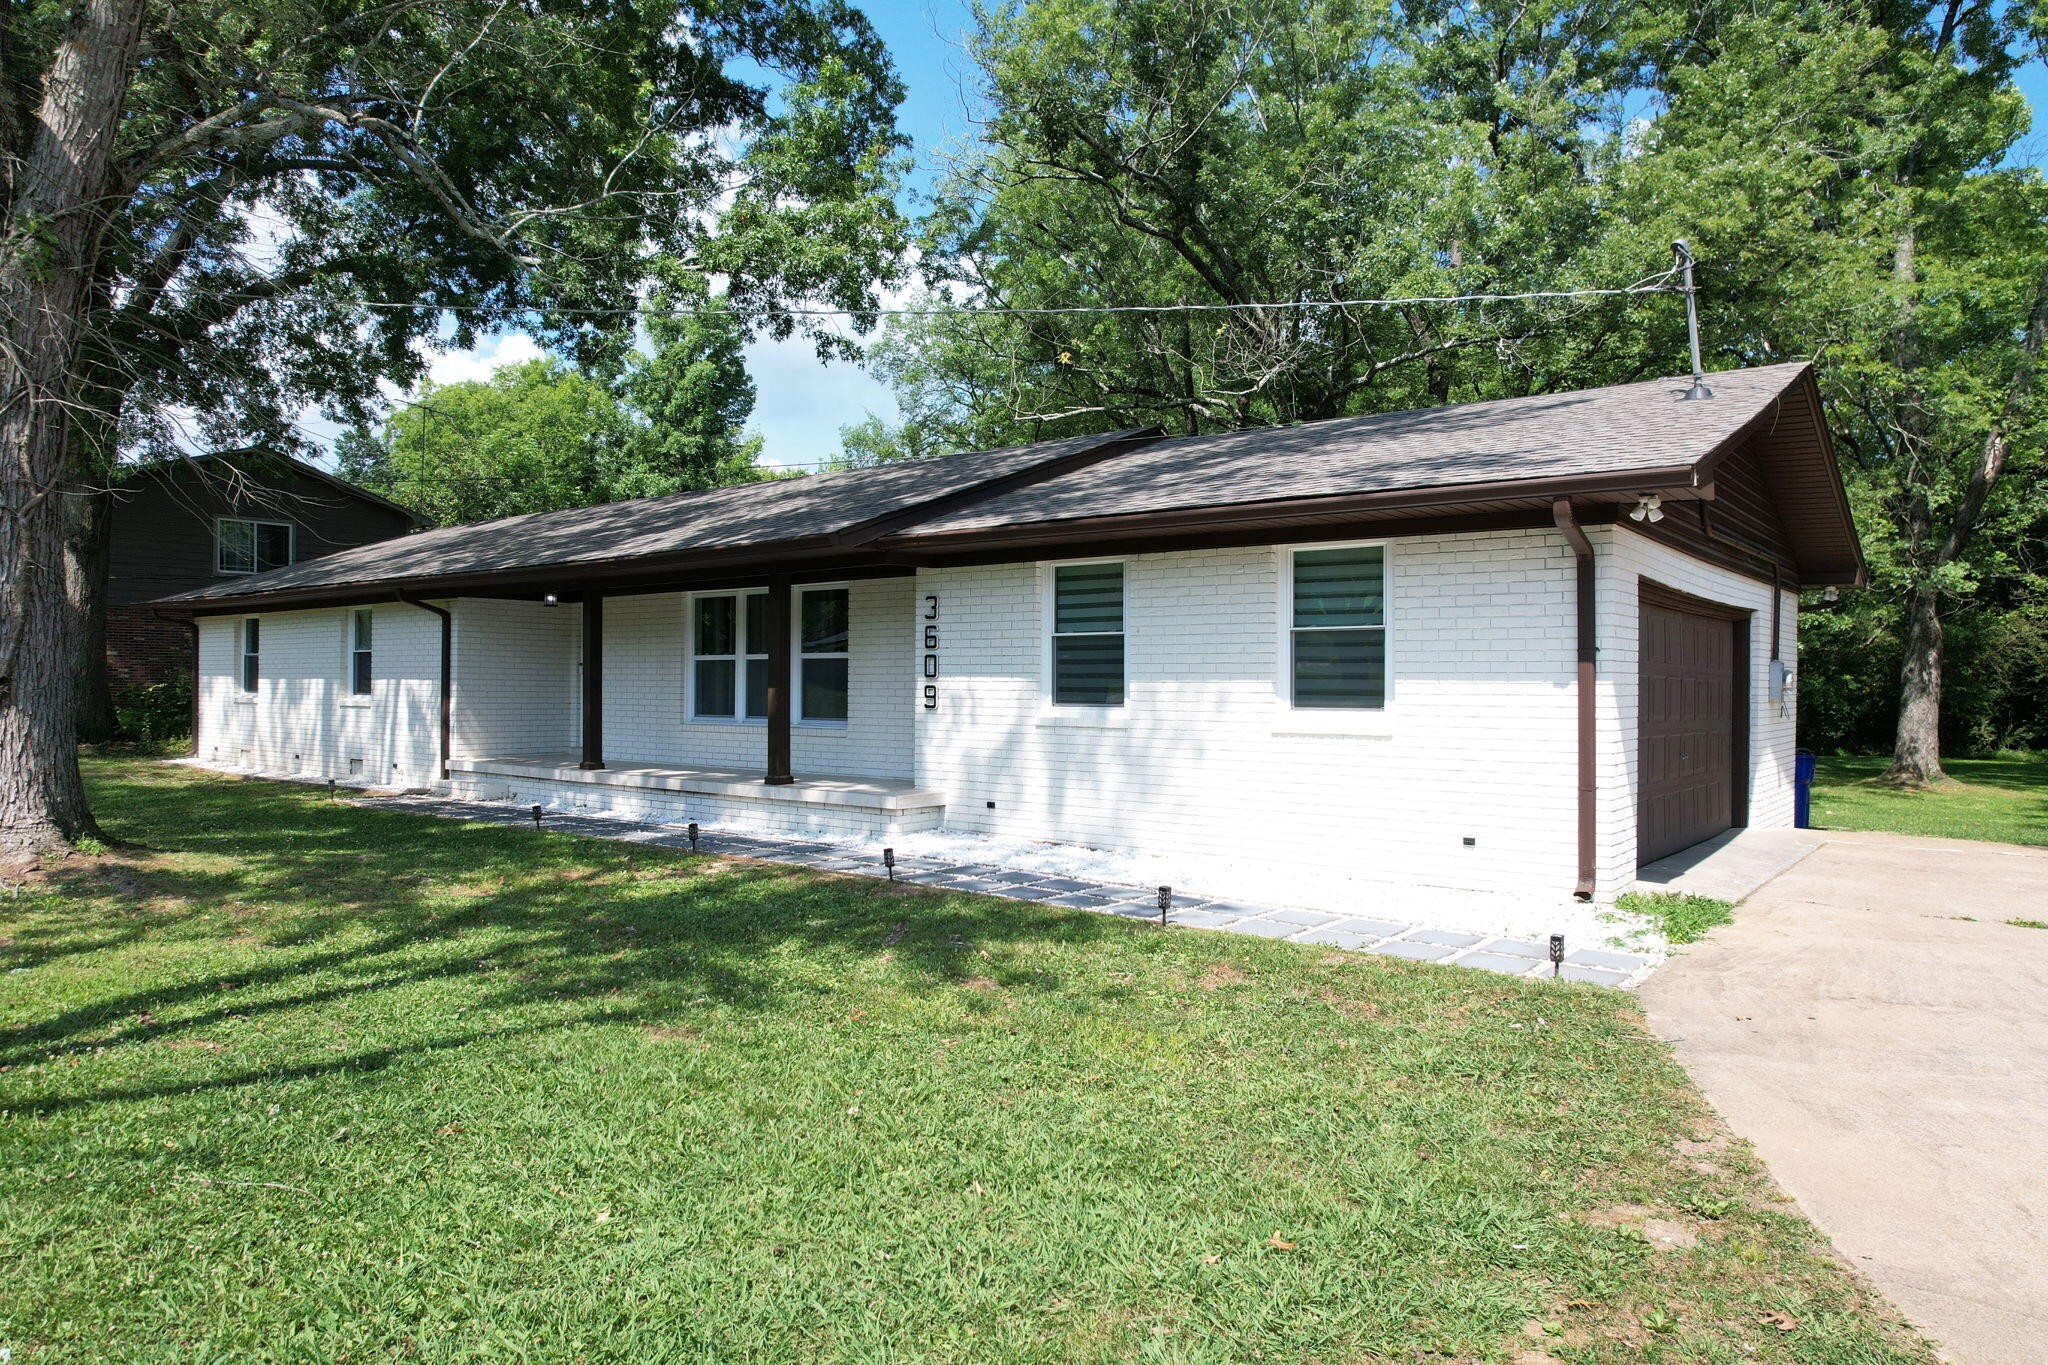
3609 Bowman Circle Circle NE, Cleveland, TN 37312
Bowman Hills · Bradley County
Key Facts
Description
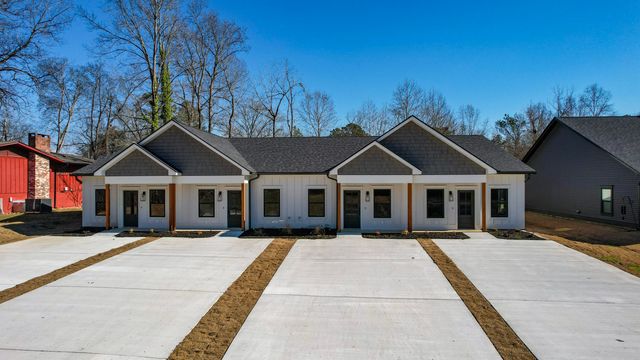
Thoughtfully renovated with the intention of becoming a forever home, this beautifully redesigned 3-bedroom, 2-bath residence offers 1,387 square feet of modern living where quality craftsmanship, thoughtful design, and pride of ownership are evident throughout. From the moment you step inside, you'll notice this isn't a typical renovation. Every space has been carefully redesigned to create a home that feels both elegant and comfortable. The open-concept living area is highlighted by a stunning custom-built entertainment wall featuring a sleek linear electric fireplace, recessed illuminated display niches, and a built-in media center that immediately becomes the centerpiece of the home. The completely redesigned kitchen opens beautifully into the main living area, making everyday living and entertaining effortless. Both bathrooms have been transformed with a designer's eye for detail. The luxurious primary suite offers a true spa-inspired retreat with floor-to-ceiling marble-look porcelain tile, a freestanding soaking tub, a spacious walk-in shower, a double vanity, an LED backlit mirror, and elegant matte black fixtures. The guest bathroom continues the same level of craftsmanship with a beautifully tiled walk-in shower, premium finishes, an illuminated mirror, and contemporary gold accents rarely found in homes at this price point. Recent improvements include a new architectural roof installed approximately three months ago, new windows, new interior and exterior doors, updated ceramic tile flooring throughout, fresh interior and exterior paint, modern lighting, and a newly constructed deck overlooking the backyard. Situated on approximately 0.55 acres, this one-level home also offers a covered front porch, a spacious backyard, and the perfect blend of indoor comfort and outdoor living. Conveniently located within the City of Cleveland, you'll enjoy quick access to the Greenway, shopping, restaurants, schools, medical facilities, and everything that makes S
Property Information
Property Type
Residential
Style
Ranch
Year Built
1971
Stories
1
Living Area
1,387 sq ft
Lot Size
0.56 acres
Lot Dimensions
120' X 198'
Garage Spaces
2
Parking Spaces
2
Days on Market
6
MLS® Listing#
3276654
Property Features
Appliances
Cooling
Heating
Flooring
Basement
Parking
Patio
Lot Features
Construction
Foundation
Roof
Utilities
Sewer
Water Source
Schools
- Elementary:
- Mayfield Elementary
- Middle:
- Cleveland Middle
- High:
- Cleveland High
Financial Details
HOA
None
Annual Taxes
$1,736
Parcel Number
042J G 00800 000
Directions
From I-75, take Exit 27 (Paul Huff Parkway). Continue west on Paul Huff Parkway, then turn left onto Valley Head Road. Continue onto Mouse Creek Road NW, then turn right onto Blythe Ferry Road NE. Turn left onto Bowman Circle NE. The property will be on your right at 3609 Bowman Circle NE, Cleveland, TN 37312.
Affordability Calculator
$73,000
Estimated monthly payment
$1,943/mo
Principal $292,000 · Est. interest $407,366 over 30 yrs
Location
Map is currently unavailable for this location.
Points of Interest in Cleveland, TN
Showing the Cleveland area map.
Commute Calculator
Nearby Homes

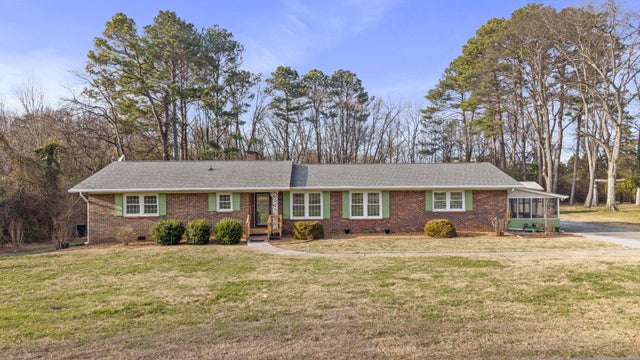

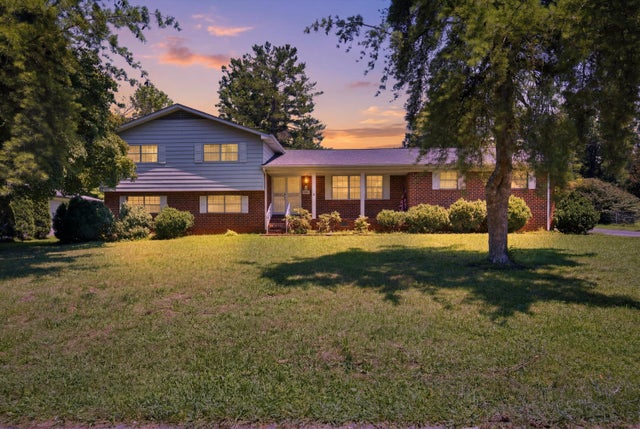
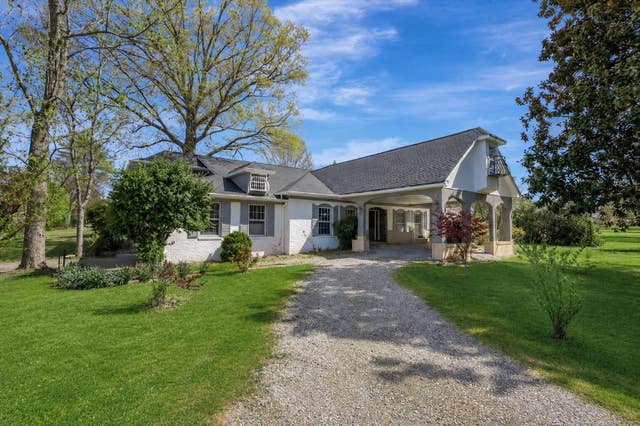
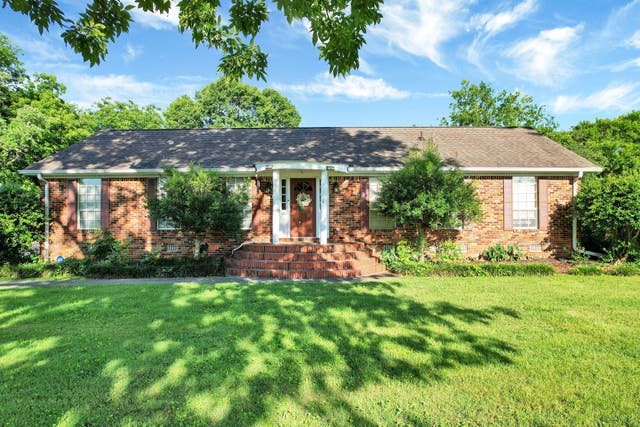
Similar Homes Nearby
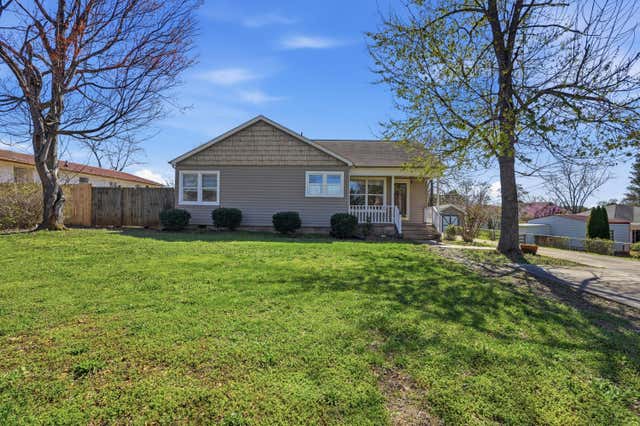

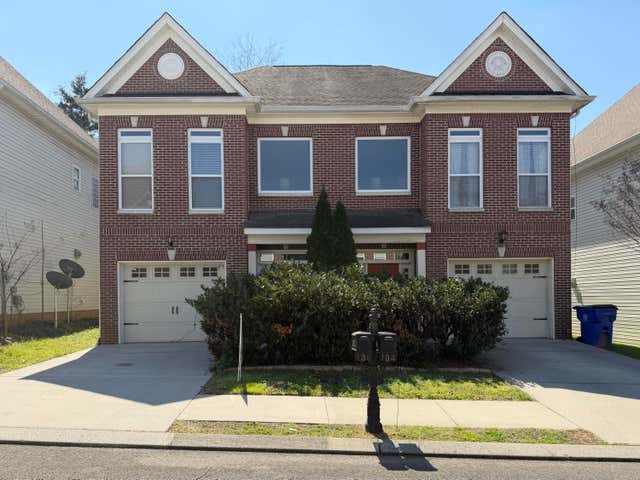

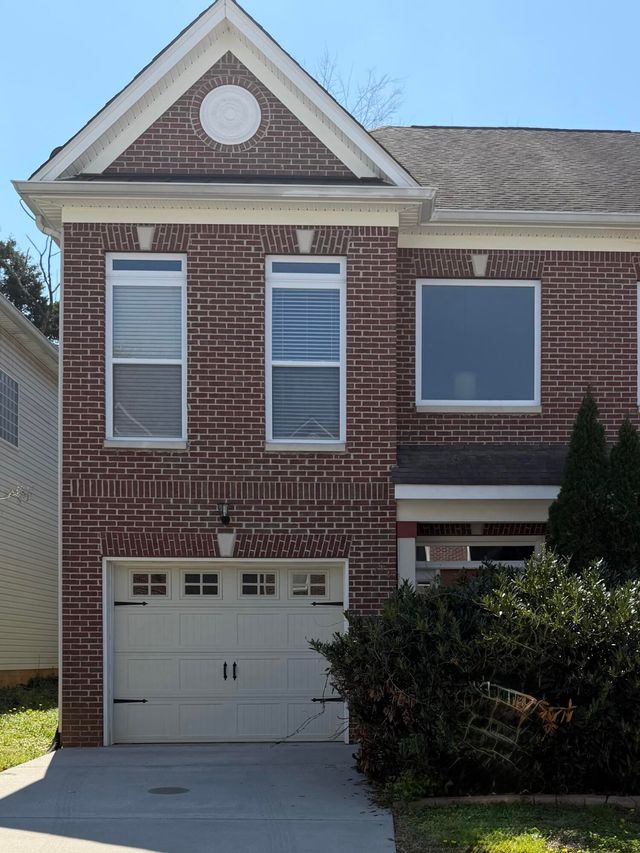
Similar Home Values
Comparable nearby listings and their asking prices.
| Address | Price | Beds | Baths | Sq Ft |
|---|---|---|---|---|
| 210 Gale Drive, Cleveland, TN | $256,000 | 3 | 1 | 1,345 |
| 3046 Three Creeks Drive NW 6b, Cleveland, TN | $256,620 | 3 | 3 | 1,410 |
| 136 Emmyllie Court NE, Cleveland, TN | $259,000 | 2 | 3 | 1,240 |
| 1808 Young Road SE, Cleveland, TN | $259,000 | 3 | 3 | 1,520 |
| 136 Emmyllie Court NE, Cleveland, TN | $259,000 | 2 | 3 | 1,240 |
| 3480 Pinecrest Avenue NW, Cleveland, TN | $259,500 | 2 | 2 | 1,104 |
Moving Cost Estimate
EXIT Agents in Cleveland



Listing Courtesy: eXp Realty - 4239996986
Last Updated: 2026-07-13