

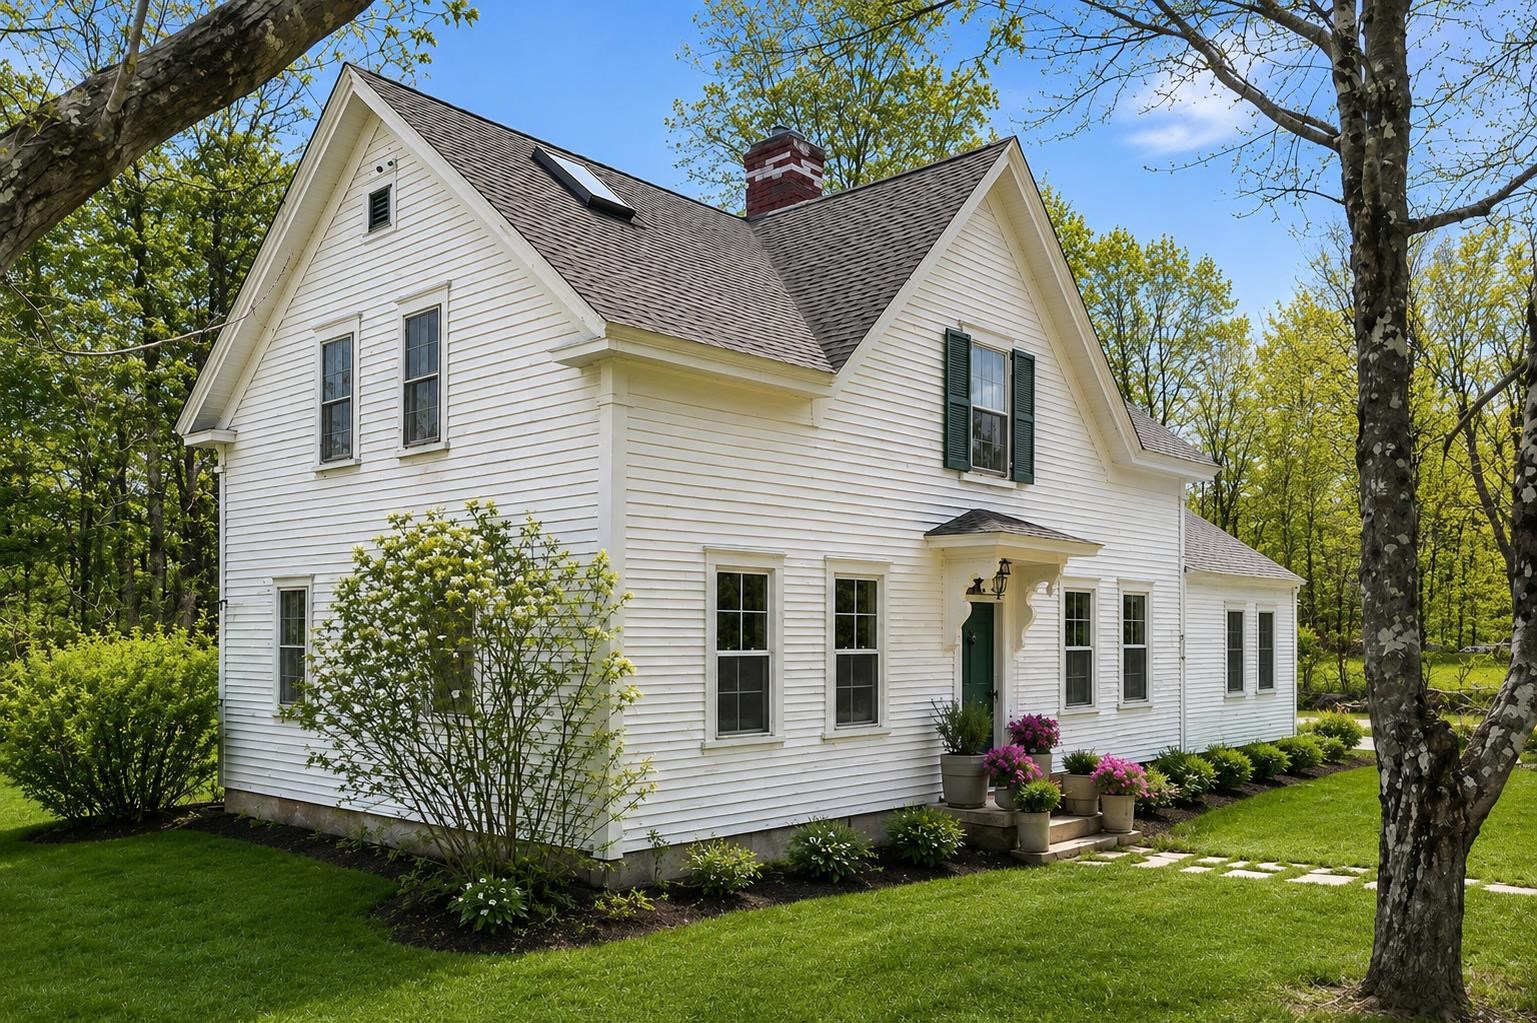
659 North Sandwich Road, Sandwich, NH 03259
NH-Carroll County
Key Facts
Description
Timeless New England charm meets curated modern updates in this beautifully renovated historic home in the heart of North Sandwich. Rich in local history, it was once home to Jacob Webster, one of the finest blacksmiths & ironworkers in the Sandwich Mountain region and later became the summer home of Mr. & Mrs. Remick. It has been thoughtfully updated throughout with a new roof, updated electrical, plumbing, and insulation. The kitchen features quartz countertops, stainless steel appliances, white shaker cabinetry, bar seating, exposed reclaimed wood beams, and a custom stone tile and wood inlay floor design. A plaster vent hood ties into the matching fireplace surround with a reclaimed timber mantel in the adjacent sitting area, while the living room offers built-ins & additional gathering space. Transom windows above the French doors fill the main living area with natural light and lead to a brand-new screened porch overlooking the private backyard and gardens. The first-floor primary suite features a ¾ bath with walk-in tile shower, rainfall shower head, vessel sink vanity, warm brass fixtures, and water closet. A mudroom with washer & dryer completes this level. Upstairs, wide plank floors continue throughout. The largest bedroom features an oversized skylight, modern pendant lighting, and adjoining flex space through a charming arched opening- ideal for a home office, nursery, or reading nook. Two additional bedrooms share a bathroom with penny tile flooring, clawfoot soaking tub, and tiled shower. Outside, the 38x24 barn offers storage, workshop, studio, or hobby space—a fitting complement to a property with deep craftsmanship roots. Enjoy the convenience of walking to the post office, Sandwich Creamery, and Remick Park just across the street, all while being surrounded by the timeless beauty and rich history that make this town so special. Residents also enjoy exclusive access to the town beach & boat launch on Squam Lake, located just ten minutes away.
Property Information
Property Type
Residential
Sub-Type
Single Family Residence
Style
Cape
Year Built
1827
Stories
1
Living Area
2,016 sq ft
Lot Size
1.10 acres
Zoning
RURAL / RES
MLS® Listing#
5088252
Property Features
Interior
Appliances
Cooling
Heating
Flooring
Basement
Parking
Patio
Lot Features
Construction
Foundation
Roof
Windows
Security
Other Structures
Utilities
Sewer
Water Source
Rooms
- Bathroom 1
- Bathroom 2
- Bedroom 2
- Bedroom 3
- Bedroom 4
- Kitchen
- Living Room
- Utility Room
Schools
- Elementary:
- Sandwich Central School
- Middle:
- InterLakes Middle School
- High:
- InterLakes High School
- District:
- Inter-Lakes Coop Sch Dst
Financial Details
Annual Taxes
$2,832
Tax year 2025
Directions
GPS Friendly
Affordability Calculator
$150,000
Estimated monthly payment
$3,992/mo
Principal $600,000 · Est. interest $837,053 over 30 yrs
Neighborhood Market Statistics
How this home compares to active listings in Sandwich, NH
- $516,667
- Median Listing Price
- 116
- Median Days on Market
- 1,536
- Median Sq Ft
- $320
- Median Price / Sq Ft
- 11
- Active Listings
- This home’s price is 45% above the area median.
- Its price per sq ft is 16% above the area median.
Market statistics compiled from active EXIT Realty® and MLS listings in Sandwich, NH.
Location
Map is currently unavailable for this location.
Points of Interest in Sandwich, NH
Showing the Sandwich area map.
Commute Calculator
Nearby Homes
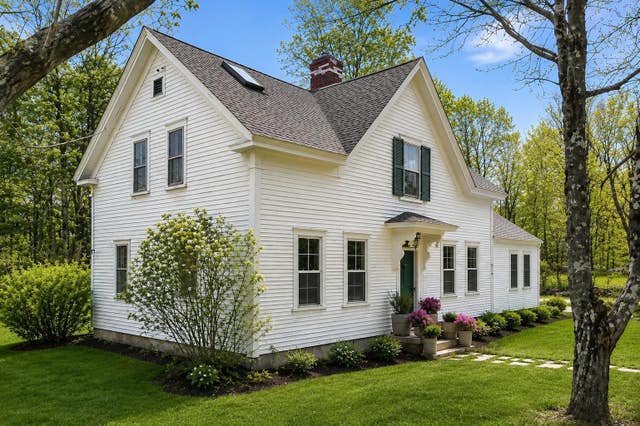
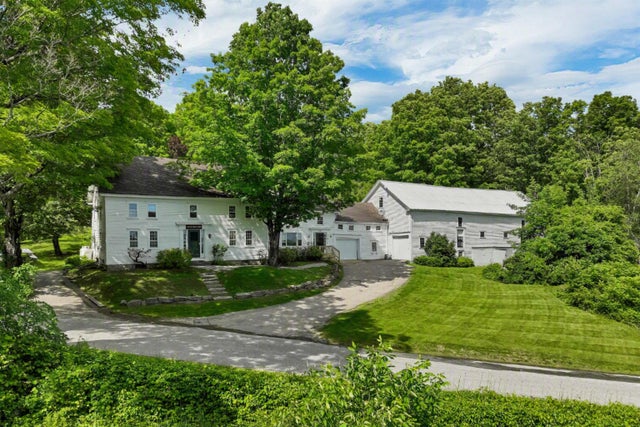
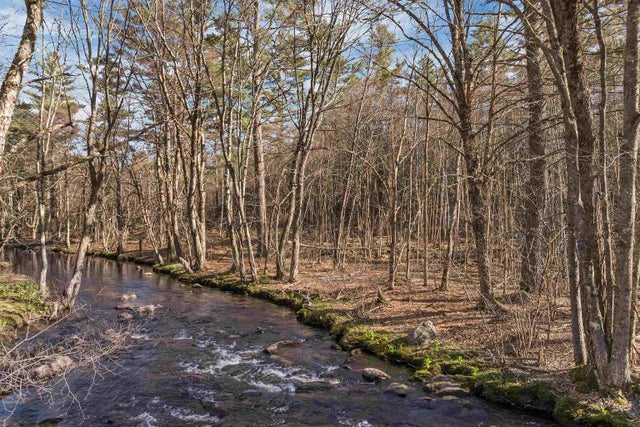


Similar Homes Nearby


Similar Home Values
Comparable nearby listings and their asking prices.
| Address | Price | Beds | Baths | Sq Ft |
|---|---|---|---|---|
| 454 Little Pond Road, Sandwich, NH | $564,900 | 3 | 2 | 1,392 |
| 454 LITTLE POND Road, Sandwich, NH | $564,900 | 3 | 2 | 1,392 |
| 454 LITTLE POND Road, Sandwich, NH | $585,000 | 3 | 2 | 1,392 |
| 163 Maple Ridge Road, Sandwich, NH | $699,000 | 4 | 4 | 3,539 |


