

614 S TROY Street 202, Royal Oak City, MI 48067
TROY ST. LOFTS CONDO · Oakland County
Key Facts
Description
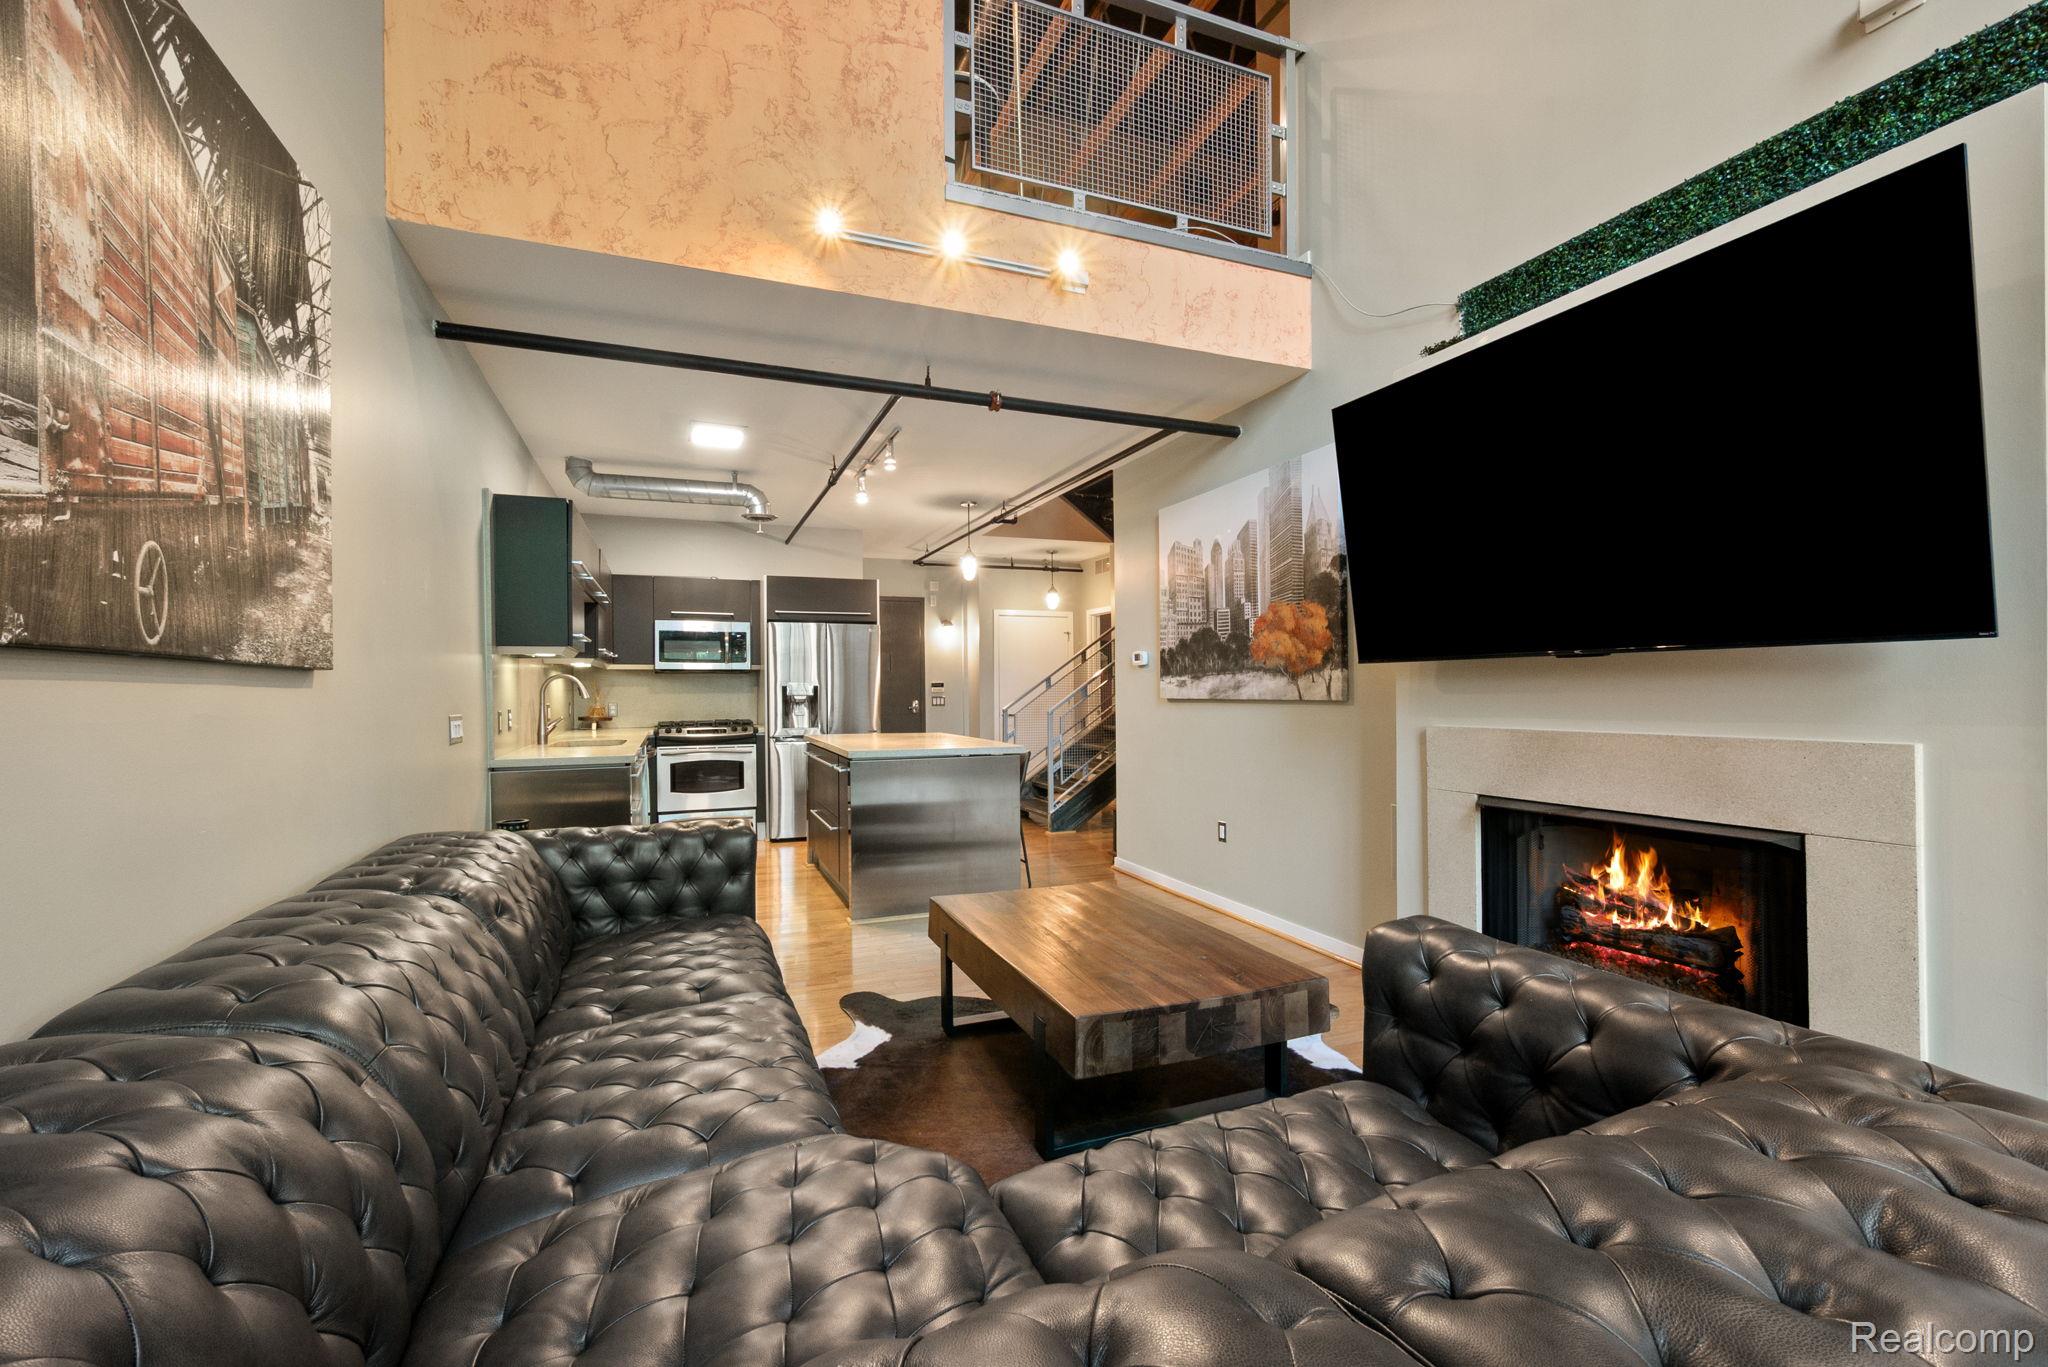
Just SNAP and you're in downtown Royal Oak! Nearly 1,800 square feet across two levels, this stylish loft condo blends modern updates with premium finishes. The dramatic two-story great room is flooded with natural light, features a cozy gas fireplace, and opens to a spacious private balcony—the perfect spot to enjoy a breath of fresh air. The renovated island kitchen features a gas range, stainless steel appliances, and abundant cabinetry. A huge main-floor pantry, under-stair storage, and a convenient half bath add everyday functionality. The main-floor primary suite offers a walk-in closet and a luxurious ensuite bath. Upstairs, you'll find a spacious loft-style living area that's ideal as a family room, media space, or home office, along with a private second bedroom suite and a conveniently located laundry room. A rare bonus: two assigned parking spaces in the secure ground-level garage. This Lion's Den is ready for its next King or Queen to enjoy sophisticated, low-maintenance in town living!
Property Information
Property Type
Residential
Sub-Type
Condominium
Style
Contemporary / Loft
Year Built
2004
Living Area
1,791 sq ft
MLS® Listing#
20261052593
Property Features
Exterior
Appliances
Cooling
Heating
Fireplace
Parking
Laundry
Patio
Construction
Foundation
Security
Sewer
Water Source
Rooms
- Second
- Bedroom12 X 15Second
- Family Room17 X 26Second
- Great Room15 X 12
- Kitchen13 X 17
- Laundry8 X 10Second
- Master Bathroom
- Master Bedroom11 X 21
Financial Details
HOA
$415 / Monthly
Annual Taxes
$8,517
Assessed Value
$217,150
Parcel Number
722522155023
Directions
Lincoln to Troy St and go N to condo on Troy between sixth and seventh streets
Affordability Calculator
$99,980
Estimated monthly payment
$2,661/mo
Principal $399,920 · Est. interest $557,924 over 30 yrs
Location
- 614 S TROY Street 202, Royal Oak City, MI 48067
Points of Interest in Royal Oak City, MI
Showing the Royal Oak City area map.
Nearby Schools
St Paul Lutheran School
School · 0.1 mi away
Cornerstone Charter Schools
Elementary · 0.1 mi away
St Mary Catholic School
Elementary · 0.3 mi away
Royal Oak Middle School
Secondary · 0.8 mi away
Ferndale Public Schools
Elementary · 1.2 mi away
Ferndale Lower Elementary Campus
Elementary · 1.2 mi away
Calvary Christian School
School · 1.3 mi away
University High School
Secondary School · 1.3 mi away
Harding Elementary School
Elementary · 1.3 mi away
Ferndale Public Schools
School · 1.3 mi away
Calvin Coolidge Intermediate School
School · 1.3 mi away
Drayton Avenue Cooperative Nursery
School · 1.4 mi away
Oakland Elementary School
Elementary · 1.4 mi away
Edison Max Elementary School
Elementary · 1.4 mi away
Ferndale Public Schools
Elementary · 1.4 mi away
Keller Elementary School
Elementary · 1.5 mi away
Edison Elementary School
Elementary · 1.5 mi away
Burton Elementary School
Elementary · 1.6 mi away
Jardon Vocational School
Elementary · 1.8 mi away
Webb Elementary School
Elementary · 1.8 mi away
Commute Calculator
Nearby Homes



Similar Homes Nearby
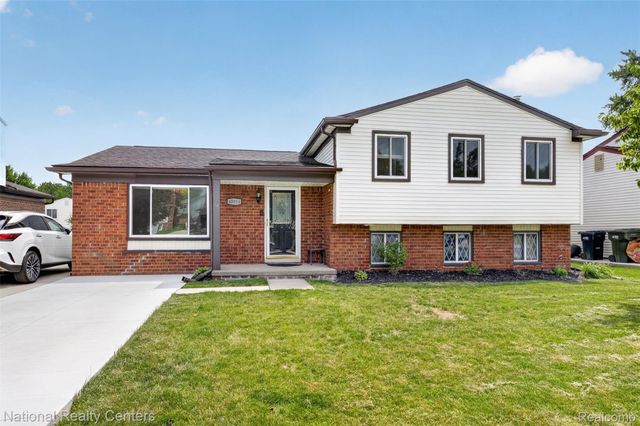

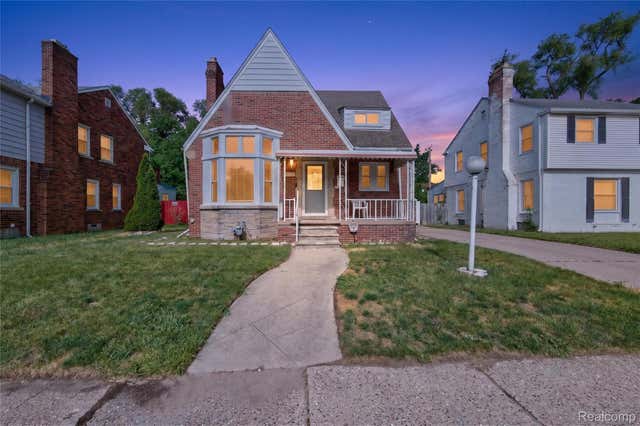
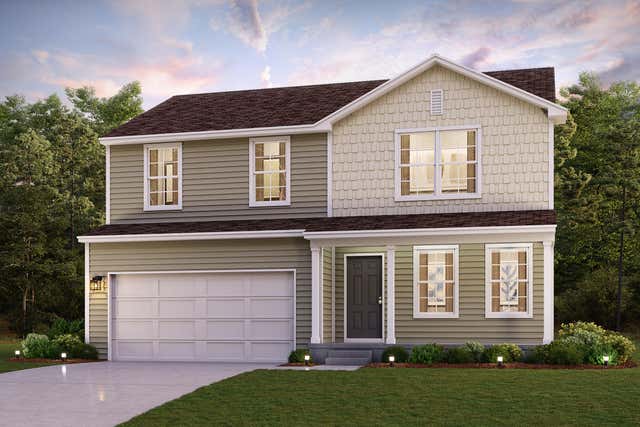


Similar Home Values
Comparable nearby listings and their asking prices.
| Address | Price | Beds | Baths | Sq Ft |
|---|---|---|---|---|
| 40014 Eagle Drive, Sterling Heights City, MI | $349,988 | 3 | 2 | 1,700 |
| 1786 Daisey Lane, Westland City, MI | $349,990 | 3 | 3 | 2,515 |
| 18939 Ohio Street, Detroit City, MI | $349,990 | 4 | 2 | 1,800 |
| 291 BLUE ASH Lane, Coopersville City, MI | $349,990 | 4 | 3 | 1,824 |
| 4489 Count Court, Sterling Heights City, MI | $349,995 | 3 | 2 | 1,874 |
| 10249 W Jefferson Avenue, River Rouge City, MI | $349,999 | 4 | — | 5,750 |
Moving Cost Estimate
EXIT Agents in Royal Oak City


Listing Courtesy: KW Domain - 2485900800
The accuracy of all information, regardless of source, is not guaranteed or warranted. All information should be independently verified. Any use of search facilities of data on the site, other than by a consumer looking to purchase real estate, is prohibited.