

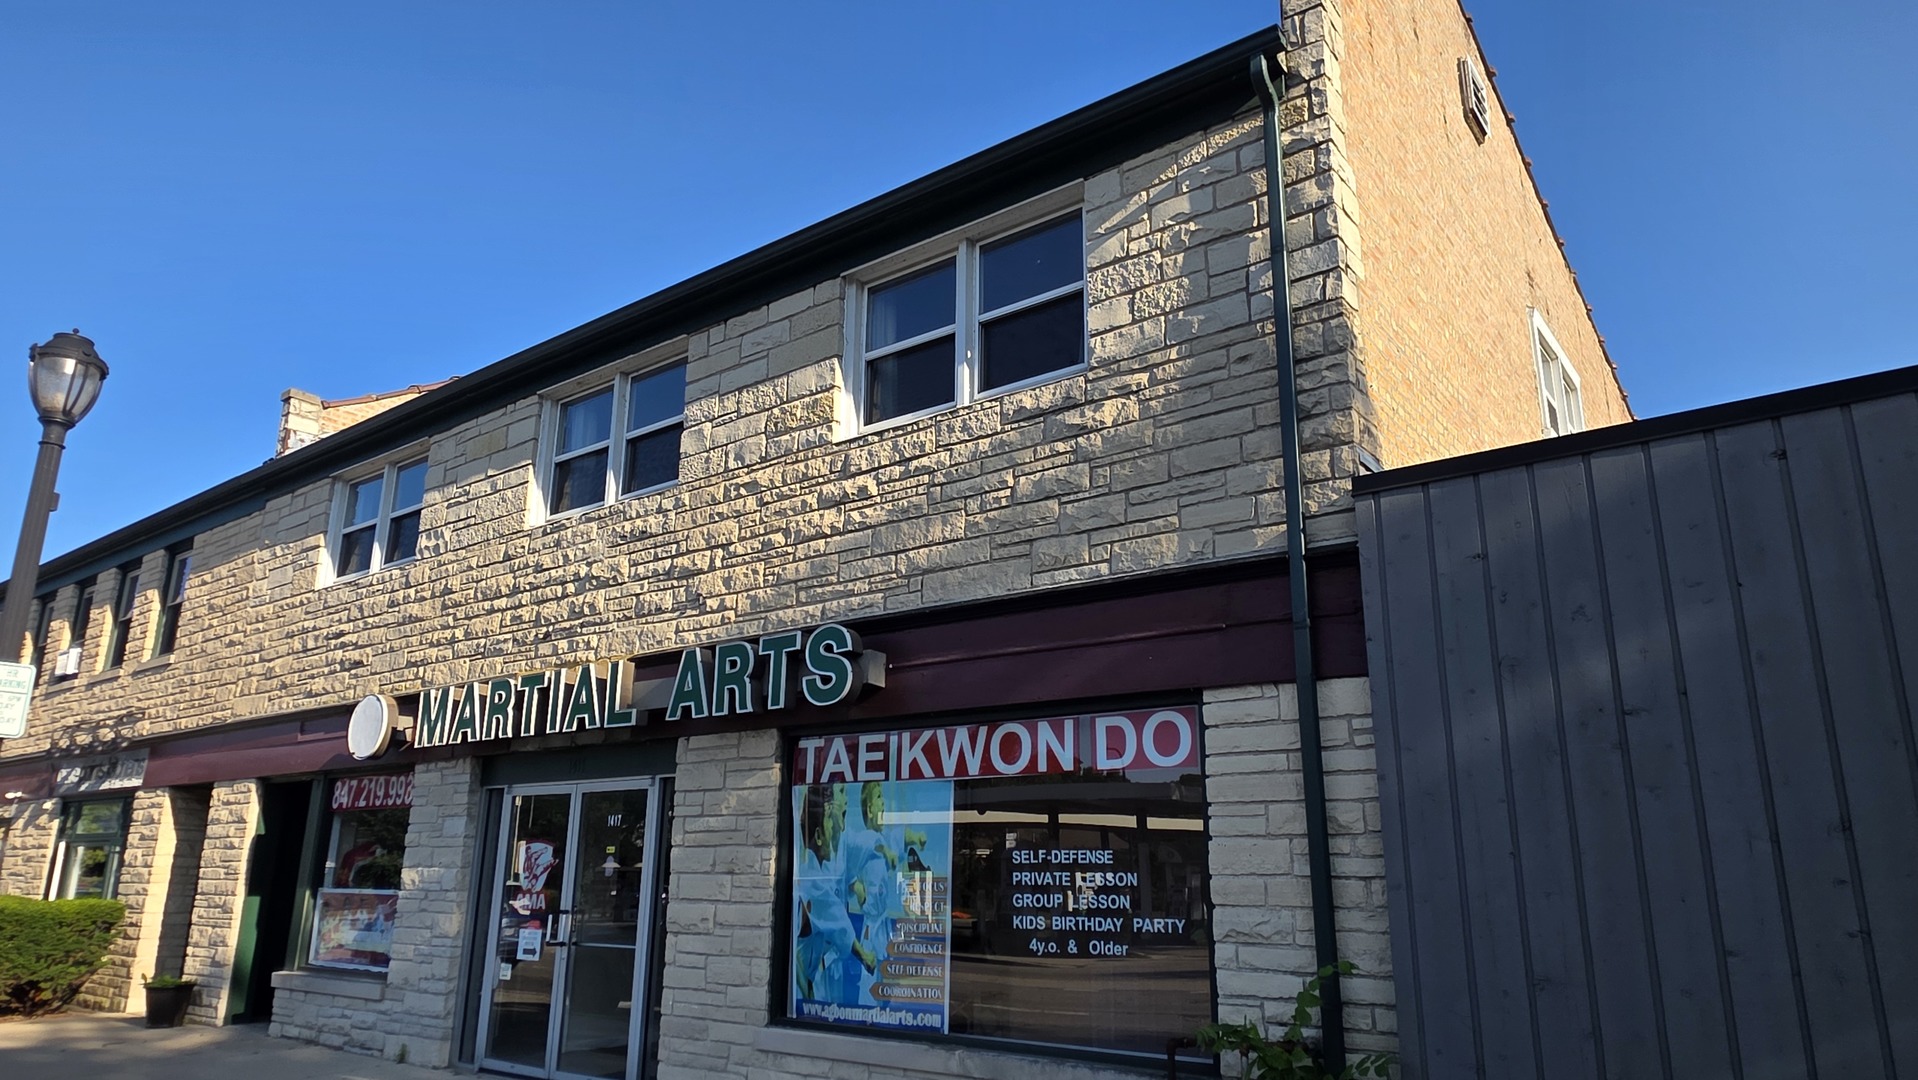
1417 Lake Avenue 2, Wilmette, IL 60091
Cook County
Key Facts
Description
This spacious 2nd floor walk up apartment has 3 Bedrooms and 2 full Baths! Separate dining room next to a full kitchen with granite counters and stainless steel appliances. In unit washer and dryer adds convenience! Fantastic location just a block away from train station! Award winning schools and close to downtown Wilmette restaurants and entertainment! 2 car assigned parking in back of building! Freshly painted and move in ready!
Property Information
Property Type
Residential Lease
Year Built
1954
Stories
2
Living Area
1,100 sq ft
Lot Dimensions
common
Parking Spaces
2
Days on Market
7
MLS® Listing#
12703432
Property Features
Cooling
Heating
Basement
Laundry
Construction
Sewer
Water Source
Rooms
- Bedroom 213X10Main
- Bedroom 313X11Main
- Bedroom 4
- Dining Room12X11Main
- Family Room
- Kitchen18X8Main
- Laundry
- Living Room14X11Main
- Master Bedroom13X13Main
Schools
- Elementary:
- Mckenzie Elementary School
- Middle:
- Wilmette Junior High School
- High:
- New Trier Twp H.S. Northfield/Wi
- District:
- New Trier Twp H.S. Northfield/Wi
Directions
Green Bay road north or south to Lake Ave west
Affordability Calculator
$60,000
Estimated monthly payment
$1,597/mo
Principal $240,000 · Est. interest $334,821 over 30 yrs
Neighborhood Market Statistics
How this home compares to active listings in Wilmette, IL
- $900,000
- Median Listing Price
- 25
- Median Days on Market
- 2,369
- Median Sq Ft
- $419
- Median Price / Sq Ft
- 19
- Active Listings
Market statistics compiled from active EXIT Realty® and MLS listings in Wilmette, IL.
Location

Getting Around
Points of Interest in Wilmette, IL
Showing the Wilmette area map.
Nearby Schools
Rose Hall Montessori School
Elementary · 0.3 mi away
McKenzie Elementary School
Elementary · 0.3 mi away
St. Joseph School
Elementary · 0.5 mi away
Central Elementary School
Elementary · 0.5 mi away
St Francis Xavier School
School · 0.7 mi away
Ronald Knox Montessori School
Elementary · 0.8 mi away
The Joseph Sears School
Elementary · 0.8 mi away
Kenilworth Preschool
School · 0.8 mi away
Willard Elementary School
Elementary · 0.9 mi away
Northminster Nursery School
Elementary · 1.1 mi away
Cornell College Prep Academy
School · 1.1 mi away
Highcrest Middle School
Secondary · 1.1 mi away
New Trier Township High School
Secondary · 1.2 mi away
Lincolnwood Elementary School
Elementary · 1.3 mi away
Harper Elementary School
Elementary · 1.3 mi away
Haven Middle School
Secondary · 1.4 mi away
St Athanasius School
Secondary · 1.4 mi away
Greeley School
Elementary · 1.4 mi away
Wilmette Junior High School
Secondary · 1.5 mi away
Kingsley Elementary School
Elementary · 1.5 mi away
Commute Calculator
Nearby Homes
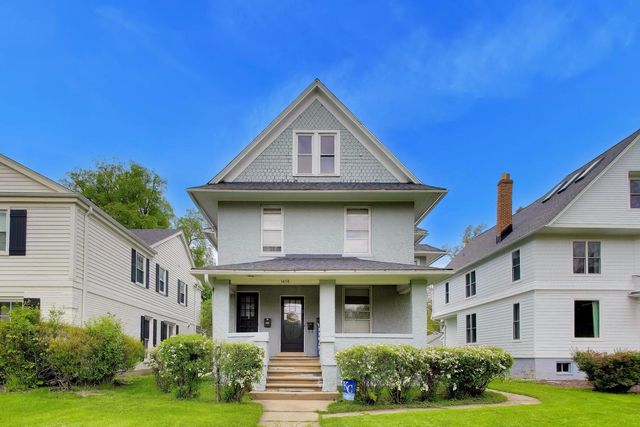

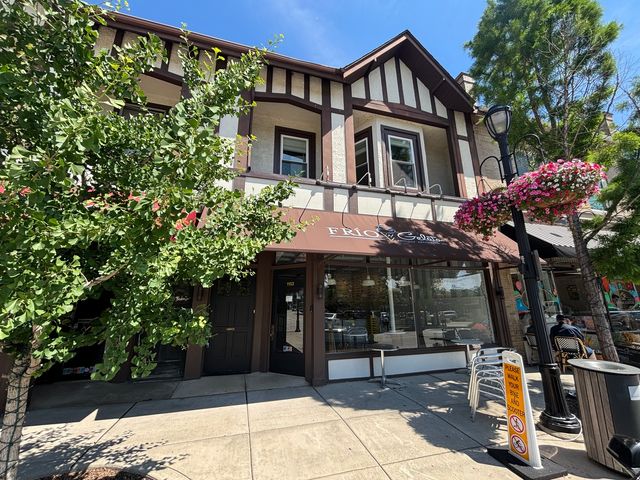
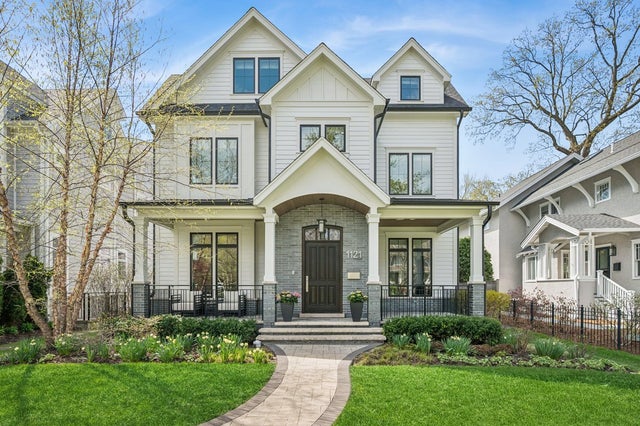
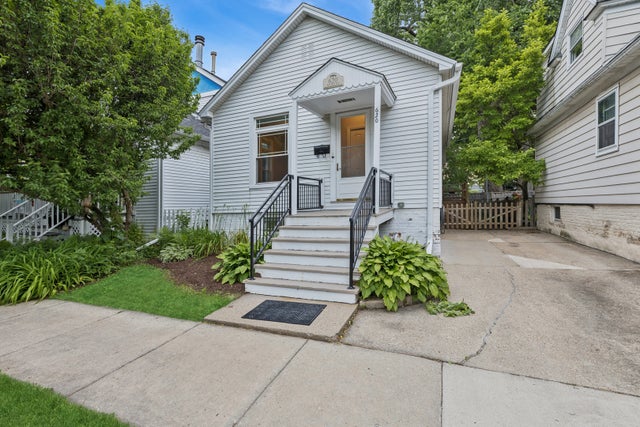
Similar Homes Nearby
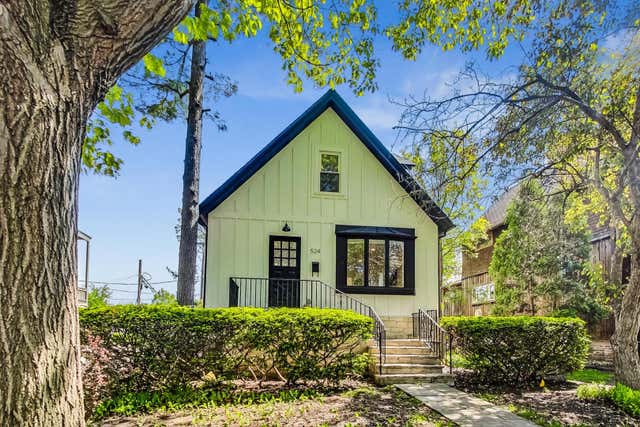

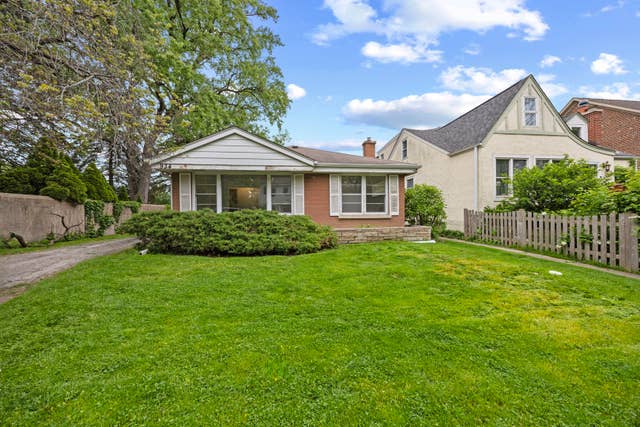


Similar Home Values
Comparable nearby listings and their asking prices.
| Address | Price | Beds | Baths | Sq Ft |
|---|---|---|---|---|
| 524 Park Avenue, Wilmette, IL | $6,750/mo | 3 | 3 | 3,137 |
| 630 HIBBARD Road, Wilmette, IL | $3,000/mo | 3 | 2 | — |
| 934 Yale Street, Wilmette, IL | $3,995/mo | 4 | 2 | 1,474 |
| 613 LEAMINGTON Avenue, Wilmette, IL | $3,700/mo | 4 | 2 | 1,800 |
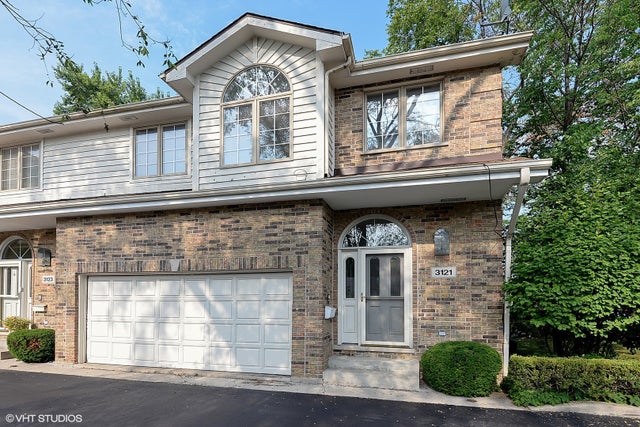
| 3121 Lake Avenue 3121, Wilmette, IL | $3,950/mo | 2 | 4 | — |
| 550 LARAMIE Avenue, Wilmette, IL | $4,000/mo | 4 | 2 | 1,502 |
Moving Cost Estimate
EXIT Agents in Wilmette


Listing Courtesy: Century 21 Utmost - 8477771155
Last Updated: 2026-07-13