

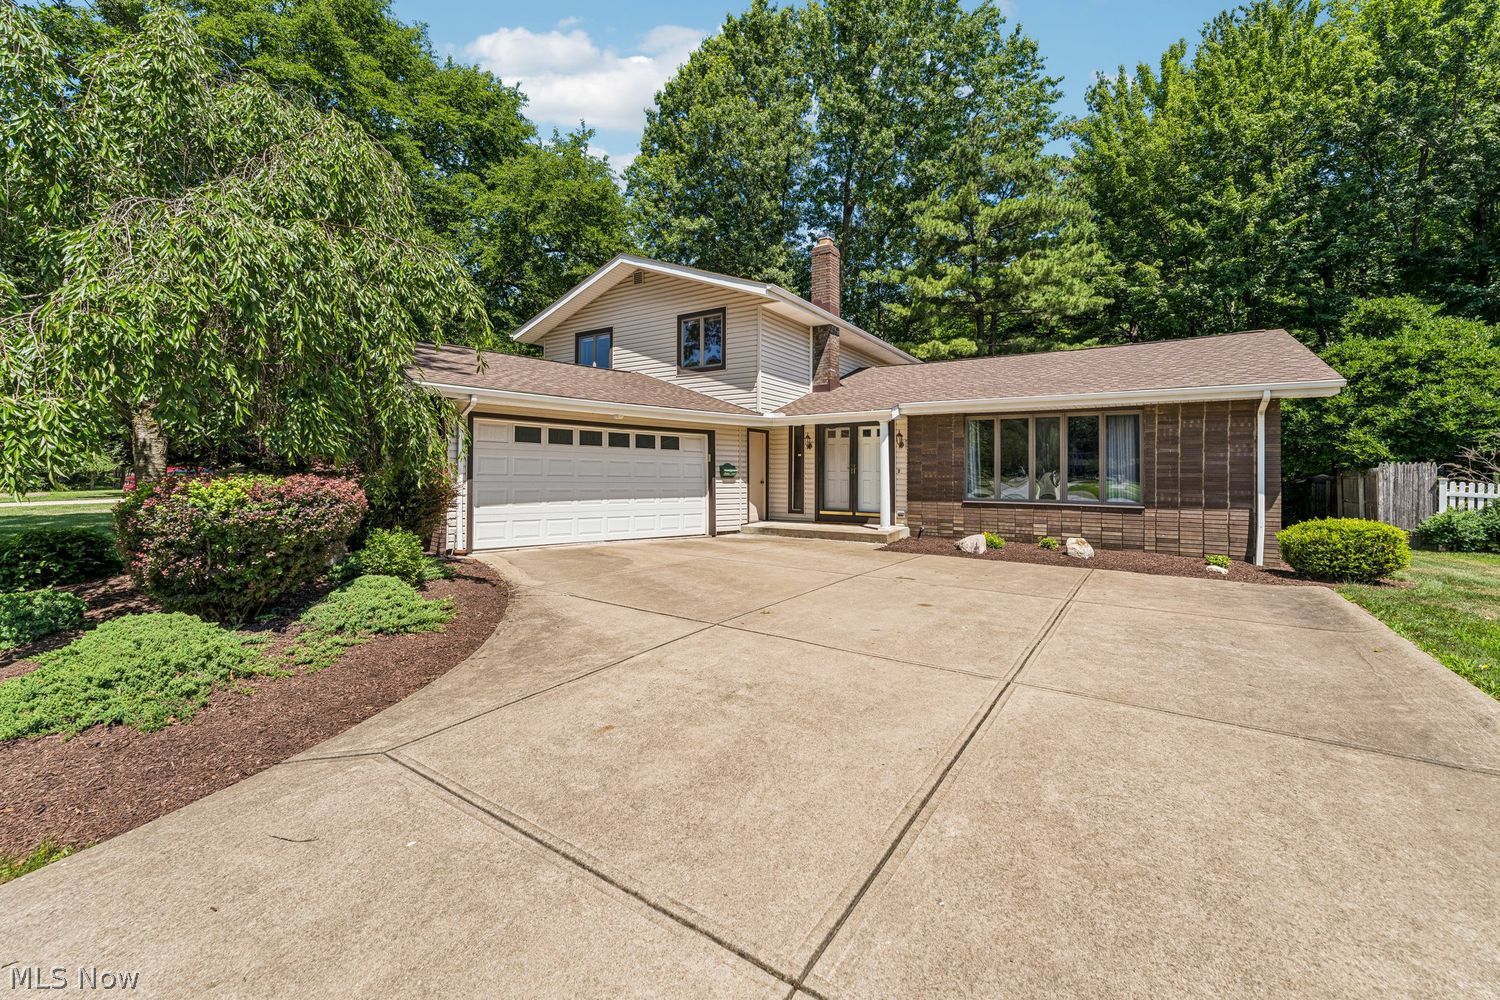
27020 Sleepy Hollow Drive, Westlake, OH 44145
BERKELEY · Cuyahoga County
Key Facts
Description
Welcome to 27020 Sleepy Hollow Drive, a lovely split-level home in a convenient Westlake location near Westlake High School, shopping, dining, parks, and everyday amenities. This home offers 3 bedrooms, 2.5 baths, and a dedicated office that could also serve as a 4th bedroom. The primary bedroom features a private ensuite bath with a shower. **The layout offers the best of both worlds, with an open feel between the eat-in kitchen and den with a fireplace, along with a separate living room and dining room for more defined spaces. The basement recreation room provides plenty of additional space for a kids’ hangout, game room, home theater, or whatever best fits your lifestyle. A counter area with a sink is perfect for preparing snacks or creating a convenient bar area. **Some of the many highlights include a new roof in 2023 with a limited lifetime transferable warranty, updated HVAC, fresh interior paint, newer carpet, luxury vinyl plank flooring, an updated half bath, basement improvements, and so much more. **Outside, the tree-lined backyard offers a wonderful sense of privacy, while the spacious driveway provides plenty of parking. Located in an established, sidewalk-lined neighborhood, this well-cared-for home offers flexible living spaces and a location that is easy to enjoy.
Property Information
Property Type
Residential
Sub-Type
Single Family Residence
Style
Split Level
Year Built
1971
Stories
1
Living Area
2,722 sq ft
Lot Size
0.42 acres
Lot Dimensions
80x230
Garage Spaces
2
Days on Market
5
MLS® Listing#
5228135
Property Features
Interior
Appliances
Cooling
Heating
Fireplace
Basement
Parking
Laundry
Patio
Lot Features
Construction
Foundation
Roof
Windows
Community
Sewer
Water Source
Rooms
- ND x NDBasement
- ND x NDSecond
- ND x NDSecond
- BathroomND x NDSecond
- BathroomND x NDFirst
- BedroomND x NDSecond
- BedroomND x NDSecond
- Dining RoomND x NDFirst
- Family RoomND x NDFirst
- KitchenND x NDFirst
- Living RoomND x NDFirst
- OfficeND x NDFirst
- Utility RoomND x NDBasement
- WorkshopND x NDBasement
Financial Details
HOA
None
Annual Taxes
$5,336
Tax year 2025
Parcel Number
213-14-040
Directions
Hilliard to Berkeley to Sleepy Hollow
Affordability Calculator
$85,000
Estimated monthly payment
$2,262/mo
Principal $340,000 · Est. interest $474,330 over 30 yrs
Neighborhood Market Statistics
How this home compares to active listings in Westlake, OH
- $526,923
- Median Listing Price
- 38
- Median Days on Market
- 2,209
- Median Sq Ft
- $209
- Median Price / Sq Ft
- 55
- Active Listings
- This home’s price is 19% below the area median.
- Its price per sq ft is 25% below the area median.
Market statistics compiled from active EXIT Realty® and MLS listings in Westlake, OH.
Location
Map is currently unavailable for this location.
Points of Interest in Westlake, OH
Showing the Westlake area map.
Commute Calculator
Nearby Homes
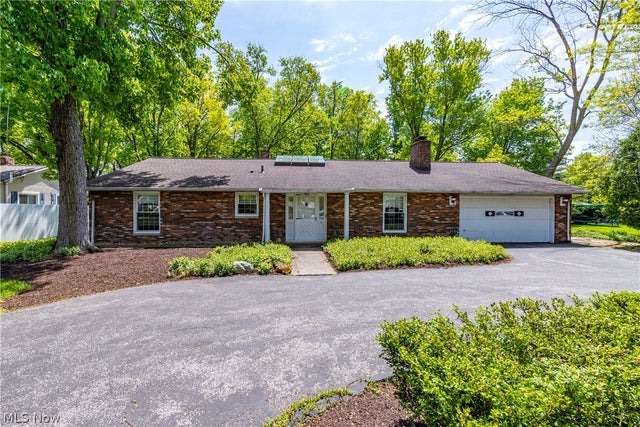

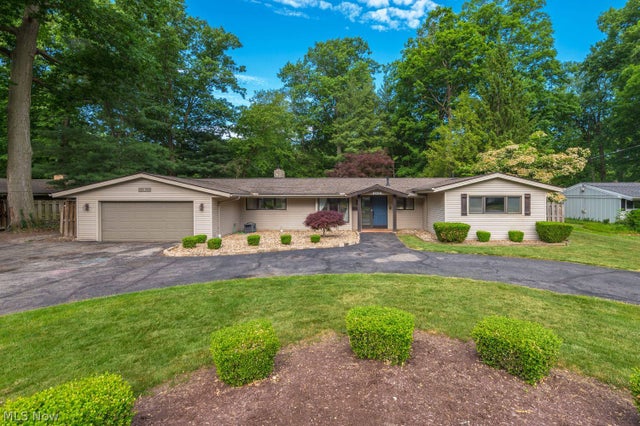
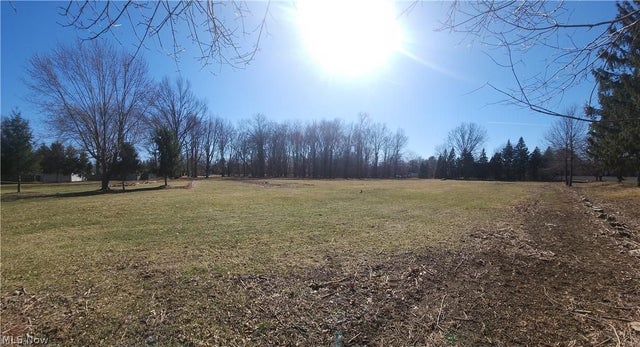
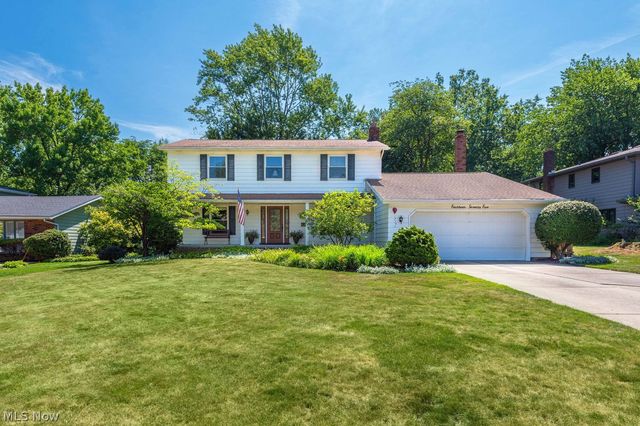
Similar Homes Nearby
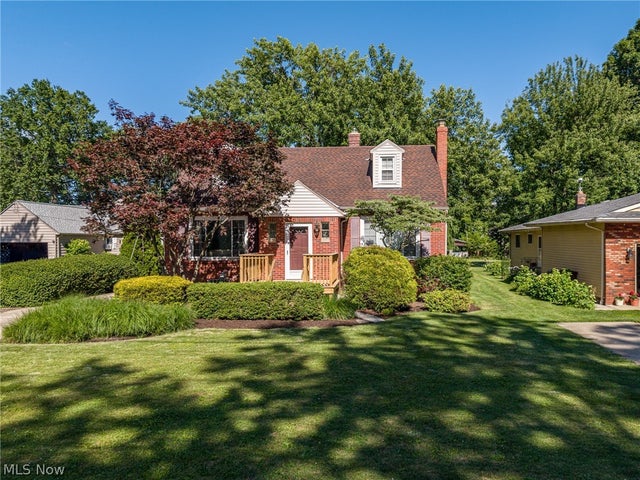
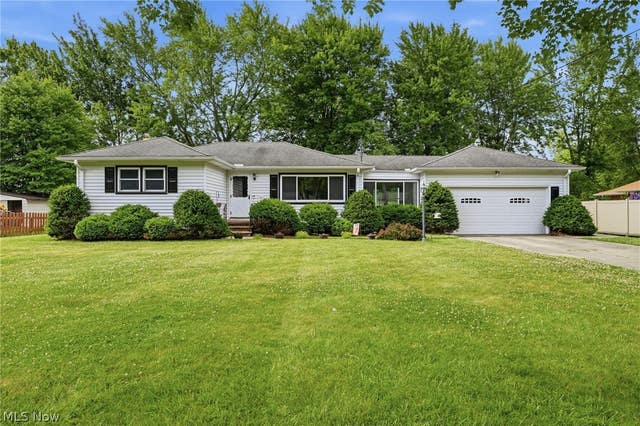


Similar Home Values
Comparable nearby listings and their asking prices.
| Address | Price | Beds | Baths | Sq Ft |
|---|---|---|---|---|
| 1455 Canterbury Road, Westlake, OH | $325,000 | 3 | 2 | 1,872 |
| 29521 Schwartz Road, Westlake, OH | $325,000 | 3 | 2 | 1,206 |
| 27103 Hilliard Boulevard, Westlake, OH | $350,000 | 3 | 2 | — |
| 24643 Hilliard Road, Westlake, OH | $399,000 | 4 | 4 | 1,940 |
| 24640 Hilliard Boulevard, Westlake, OH | $400,000 | 3 | 3 | 2,532 |
| 733 N Greenway Drive, Westlake, OH | $419,900 | 3 | 3 | 1,952 |
Moving Cost Estimate
EXIT Agents in Westlake


Listing Courtesy: Howard Hanna - myhome@bethandjeff.com, 440-525-3059
Last Updated: 2026-07-16