

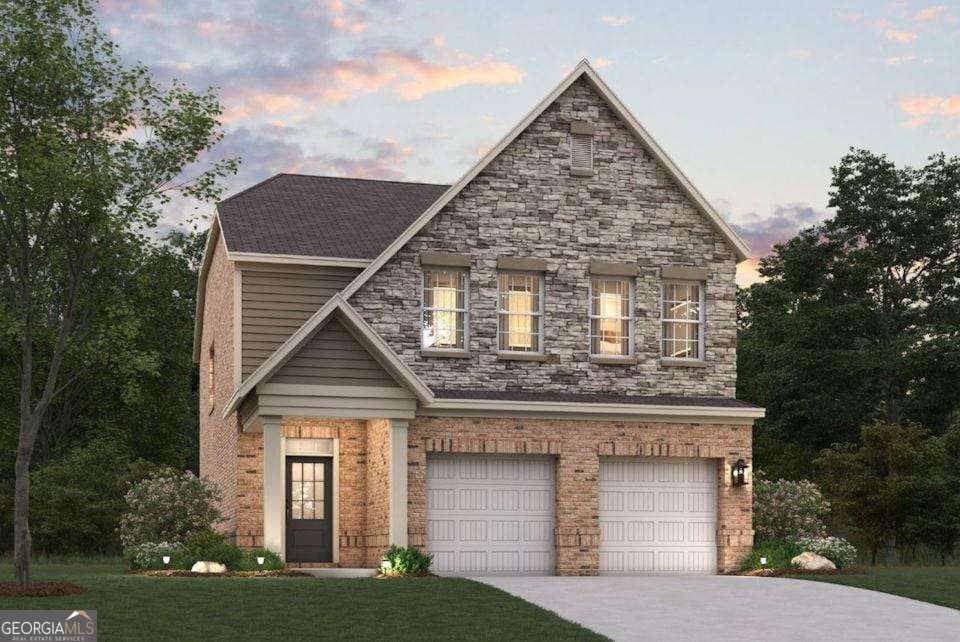
194 Green Love LN, Grayson, GA 30017
Graystone Village · Gwinnett County
Key Facts
Description
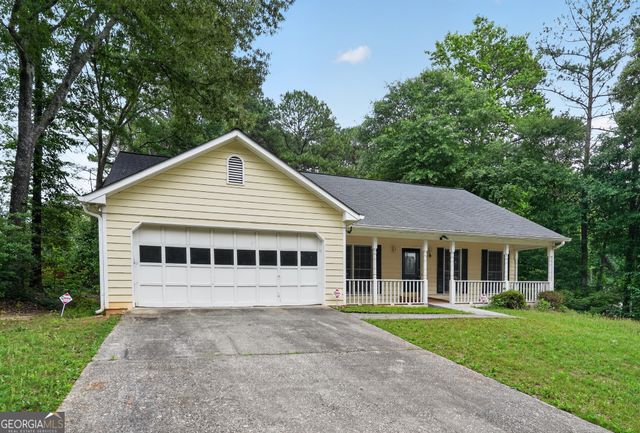
Stunning 4 sides Brick Home for Rent, almost NEW 2024 Constructions !!, As you enter, you'll be greeted by a wide foyer entrance that sets the tone for the spaciousness throughout the home. The large primary bedroom comes complete with a seperate shower/tub and walk in closet space, offering ample amount of storage. The open-concept design seamlessly connects the living spaces, with views from the kitchen to the family room creating an inviting atmosphere which allows for cooking and entertaining at the same time. Additionally, the media loft add versatility to the layout allowing you to entertain from the second floor, and the spacious secondary bedrooms ensure comfort and privary for all members of the household. 4 bedroom and 2.5 bathrooms home is perfect for the new family.
Property Information
Property Type
Residential Lease
Sub-Type
Single Family Residence
Structure Type
House
Year Built
2024
Lot Size
0.15 acres
Garage Spaces
2
Parking Spaces
2
Days on Market
4
MLS® Listing#
10807350
Property Features
Interior
Appliances
Cooling
Heating
Flooring
Fireplace
Basement
Parking
Laundry
Lot Features
Construction
Foundation
Roof
Windows
Security
Community
Utilities
Sewer
Water Source
Rooms
- Dining Room
- Kitchen
Schools
- Elementary:
- Starling
- Middle:
- Couch
- High:
- Grayson
Financial Details
HOA
Yes
Parcel Number
R5136 499
Directions
Use GPS
Affordability Calculator
$560
Estimated monthly payment
$15/mo
Principal $2,240 · Est. interest $3,125 over 30 yrs
Neighborhood Market Statistics
How this home compares to active listings in Grayson, GA
- $483,898
- Median Listing Price
- 49
- Median Days on Market
- 2,726
- Median Sq Ft
- $173
- Median Price / Sq Ft
- 221
- Active Listings
- This home’s price is 99% below the area median.
Market statistics compiled from active EXIT Realty® and MLS listings in Grayson, GA.
Location
Map is currently unavailable for this location.
Points of Interest in Grayson, GA
Showing the Grayson area map.
Commute Calculator
Nearby Homes

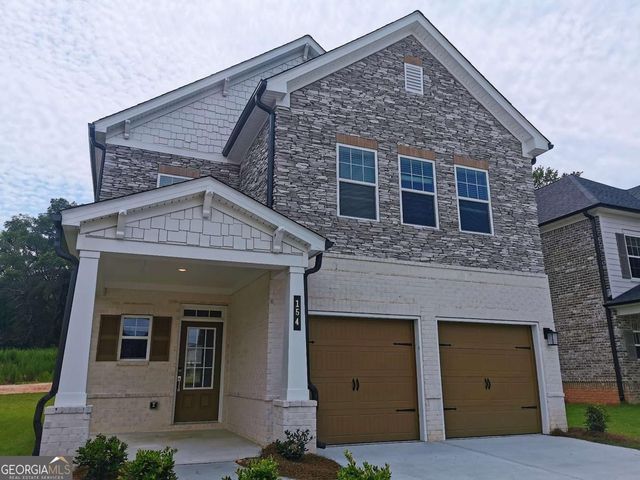
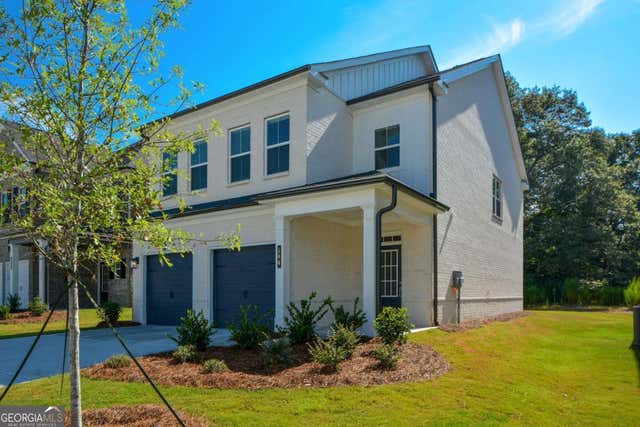
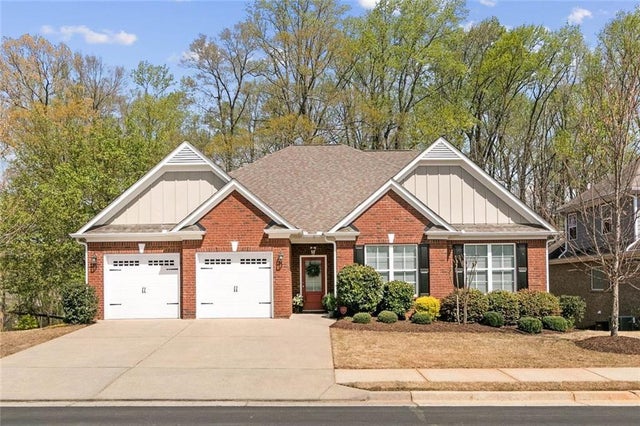
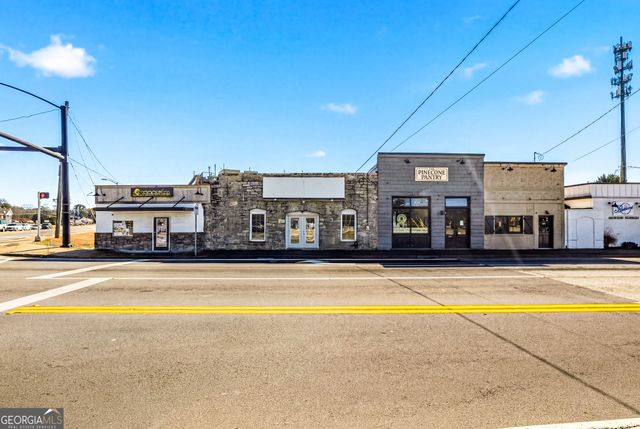

Similar Homes Nearby
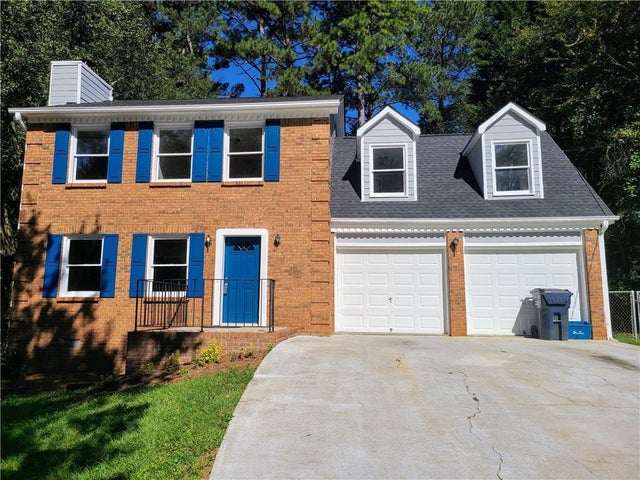
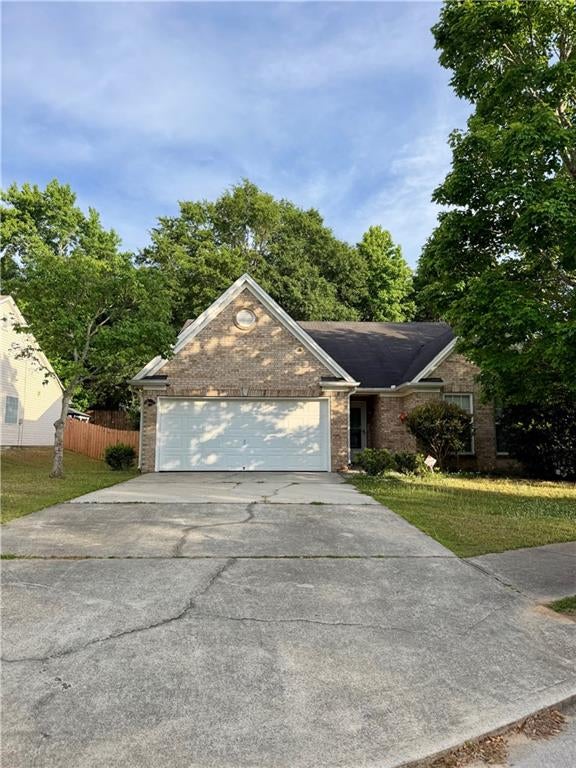
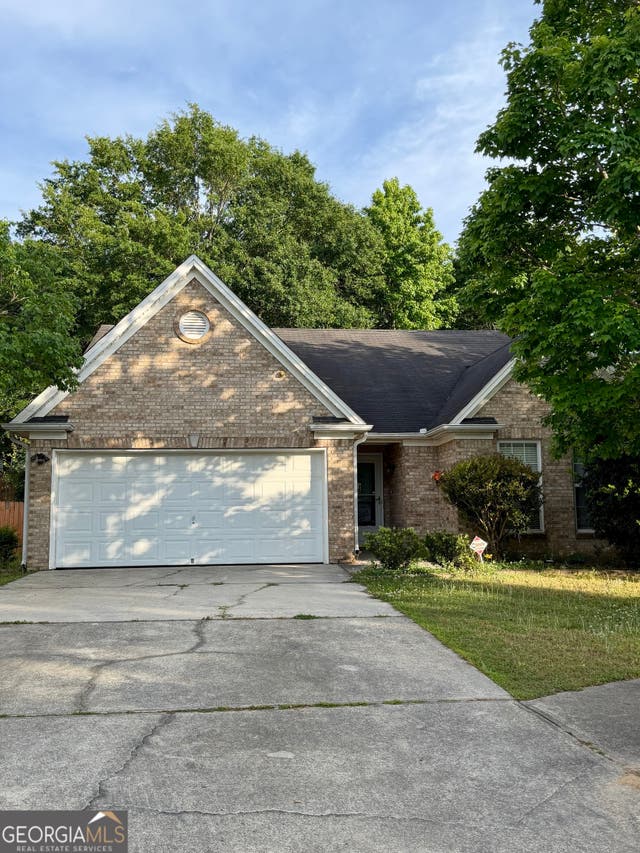

Similar Home Values
Comparable nearby listings and their asking prices.
| Address | Price | Beds | Baths | Sq Ft |
|---|---|---|---|---|
| 2075 Pinella Drive, Grayson, GA | $2,145/mo | 3 | 3 | 1,894 |
| 1843 Easter Cody Court, Grayson, GA | $2,195/mo | 4 | 3 | 1,809 |
| 1840 Arborwood Drive, Grayson, GA | $2,225/mo | 3 | 2 | 1,518 |
| 1840 Arborwood DR, Grayson, GA | $2,225/mo | 3 | — | 1,518 |
| 1990 Hutton DR, Grayson, GA | $2,240/mo | 3 | — | 2,012 |
| 1391 Ben Park Way, Grayson, GA | $2,399/mo | 3 | 3 | 1,746 |
Moving Cost Estimate
EXIT Agents in Grayson


Listing Courtesy: Virtual Properties Realty.com - 7704955050