

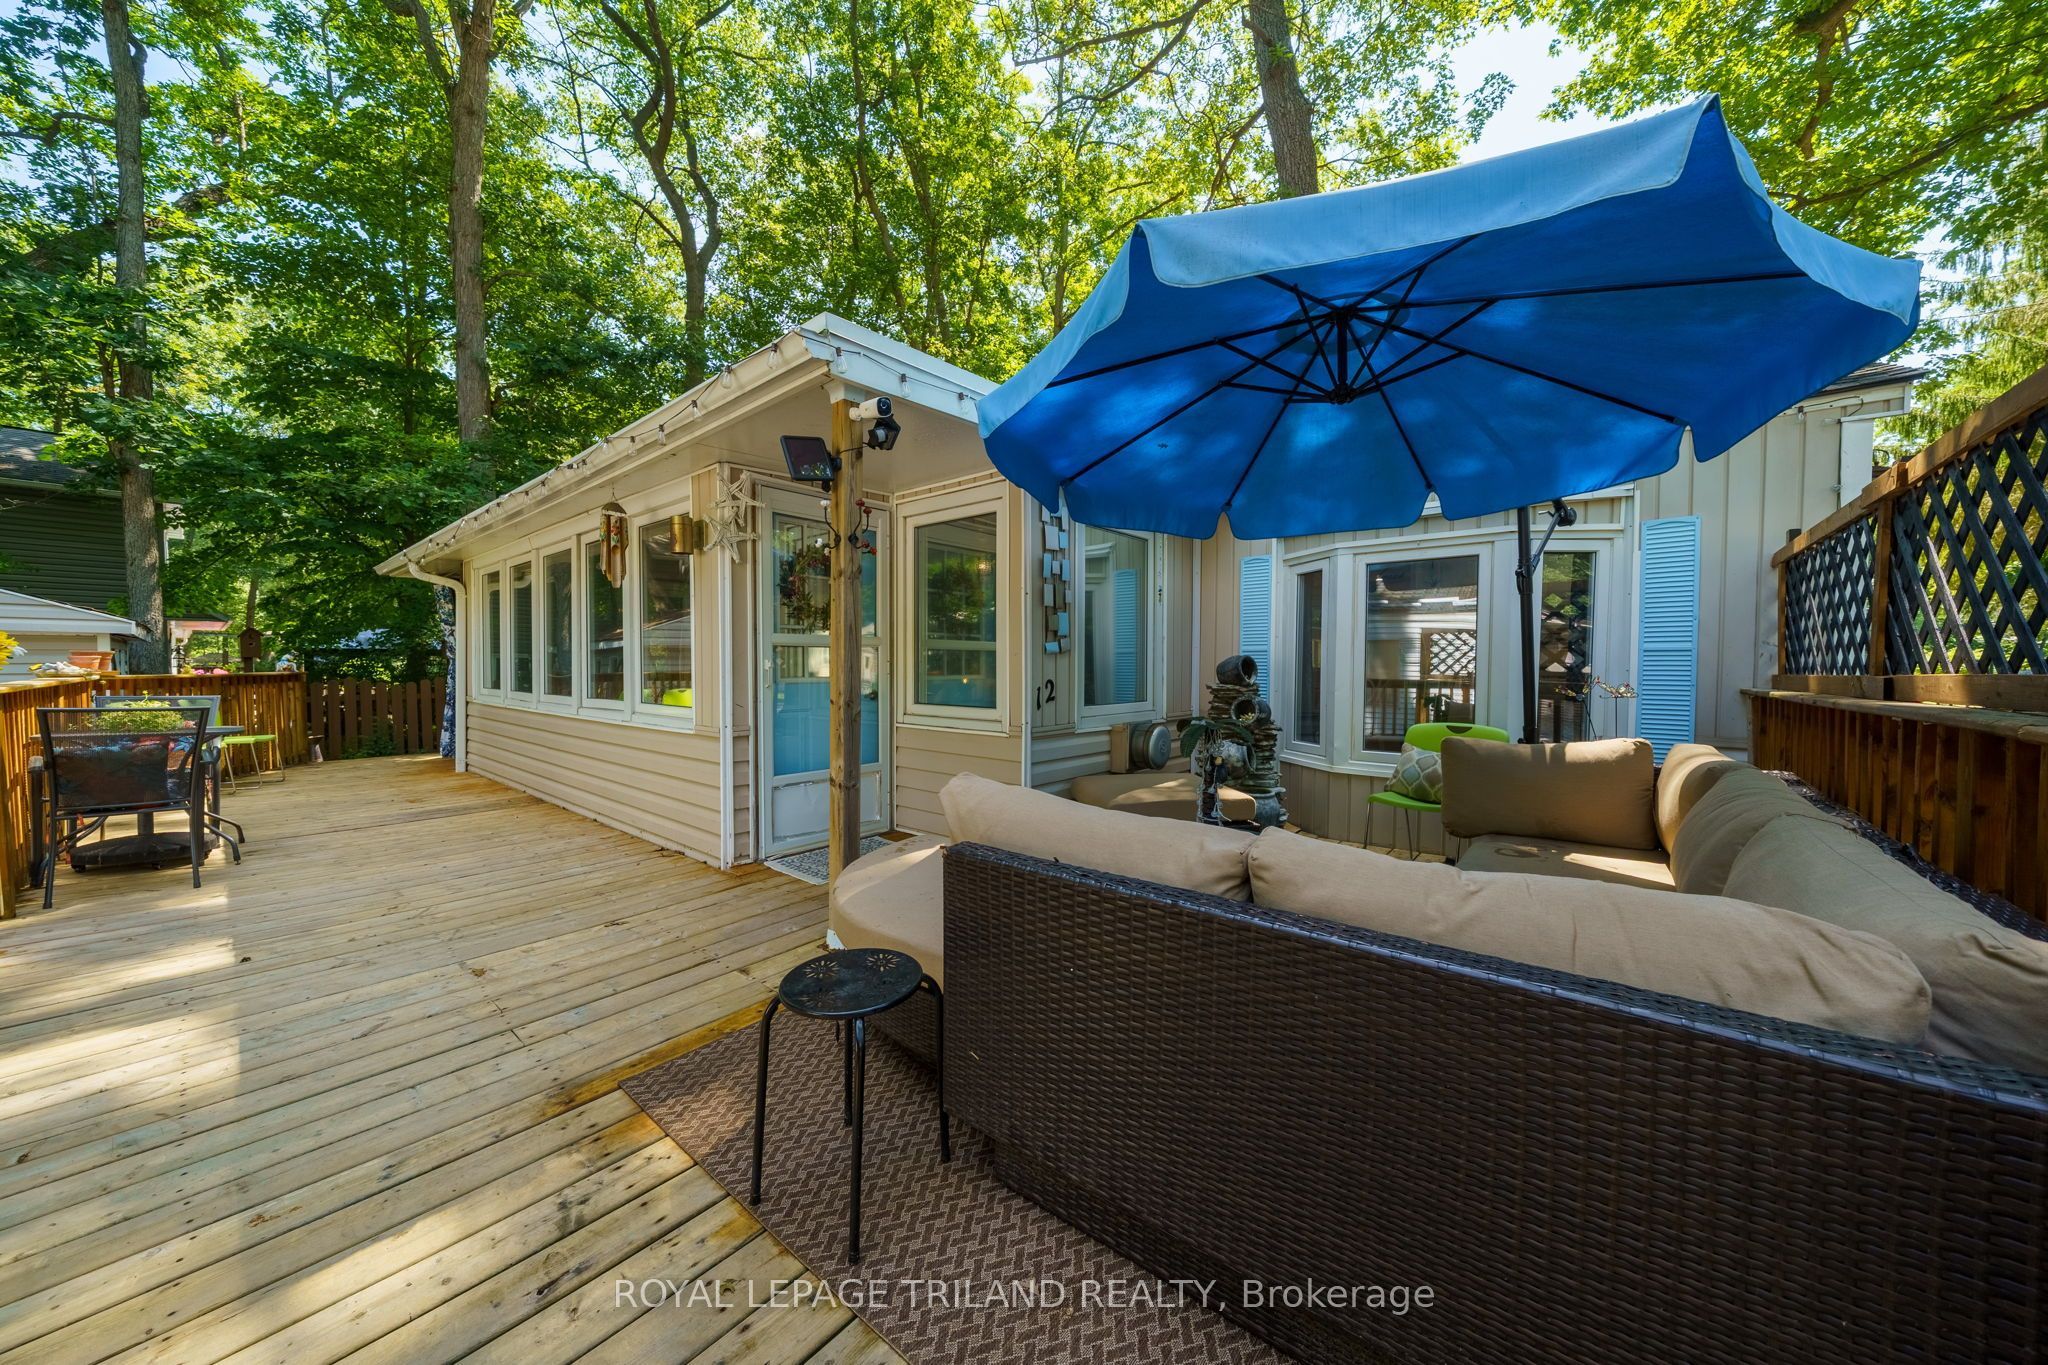
9910 Northville Crescent B12, Lambton Shores, ON N0M 2N0
Lambton County
Key Facts
Description
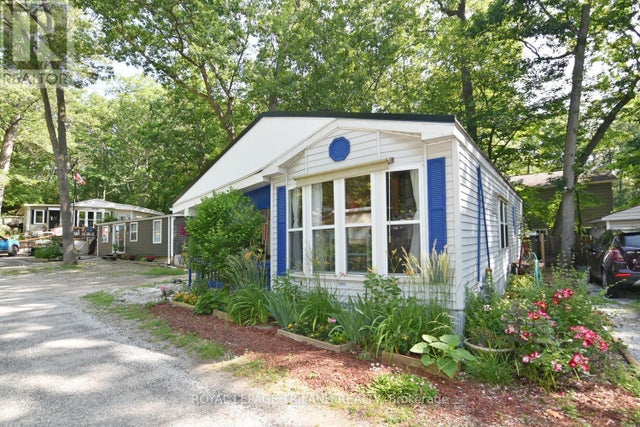
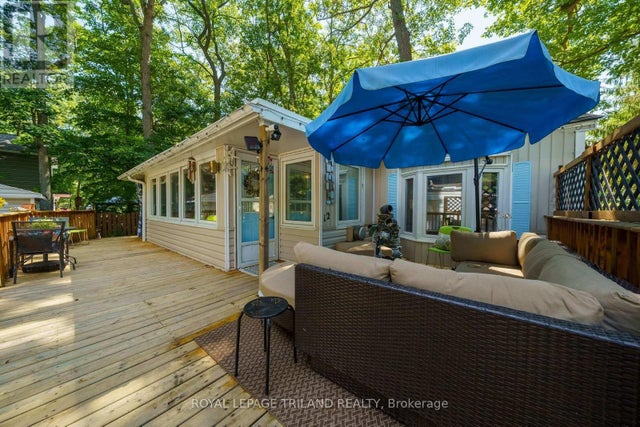
Welcome to Unit B12 in Oakridge Park, a desirable 55+ community offering comfortable 4-season living in the heart of Lambton Shores. This well-maintained 2-bedroom, 1 (4-piece) bathroom home is perfect for those looking to downsize and enjoy a relaxed, low-maintenance lifestyle. The bright and inviting interior features white cabinetry, a new laminate countertop, and a convenient cheater ensuite. The large living room includes sliding patio doors that lead to a spacious wrap-around deck with a covered sitting area, creating the perfect space to relax or entertain while enjoying the privacy of the treed lot. Additional features include a forced-air gas furnace, central air conditioning, a storage shed, and a double driveway, providing comfort and convenience year-round. Oakridge Park offers fantastic amenities, including an inground pool, clubhouse, and playground. Ideally located close to restaurants, golf courses, scenic walking trails, and the beautiful shores of Lake Huron, you'll also enjoy being just 10 minutes to Grand Bend and approximately 45 minutes to both London and Sarnia. Land lease is $508.97/month. Hydro and water are individually metered and billed quarterly. Garbage fee is currently $23.73 quarterly. Don't miss your opportunity to own this charming home in one of Lambton Shores' most sought-after adult lifestyle communities!
Property Information
Property Type
Residential
Style
Bungalow
Lot Dimensions
0.0x0.0
Parking Spaces
2
MLS® Listing#
X13549178
Property Features
Cooling
Heating
Basement
Pool
Patio
Lot Features
Construction
Roof
Other Structures
Sewer
Financial Details
Annual Taxes
CA$63
Tax year 2025
Parcel Number
0
Directions
From Hwy 21, turn onto Northville Cres., turn into Oakridge Park, turn right
Affordability Calculator
$31,980
Estimated monthly payment
$851/mo
Principal $127,920 · Est. interest $178,460 over 30 yrs
Neighborhood Market Statistics
How this home compares to active listings in Lambton Shores, ON
- CA$750,549
- Median Listing Price
- 59
- Median Days on Market
- 1,750
- Median Sq Ft
- CA$488
- Median Price / Sq Ft
- 698
- Active Listings
- This home’s price is 79% below the area median.
Market statistics compiled from active EXIT Realty® and MLS listings in Lambton Shores, ON.
Location
- 9910 Northville Crescent B12, Lambton Shores, ON N0M 2N0
Points of Interest in Lambton Shores, ON
Showing the Lambton Shores area map.
Nearby Schools
Bosanquet Small World Nursery School
School · 6.1 km away
Tree-Mendus Nursery
School · 8.3 km away
Hillside School
School · 10.9 km away
Grand Bend Public School
School · 14.1 km away
Sacred Heart Catholic School
School · 16.6 km away
Parkhill-West Williams Public
School · 16.6 km away
North Middlesex District High School
Secondary · 16.9 km away
Kinnwood Central Public School
School · 17.2 km away
North Lambton Secondary School
Secondary · 17.3 km away
Stephen Central Public School
School · 23.9 km away
Ailsa Craig Playschool
School · 28.6 km away
East Williams Mémorial Public School
School · 28.8 km away
Adelaide-WG MacDonald Public School
Secondary · 28.8 km away
East Lambton Public School
School · 29.7 km away
St Boniface School
School · 30.3 km away
Errol Village Public School
School · 32.0 km away
North Meadows Public School
School · 34.0 km away
Strathroy District Collegiate Institute
Secondary · 34.2 km away
Holy Cross Catholic Secondary School
Secondary · 34.2 km away
PBS Catholic School Exeter
School · 34.6 km away
Commute Calculator
Nearby Homes
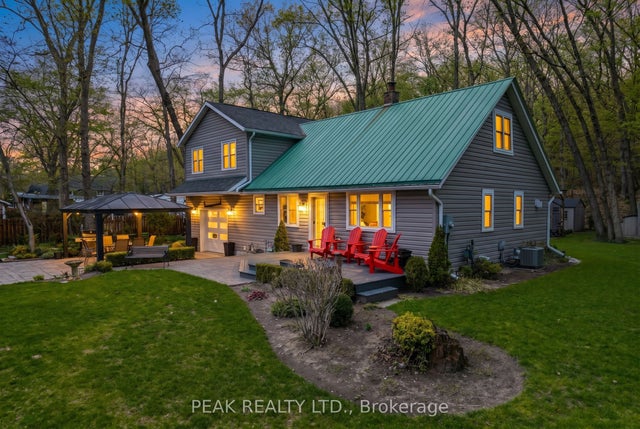


Similar Homes Nearby
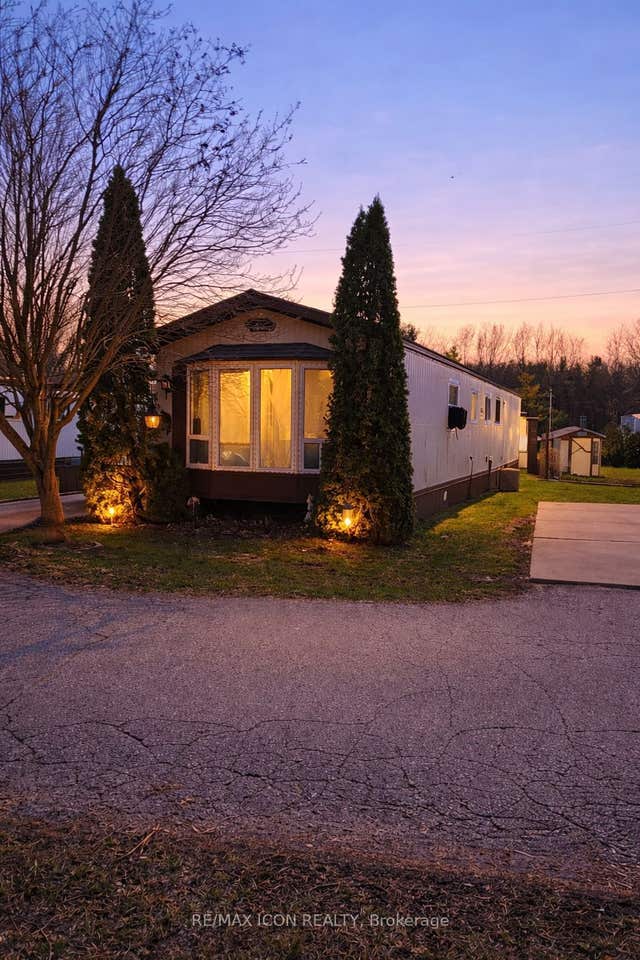

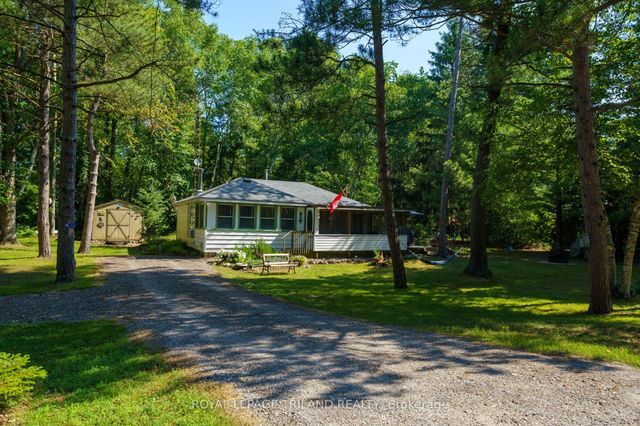

Similar Home Values
Comparable nearby listings and their asking prices.
| Address | Price | Beds | Baths | Sq Ft |
|---|---|---|---|---|
| 9839 Lakeshore Road 34, Lambton Shores, ON | CA$145,000 | 2 | 1 | — |
| 34 - 9839 LAKESHORE ROAD, Lambton Shores (Grand Bend), ON | CA$145,000 | 2 | 1 | — |
| 6326 Huron Drive, Lambton Shores, ON | CA$159,900 | 2 | 1 | — |
| 6326 HURON DRIVE, Lambton Shores (Kettle Point), ON | CA$159,900 | 2 | 1 | — |
| B12 - 9910 NORTHVILLE CRESCENT, Lambton Shores, ON | CA$159,900 | 2 | 1 | — |
| B11 - 9910 NORTHVILLE CRESCENT, Lambton Shores, ON | CA$169,900 | 2 | 1 | — |


