

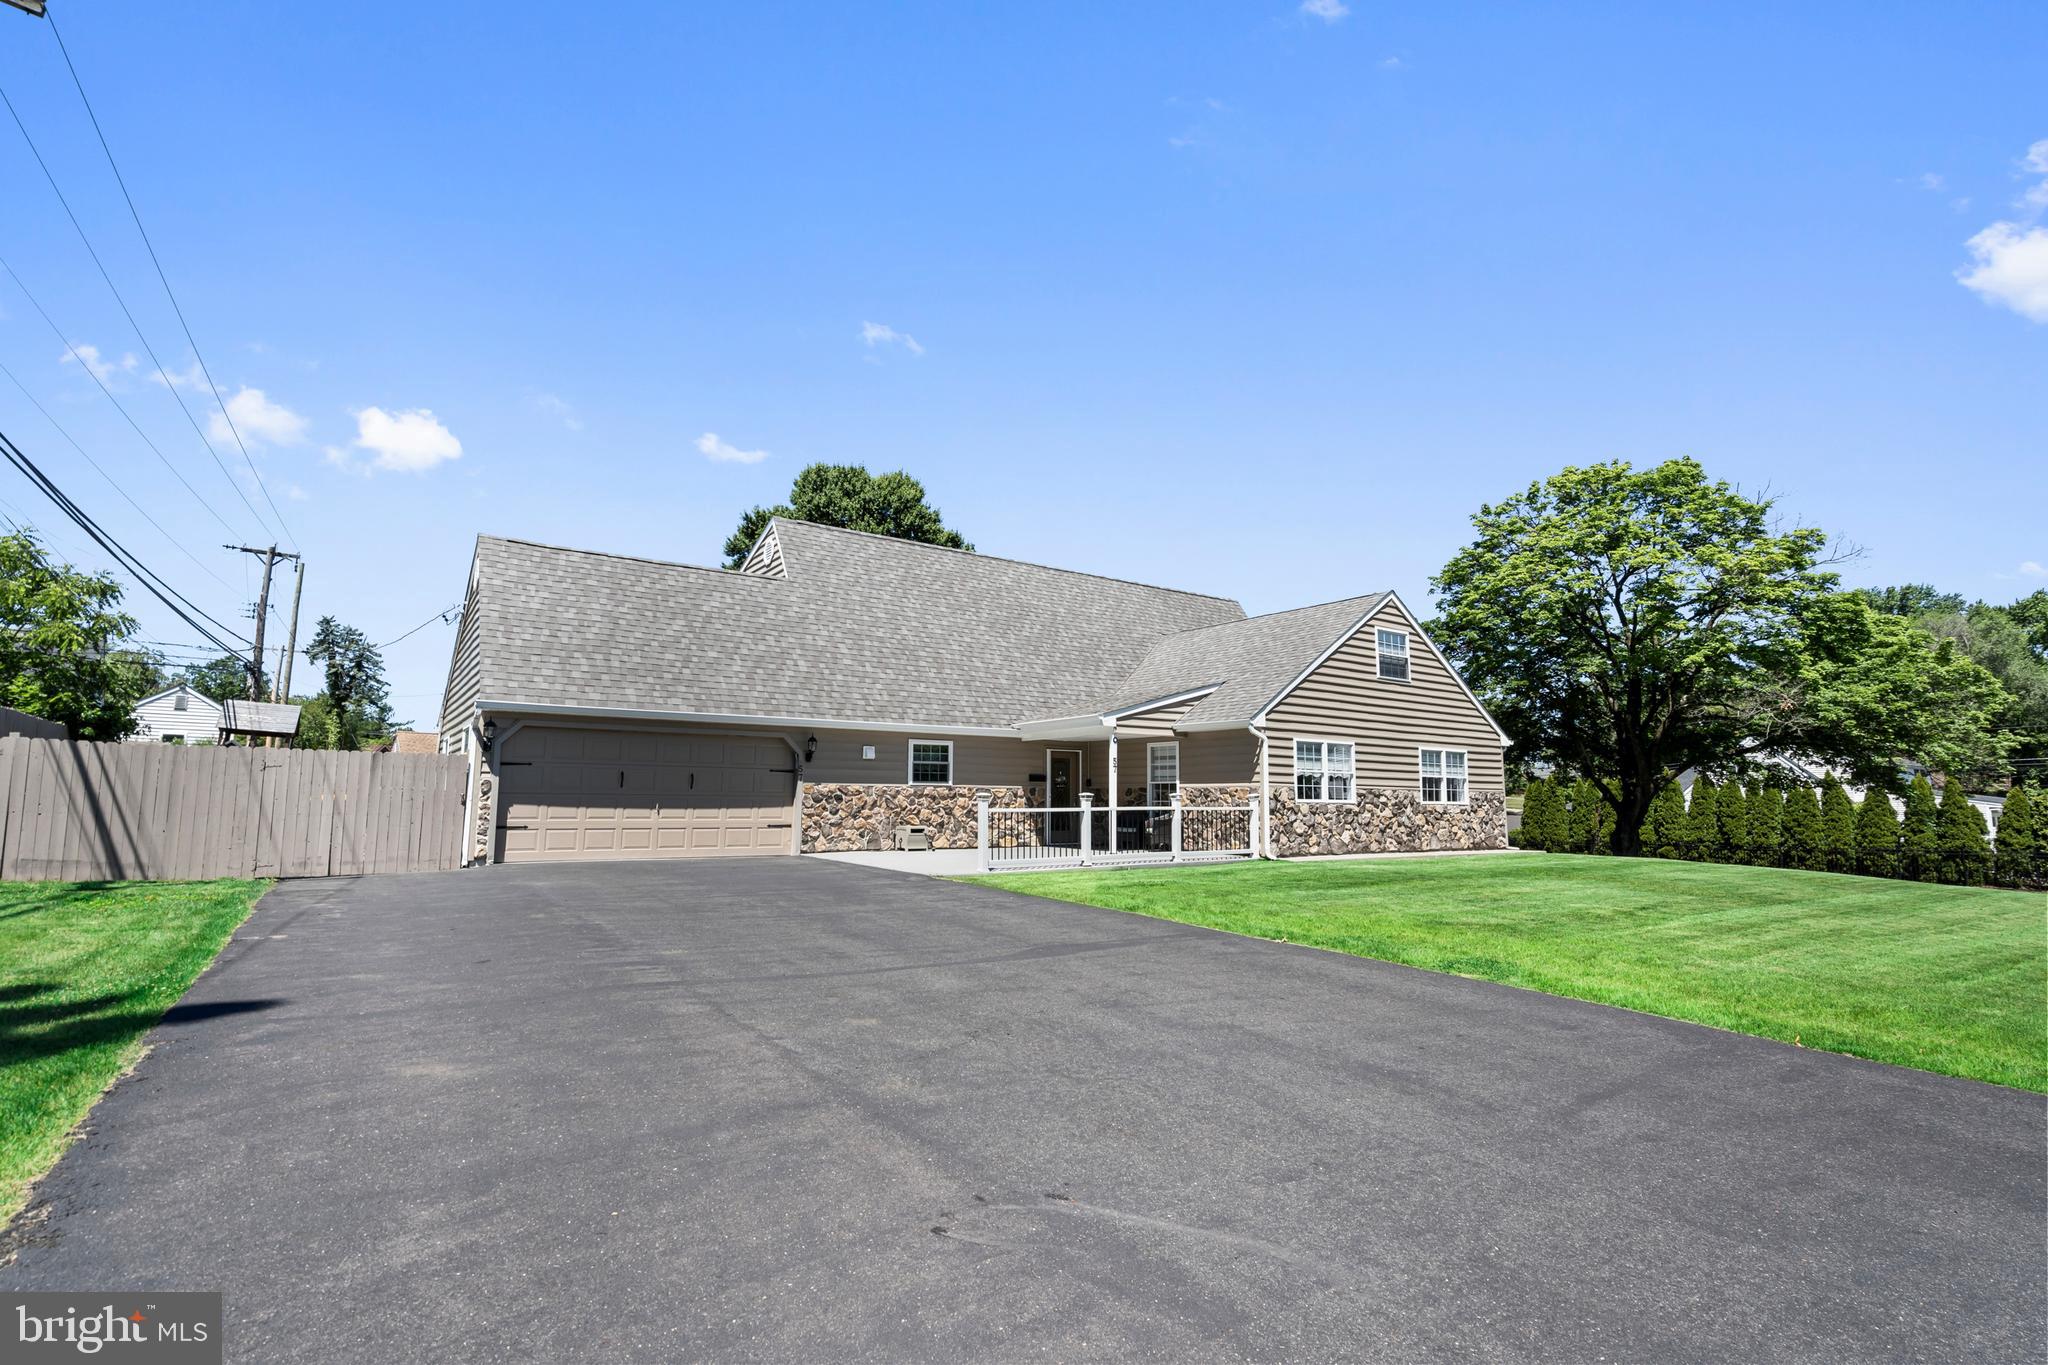
57 RUST HILL ROAD, LEVITTOWN, PA 19056
RED ROSE GATE · BUCKS County
Key Facts
Description
Welcome to 57 Rust Hill Road, an exceptional custom home nestled on a beautifully landscaped .38-acre lot in the highly desirable Neshaminy School District. Offering 6 bedrooms, 3 full baths, and 2,456 square feet of thoughtfully designed living space, this home perfectly blends timeless elegance with modern comfort. Step inside to a stunning foyer featuring custom millwork, wainscoting, and a beautiful hardwood staircase that sets the tone for the rest of the home. The spacious living and dining areas flow effortlessly into the heart of the home—a beautifully updated kitchen complete with granite countertops, abundant cabinetry, stylish tile backsplash, stainless steel appliances, and a center island perfect for gathering. The flexible floor plan includes a first-floor primary suite with a private bath, while the second level offers generously sized bedrooms, updated bathrooms, and an expansive bonus room ideal for a playroom, office, media room, or additional family space. An additional highlight to the property are the picture frame windows and crown molding throughout. A walk-up attic provides exceptional storage and endless possibilities. Step outside to enjoy the covered rear patio overlooking an impressive, fully fenced backyard with plenty of room for entertaining, outdoor games, or simply relaxing in your own private oasis. The oversized driveway and attached garage provide ample parking and storage. Neutral décor, recessed lighting, crown molding, updated finishes, and meticulous pride of ownership make this move-in ready home a rare find in Middletown Township. Home also features 200 amp service, an oversized 4.5 ton central air system installed in 2019. This is the one you’ve been waiting for! House was rebuilt in 2007 due to a fire. Previous appraisal has the square footage listed as 2876.
Property Information
Property Type
Residential
Sub-Type
Single Family Residence
Structure Type
House
Year Built
1957
Living Area
2,456 sq ft
Lot Size
0.38 acres
Lot Dimensions
130.00 x 129.00
Garage Spaces
2
Parking Spaces
2
Zoning
R1
Days on Market
4
MLS® Listing#
PABU2124204
Property Features
Appliances
Cooling
Heating
Pool
Parking
Construction
Foundation
Sewer
Water Source
Schools
- District:
- NESHAMINY
Financial Details
HOA
None
Annual Taxes
$7,334
Tax year 2025
Assessed Value
$30,000
Parcel Number
22-054-217
Directions
off Forsythia Dr S
Affordability Calculator
$139,980
Estimated monthly payment
$3,725/mo
Principal $559,920 · Est. interest $781,138 over 30 yrs
Neighborhood Market Statistics
How this home compares to active listings in LEVITTOWN, PA
- $457,576
- Median Listing Price
- 29
- Median Days on Market
- 1,690
- Median Sq Ft
- $253
- Median Price / Sq Ft
- 59
- Active Listings
- This home’s price is 53% above the area median.
- Its price per sq ft is 13% above the area median.
Market statistics compiled from active EXIT Realty® and MLS listings in LEVITTOWN, PA.
Location

Points of Interest in LEVITTOWN, PA
Showing the LEVITTOWN area map.
Nearby Schools
Samuel Everitt Elementary School Alumni 1990-2005
Elementary · 0.3 mi away
Holy Family Regional Catholic School
School · 0.6 mi away
Walter Miller Elementary School
Elementary · 0.7 mi away
Albert Schweitzer Elementary School
Elementary · 0.7 mi away
Faith Baptist Christian Academy
School · 1.0 mi away
The Little School
Elementary · 1.0 mi away
Creative Little Hands Preschool
School · 1.2 mi away
Immaculate Conception School
School · 1.3 mi away
Herbert Hoover Elementary School
Elementary · 1.4 mi away
Bucks County Technical High School
Secondary · 1.4 mi away
Clara Barton Elementary School
Elementary · 1.5 mi away
Armstrong Middle School
Secondary · 1.5 mi away
The Pen Ryn School
Elementary · 1.5 mi away
Abraham Lincoln Elementary School
Elementary · 1.5 mi away
Pearl S Buck Pto
School · 1.5 mi away
A Child's World
Elementary · 1.6 mi away
Conwell Egan Catholic High School
Secondary · 1.6 mi away
Anb Education
School · 1.6 mi away
Bristol Township School District Auth
Secondary · 1.7 mi away
Truman Senior High School
Secondary · 1.7 mi away
Commute Calculator
Nearby Homes

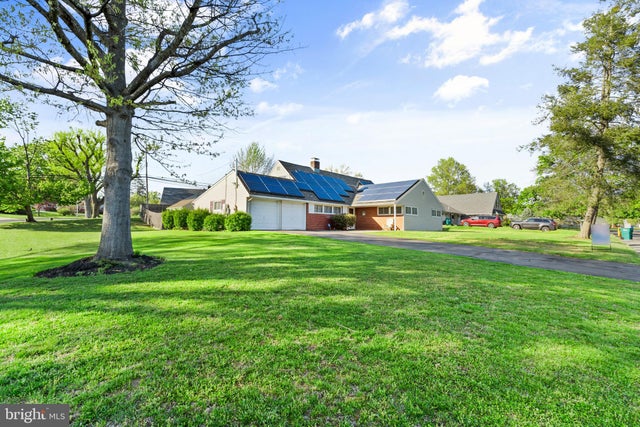
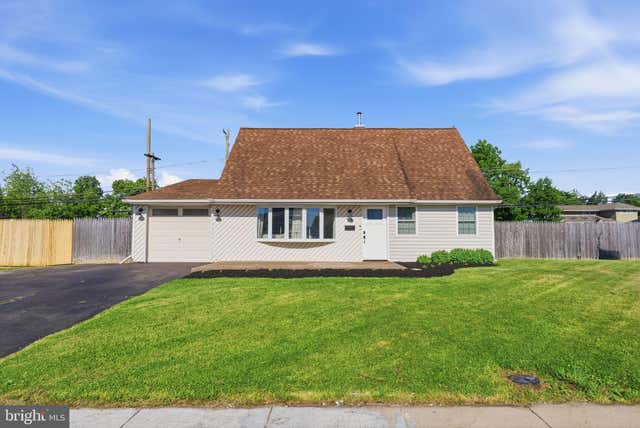

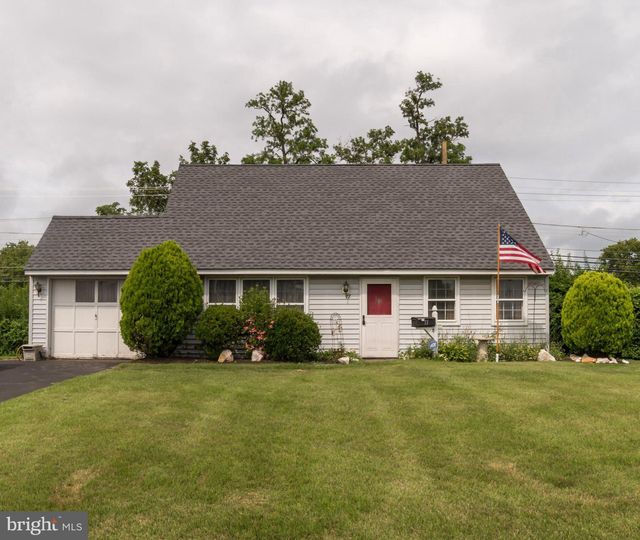
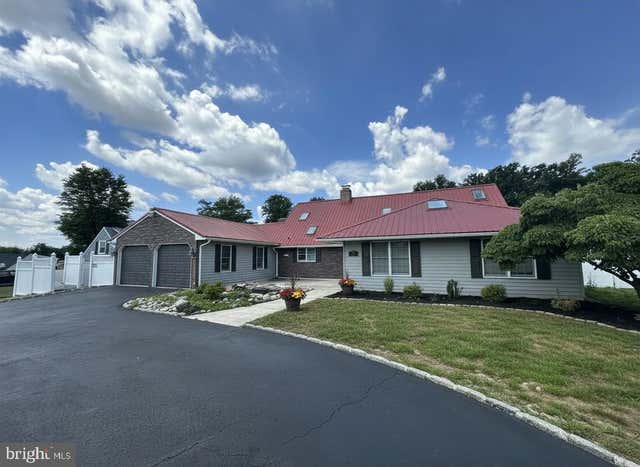
Similar Homes Nearby


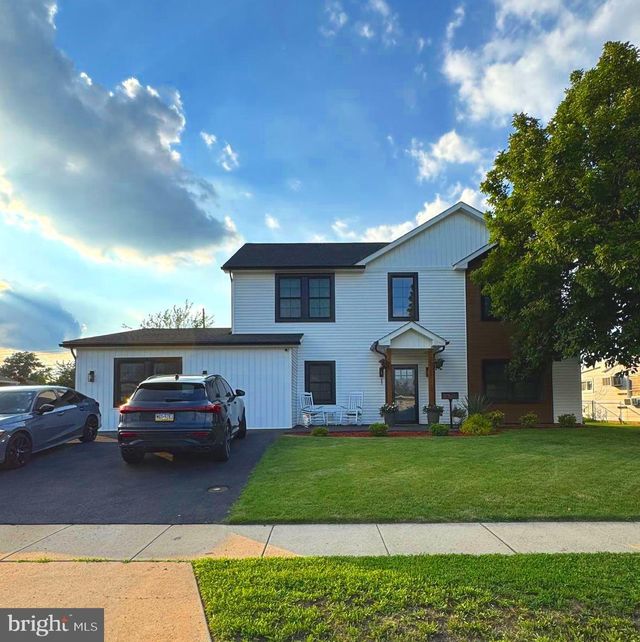
Similar Home Values
Comparable nearby listings and their asking prices.
| Address | Price | Beds | Baths | Sq Ft |
|---|---|---|---|---|
| 201 SNOWBALL DRIVE, LEVITTOWN, PA | $559,900 | 5 | 2 | 2,822 |
| 26 FORSYTHIA DRIVE N, LEVITTOWN, PA | $609,900 | 6 | 3 | 2,671 |
| 57 EVERGREEN LANE, LEVITTOWN, PA | $639,900 | 6 | 4 | 2,538 |
Moving Cost Estimate
EXIT Agents in LEVITTOWN


Listing Courtesy: Robin Kemmerer Associates Inc - 2159490810