

23 STORNOWAY CRESCENT, Huron East (Egmondville), ON N0K1W0
Egmondville
Key Facts
Description
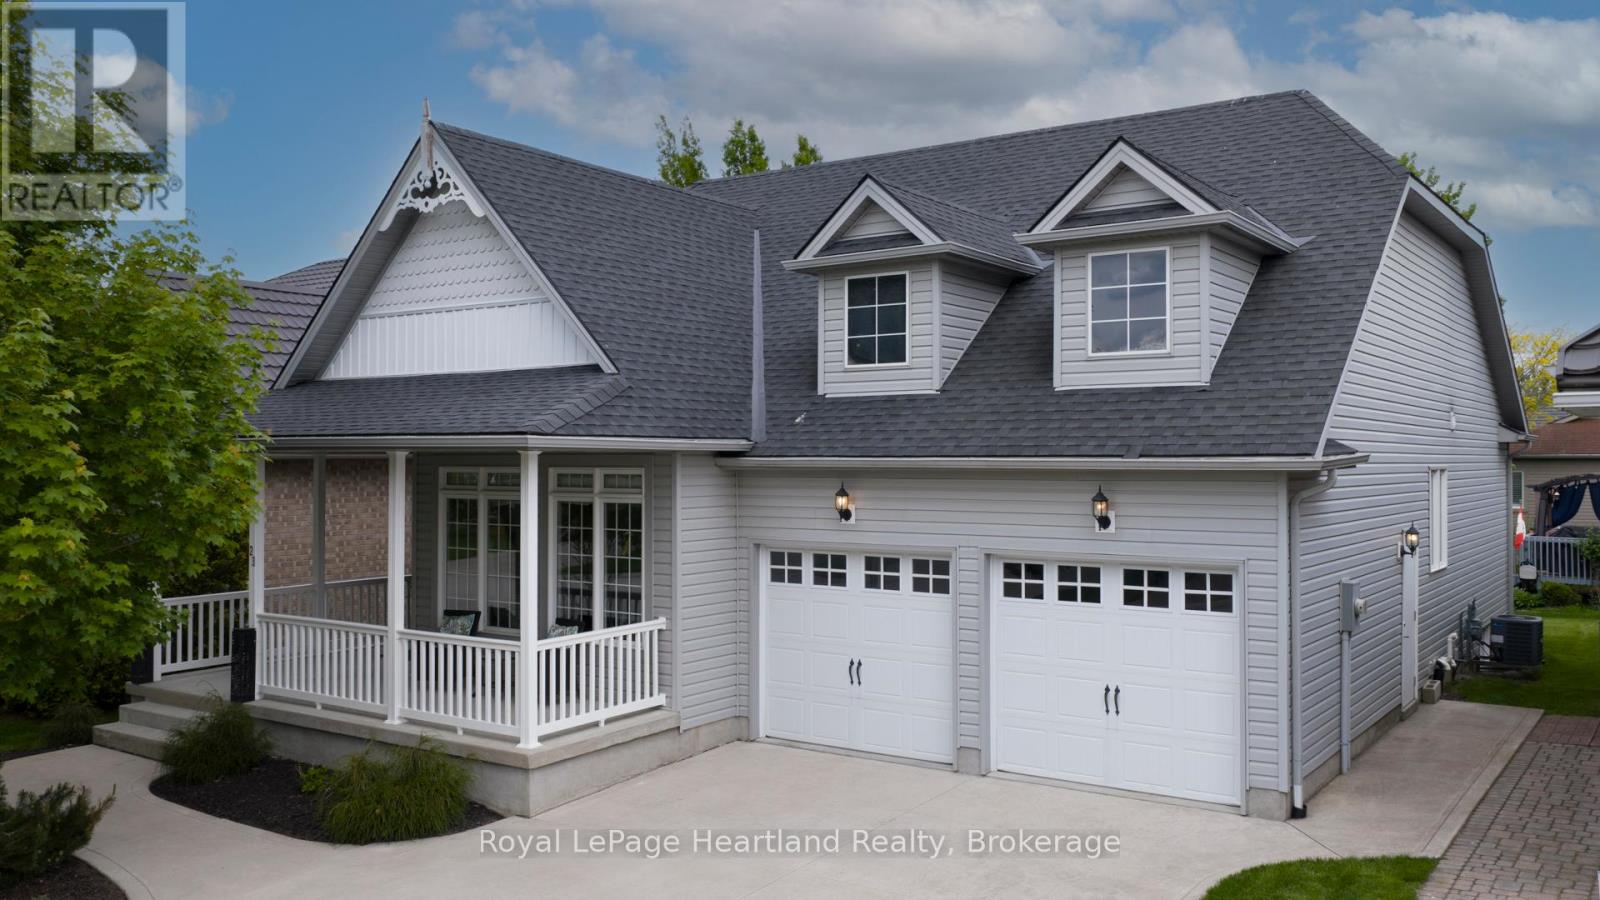
Welcome to The Bridges of Seaforth Luxury Living on the Golf Course. Presenting this stunning St. Lawrence Model, a beautifully customized 2+2 bedroom, 3-bathroom home offering over 3200 sqft of finished living space nestled beside the Seaforth Golf and Country Club. From the moment you step inside, you'll be drawn to the bright, airy open-concept design, perfectly suited for both everyday living and elegant entertaining. A cozy two-sided gas fireplace enhances both the spacious living room and the formal dining area, creating a warm, welcoming atmosphere. The oversized kitchen features an island for meal prep and casual dining with ample cabinetry. Just off the kitchen, a sunroom provides a quiet place to start your day or relax in the afternoon, with patio doors leading to a private back deck where you can enjoy the quiet and peaceful surroundings. The primary bedroom offers a private retreat with a luxurious ensuite boasting a soaker tub and tiled shower. An additional den/bedroom on the main floor is ideal for guests or a home office. Downstairs, the fully finished lower level offers plenty of space for hosting family and friends, with two additional bedrooms, a full bathroom, and generous storage. There is also a dedicated wine-making room with a sink. Additional features include a double car garage and access to the Bridges of Seaforth's exclusive 18,000 sq. ft. recreation centre. Enjoy a full suite of amenities including an indoor pool, tennis courts, fitness room, card and craft rooms, a workshop, and a social lounge. This well-maintained home offers the best of lifestyle and location where comfort, community, and natural beauty come together seamlessly. The monthly fee for the Rec Centre is $183.00 per month. (id:31684)
Property Information
Property Type
Residential
Sub-Type
Single Family Residence
Style
Bungalow
Parking Spaces
6
Listing #
X12531740
Property Features
Cooling
Heating
Parking
Rooms
- 2.89 m X 3.36 mLower
- 3.73 m X 3.89 mFirst
- Bathroom 13.42 m X 2.69 mLower
- Bathroom 21.73 m X 2.5 mFirst
- Bathroom 33.36 m X 3.04 mFirst
- Bedroom 13.51 m X 5.26 mLower
- Bedroom 23.79 m X 5.79 mLower
- Bedroom 33.16 m X 3.68 mFirst
- Dining Room4.43 m X 3.83 mFirst
- Game Room6.91 m X 6.35 mLower
- Kitchen3.99 m X 3.14 mFirst
- Kitchen3.49 m X 2.22 mLower
- Laundry1.85 m X 2.69 mFirst
- Living Room5.25 m X 6.26 mFirst
- Master Bedroom4.06 m X 5.13 mFirst
- Utility Room3.58 m X 2.99 mLower
Affordability Calculator
$119,980
Estimated monthly payment
$3,193/mo
Principal $479,920 · Est. interest $669,531 over 30 yrs
Neighborhood Market Statistics
How this home compares to active listings in Huron East, ON
- CA$679,518
- Median Listing Price
- 44
- Median Days on Market
- 1,300
- Median Sq Ft
- CA$515
- Median Price / Sq Ft
- 4,431
- Active Listings
- This home’s price is 12% below the area median.
Market statistics compiled from active EXIT Realty® and MLS listings in Huron East, ON.
Location
- 23 STORNOWAY CRESCENT, Huron East (Egmondville), ON N0K1W0
Points of Interest in Huron East (Egmondville), ON
Showing the Huron East (Egmondville) area map.
Nearby Schools
ST.James Catholic Elementary School Seaforth
Elementary · 1.6 km away
Seaforth Public School
School · 1.9 km away
Seaforth Co-Operative Children's Centre
School · 2.0 km away
Huron Cenennial Public School
School · 10.1 km away
St Joseph Catholic Elementary School
Elementary · 13.7 km away
Clinton Public School
School · 13.8 km away
Huron Christian School
School · 13.8 km away
Central Huron Secondary School
Secondary · 14.2 km away
Bluewater Coast Elementary School
Elementary · 14.7 km away
Reach Huron
School · 14.7 km away
Mitchell District High School
Secondary · 18.1 km away
Perth Care for Kids
School · 18.5 km away
Upper Thames Elementary School
Elementary · 18.5 km away
Hullett Central Public School
School · 18.9 km away
Relouw Early Childhood LRNG Centre
School · 21.8 km away
Exeter Elementary School
Elementary · 21.8 km away
South Huron District High School
Secondary · 21.8 km away
PBS Catholic School Exeter
School · 22.5 km away
St Boniface School
School · 22.6 km away
Central Perth Elementary School
Elementary · 31.1 km away
Commute Calculator
Nearby Homes



Similar Homes Nearby


Similar Home Values
Comparable nearby listings and their asking prices.
| Address | Price | Beds | Baths | Sq Ft |
|---|---|---|---|---|
| 505 - 20 GILDER DRIVE, Toronto (Eglinton East), ON | CA$420,999 | 3 | 1 | — |
| 2008 Royal Crescent, London East, ON | CA$423,200 | 3 | 2 | — |
| 2008 ROYAL CRESCENT, London East (East I), ON | CA$423,200 | 3 | 2 | — |
| 872 LOVETT STREET, London East (East L), ON | CA$424,900 | 3 | 2 | — |
| 32 DUNLOP STREET, Kingston (Central City East), ON | CA$424,900 | 3 | 1 | — |
| 358 Glebe Street E, London East, ON | CA$424,900 | 5 | 4 | — |
Moving Cost Estimate
EXIT Agents in Huron East (Egmondville)



Listing Courtesy: Royal LePage Heartland Realty
Data Terms of Use
This website is operated by Royal LePage Heartland Realty, a brokerage who is a member of The Canadian Real Estate Association (CREA). The content on this website is owned or controlled by CREA. By accessing this website, the user agrees to be bound by these terms of use as amended from time to time, and agrees that these terms of use constitute a binding contract between the user, Royal LePage Heartland Realty, and CREA.
Copyright
The content on this website is protected by copyright and other laws, and is intended solely for the private, non-commercial use by individuals. Any other reproduction, distribution or use of the content, in whole or in part, is specifically prohibited. Prohibited uses include commercial use, “screen scraping”, “database scraping”, and any other activity intended to collect, store, reorganize or manipulate the content of this website.
Trademarks
REALTOR®, REALTORS®, and the REALTOR® logo are certification marks that are owned by REALTOR® Canada Inc. and licensed exclusively to The Canadian Real Estate Association (CREA). These certification marks identify real estate professionals who are members of CREA and who must abide by CREA’s By-Laws, Rules, and the REALTOR® Code. The MLS® trademark and the MLS® logo are owned by CREA and identify the professional real estate services provided by members of CREA.
Liability and Warranty Disclaimer
The information contained on this website is based in whole or in part on information that is provided by members of CREA, who are responsible for its accuracy. CREA reproduces and distributes this information as a service for its members, and assumes no responsibility for its completeness or accuracy.
Amendments
Royal LePage Heartland Realty may at any time amend these Terms of Use by updating this posting. All users of this site are bound by these amendments should they wish to continue accessing the website, and should therefore periodically visit this page to review any and all such amendments.