

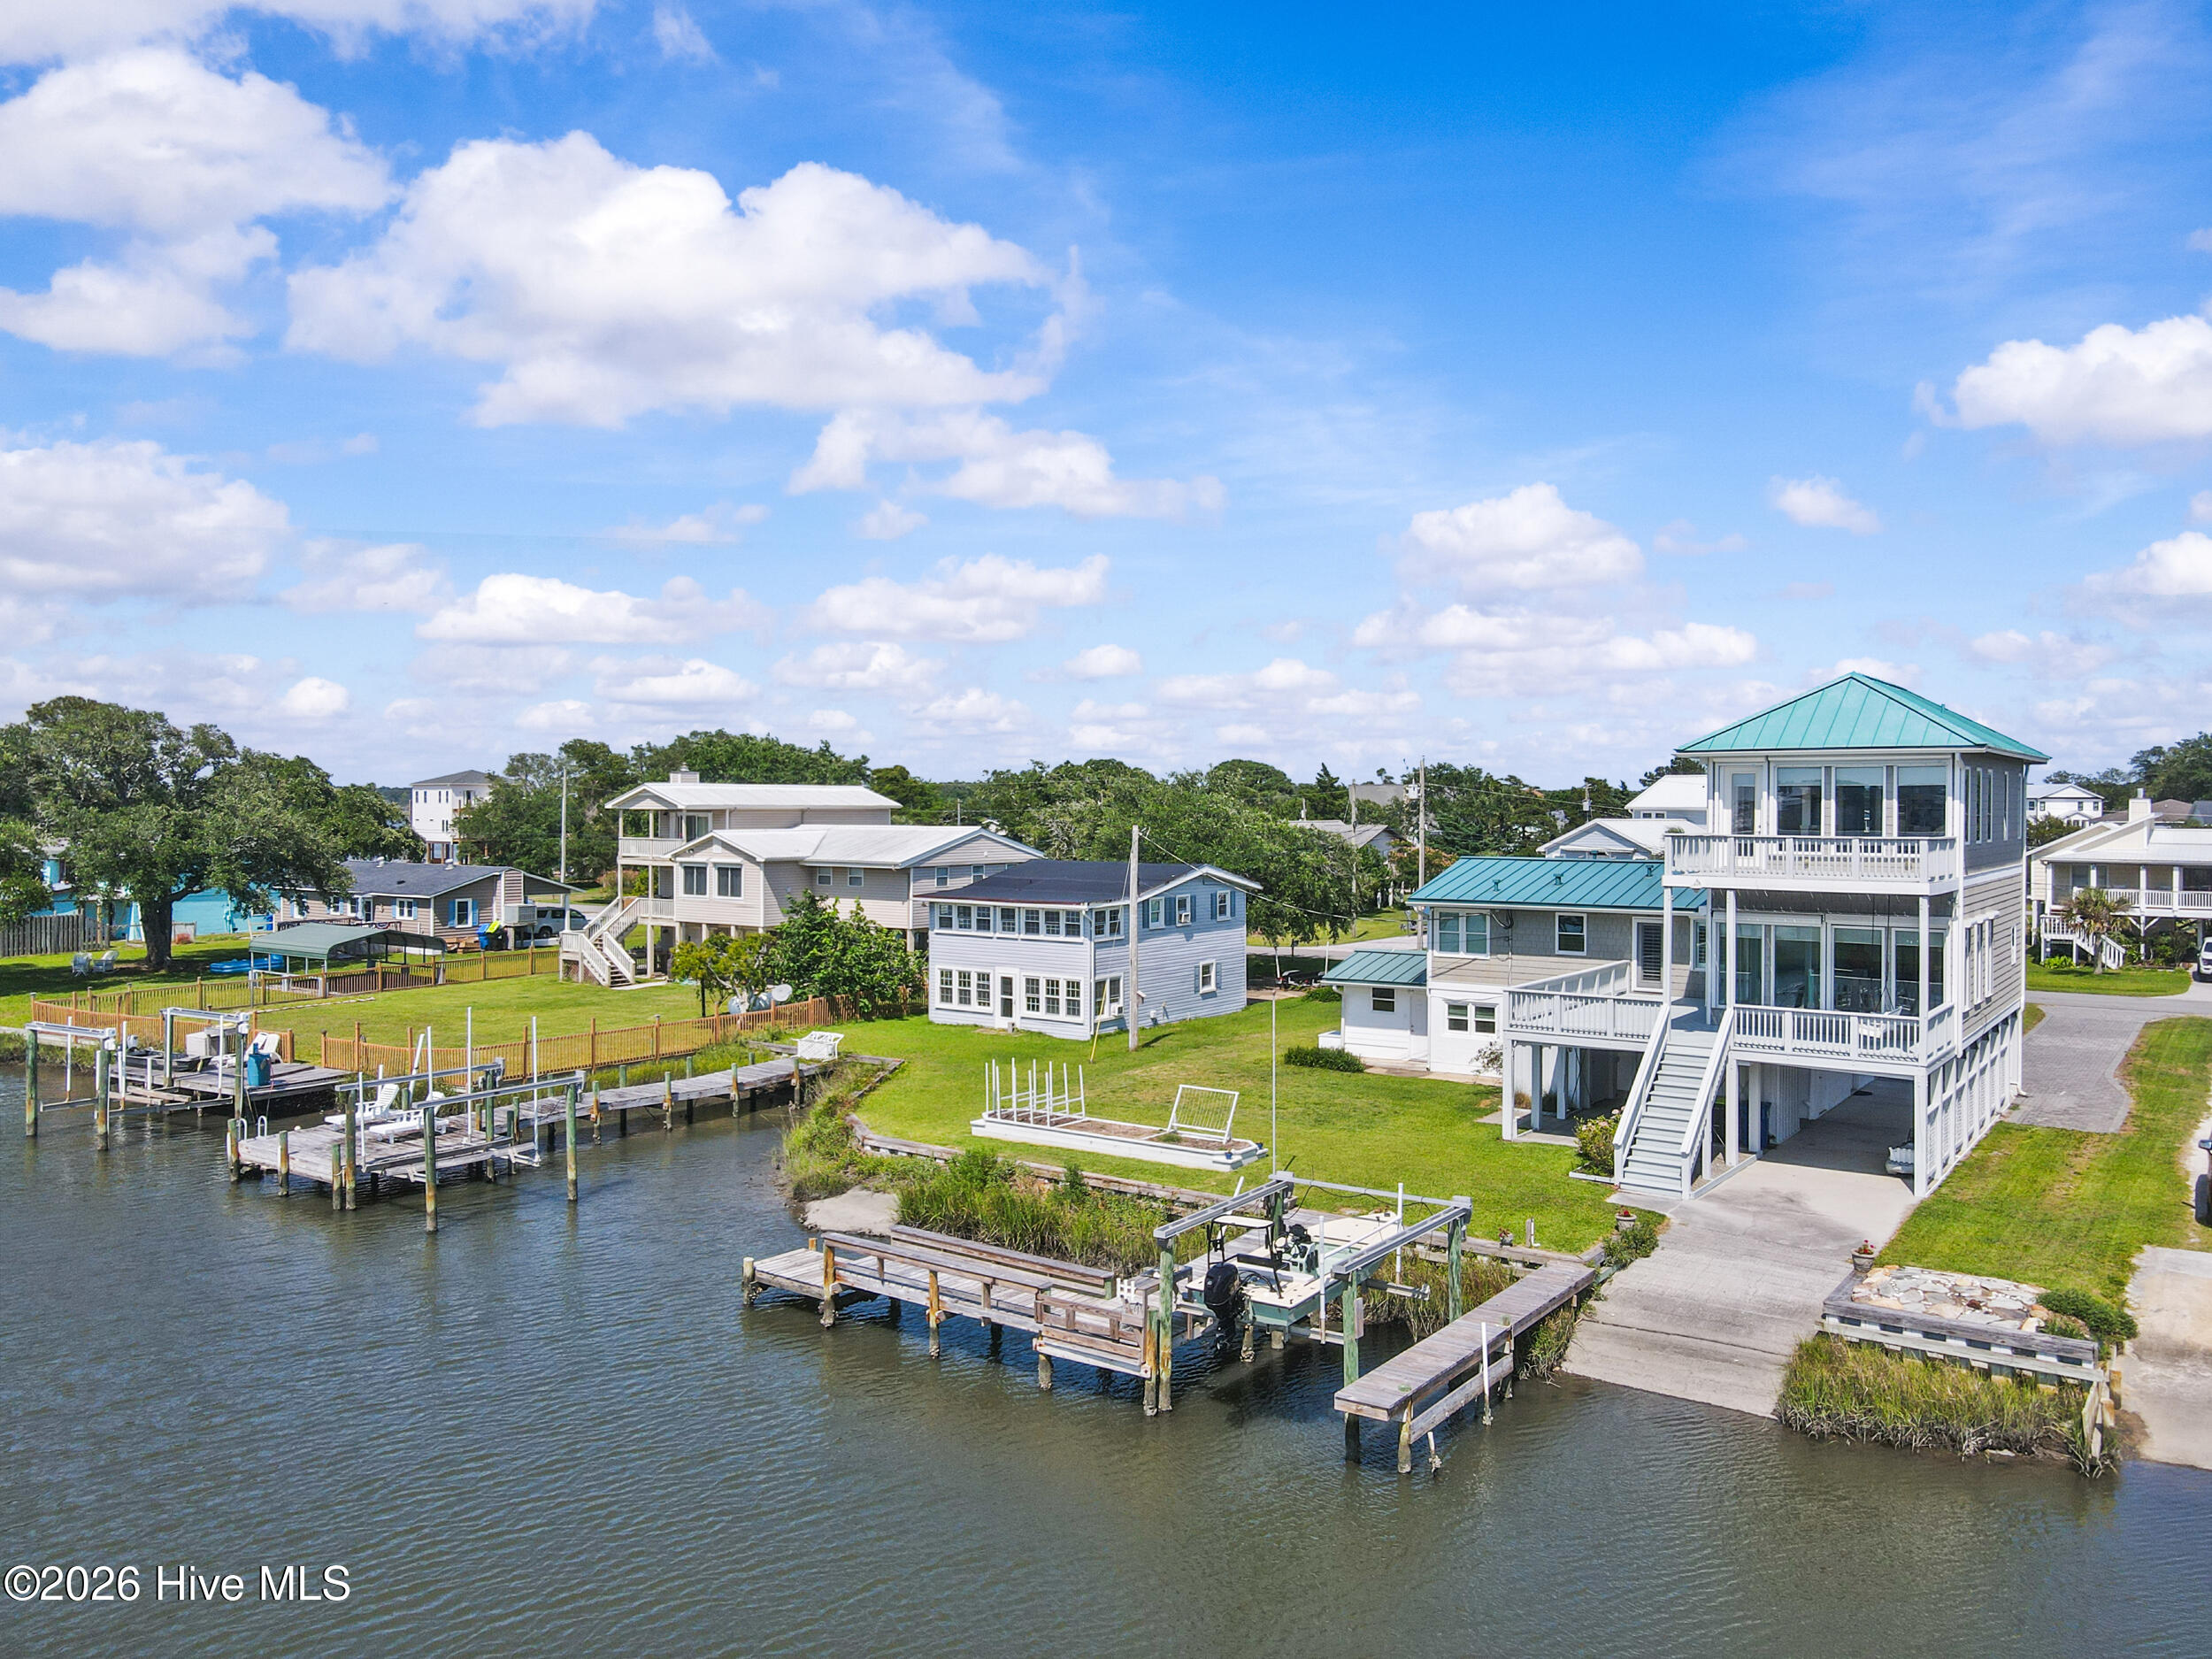
113 Cedar Lane, Cedar Point, NC 28584
John Jones S/D · Carteret County
Key Facts
Description
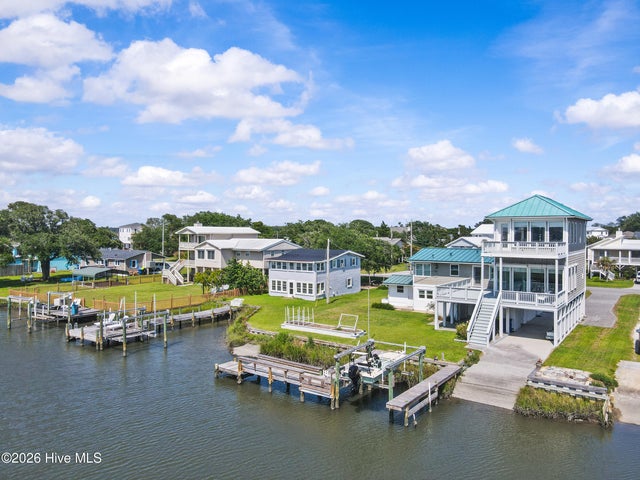
Welcome to your own waterfront coastal paradise in the heart of Cedar Point! Tucked away on a quiet, no-through street that's perfect for walking and biking, this exceptional 4-bedroom, 4-bath home offers a rare combination of breathtaking waterfront views, unmatched boating amenities, and thoughtfully designed living spaces. A true boater's dream, the property features its own PRIVATE BOAT RAMP--an incredibly rare find--along with a private boat slip equipped with a 4,500-pound boat lift. With approximately 2.5 feet of water even at low tide, you'll enjoy the freedom to come and go without worrying about tide schedules. Spend your days boating, fishing, kayaking, paddle boarding, crabbing, or taking a short cruise to historic waterfront Swansboro for shopping, dining, and year-round community events. Originally built in 1959 and expanded with a beautifully designed addition in 2006, this home seamlessly blends timeless craftsmanship with modern coastal comfort. Nearly every room captures stunning panoramic water views, while expansive waterfront decks provide the perfect setting to relax, entertain, or watch unforgettable sunsets over the water. The spacious primary suite is a private retreat featuring a mini kitchenette, washer/dryer hookups, and a custom walk-in closet with built-in shelving. Each bedroom offers generous space, distinctive handcrafted ceilings, ceiling fans, and unique architectural details. The beautifully appointed kitchen includes a large built-in pantry and opens into spacious living areas where walls of windows showcase the spectacular waterfront scenery. Designed with both comfort and practicality in mind, the home offers abundant storage throughout, including a 12' x 14' workshop/storage building with electricity--ideal for hobbies, crafts, or storing fishing and boating gear. The lower level provides incredible flexibility and is perfectly suited for a mother-in-law suite, guest quarters, recreation room, or additional entertaining space. Additional thoughtful features include a wide 4-foot staircase designed to accommodate a future chairlift if desired, while the original construction plans also left space for a potential elevator shaft. Outside, raised garden beds are already in place for those who enjoy gardening, and the sidewalk extends all the way into Swansboro, making it easy to walk or bike into town. Located just minutes from the pristine beaches of Emerald Isle, this extraordinary waterfront property offers the perfect blend of privacy, convenience, and the coastal lifestyle so many dream of. Whether you're searching for a full-time residence, vacation home, or a legacy property where family and friends will gather for generations, opportunities like this are exceptionally rare. Waterfront homes with panoramic views, deep-water access, a private boat ramp, private boat slip, and unmatched proximity to Swansboro seldom become available. This is truly coastal living at its finest.
Property Information
Property Type
Residential
Sub-Type
Single Family Residence
Year Built
1959
Stories
3
Living Area
3,017 sq ft
Lot Size
0.62 acres
Lot Dimensions
304x90x297x90
Zoning
Residential
Days on Market
7
MLS® Listing#
100586360
Property Features
Interior
Exterior
Appliances
Cooling
Heating
Flooring
Basement
Parking
Laundry
Patio
Fencing
Lot Features
Construction
Foundation
Roof
Windows
Other Structures
Utilities
Sewer
Water Source
Rooms
- Bedroom 2
- Bedroom 3
- Bedroom 4
- Bonus Room
- Dining Room
- Dining Room
- Kitchen
- Living Room
- Master Bedroom
Schools
- Elementary:
- White Oak Elementary
- Middle:
- Broad Creek
- High:
- Croatan
Financial Details
HOA
None
Parcel Number
536416937122000
Directions
HWY 24 W towards Swansboro, Right on Cedar Lane. Home on Left
Affordability Calculator
$238,000
Estimated monthly payment
$6,334/mo
Principal $952,000 · Est. interest $1,328,125 over 30 yrs
Neighborhood Market Statistics
How this home compares to active listings in Cedar Point, NC
- $394,915
- Median Listing Price
- 77
- Median Days on Market
- 1,680
- Median Sq Ft
- $240
- Median Price / Sq Ft
- 121
- Active Listings
- This home’s price is 201% above the area median.
- Its price per sq ft is 64% above the area median.
Market statistics compiled from active EXIT Realty® and MLS listings in Cedar Point, NC.
Location
Map is currently unavailable for this location.
Points of Interest in Cedar Point, NC
Showing the Cedar Point area map.
Commute Calculator
Nearby Homes

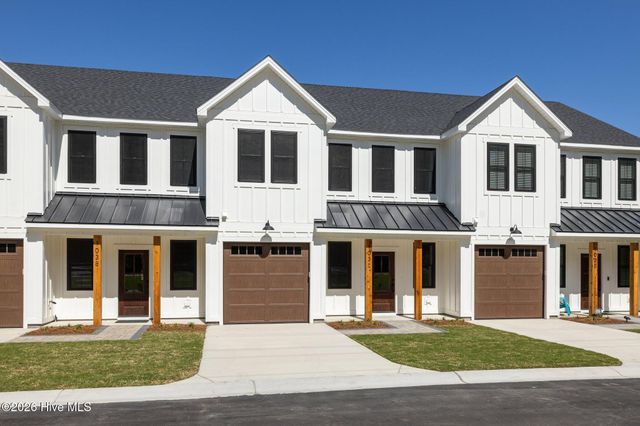
Similar Homes Nearby
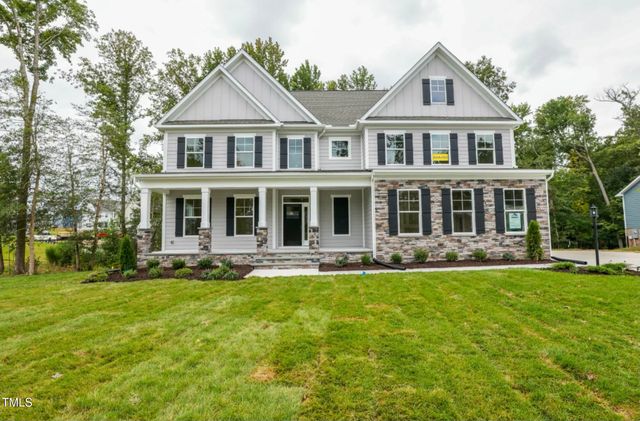
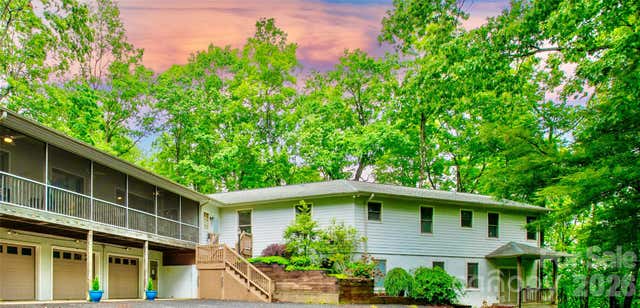
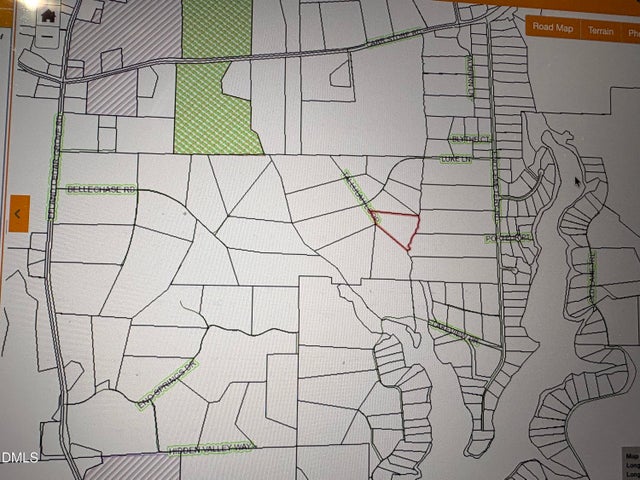

Similar Home Values
Comparable nearby listings and their asking prices.
| Address | Price | Beds | Baths | Sq Ft |
|---|---|---|---|---|
| 0001 Luke Lane, Cedar Grove, NC | $838,500 | 5 | 5 | 3,756 |
| 100 Lookout Ridge, Cedar Point, NC | $895,000 | 3 | 3 | 3,771 |
| 154 Chestnut Lane, Cedar Mountain, NC | $910,000 | 5 | 3 | 4,077 |
| 0004 Tallulah Loop, Cedar Grove, NC | $930,500 | 5 | 4 | 3,200 |
| 201 Winding Creek Road, Rocky Point, NC | $950,000 | 4 | 5 | 3,810 |
| 7201 Efland - Cedar Grove Road, Cedar Grove, NC | $950,000 | 6 | 4 | 4,400 |
Moving Cost Estimate
EXIT Agents in Cedar Point


Presented by: Tonia P. Melton