

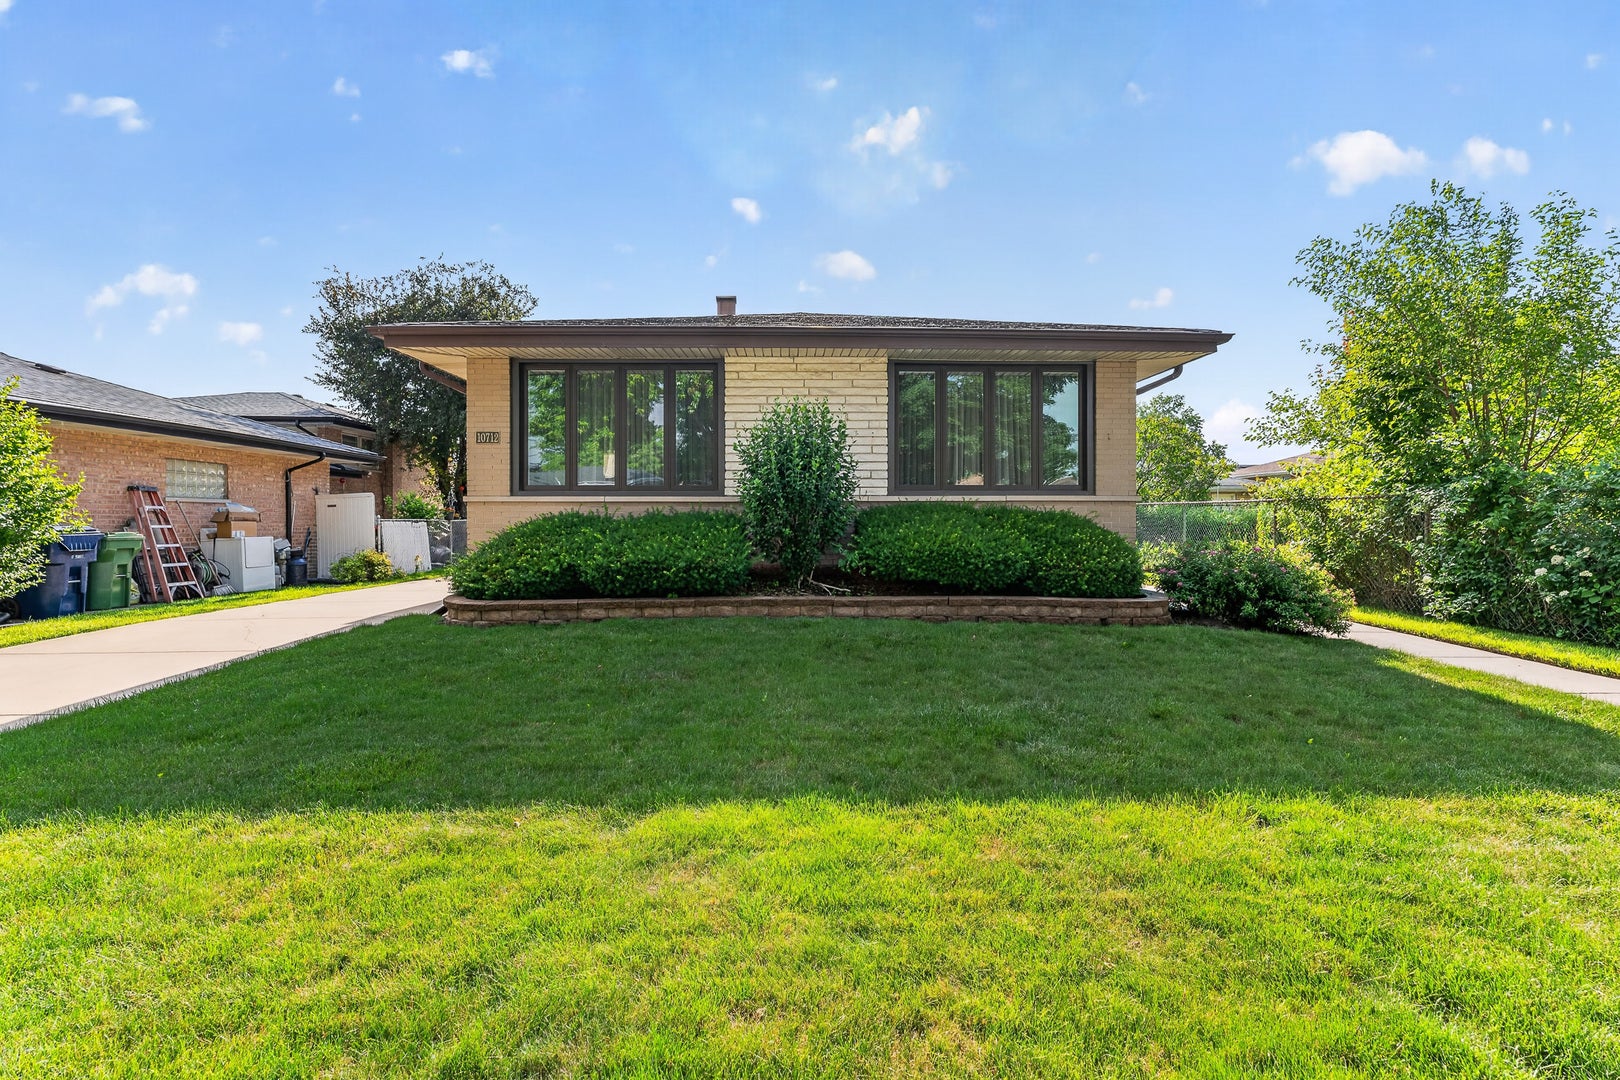
10712 Lamon Avenue, Oak Lawn, IL 60453
Cook County
Key Facts
Description
Spacious and well-maintained quad-level home offering flexible living space and thoughtful updates throughout! The inviting layout features a sun-filled living room and a formal dining room, perfect for everyday living and entertaining. The beautifully updated kitchen showcases granite countertops, maple cabinetry, and wood laminate flooring, providing both style and functionality. The lower-level family room is ideal for gatherings and includes a wet bar and kitchenette, making it perfect for related living, guest space, or entertaining. The basement expands your living space even further with a fourth bedroom, recreation room with built-in bookshelves, and heated floors for year-round comfort. A laundry room with sink adds convenience, along with a dry crawlspace offering abundant additional storage. Upstairs, you'll find three additional bedrooms and two full baths. Hardwood flooring lies beneath most carpeting, offering great potential. Additional updates include front windows (2022), water heater (2018), gutters/downspouts (2016). Outside, enjoy the 21/2 car detached garage and the pride of ownership that shows throughout this spacious and versatile home.
Property Information
Property Type
Residential
Sub-Type
Single Family Residence
Year Built
1966
Living Area
1,532 sq ft
Lot Dimensions
133x50
Garage Spaces
2.5
Parking Spaces
2.5
Ownership
Fee Simple
Days on Market
23
MLS® Listing#
12609413
Property Features
Interior
Appliances
Cooling
Heating
Flooring
Basement
Parking
Laundry
Lot Features
Construction
Foundation
Roof
Windows
Community
Sewer
Rooms
- 14X5Basement
- 20X13Basement
- 11X9Main
- Bedroom 212X11Second
- Bedroom 314X13Second
- Bedroom 412X12Basement
- Dining Room13X11Main
- Family Room23X14Lower
- Kitchen15X12Main
- Laundry11X9Basement
- Living Room26X14Main
- Master Bedroom15X12Second
Schools
- Elementary:
- Stony Creek Elementary School
- Middle:
- Prairie Junior High School
- High:
- H L Richards High School (Campus
- District:
- H L Richards High School (Campus
Financial Details
Annual Taxes
$7,101
Tax year 2024
Parcel Number
24164010500000
Directions
FROM CICERO AVE.(4800W) TO 107TH ST. TO LAMON
Affordability Calculator
$73,000
Estimated monthly payment
$1,943/mo
Principal $292,000 · Est. interest $407,366 over 30 yrs
Neighborhood Market Statistics
How this home compares to active listings in Oak Lawn, IL
- $315,789
- Median Listing Price
- 25
- Median Days on Market
- 1,350
- Median Sq Ft
- $217
- Median Price / Sq Ft
- 302
- Active Listings
- This home’s price is 16% above the area median.
- Its price per sq ft is 10% above the area median.
Market statistics compiled from active EXIT Realty® and MLS listings in Oak Lawn, IL.
Location
- 10712 Lamon Avenue, Oak Lawn, IL 60453
Points of Interest in Oak Lawn, IL
Showing the Oak Lawn area map.
Nearby Schools
Community High School District 218
Secondary · 0.3 mi away
Cook County School
School · 0.3 mi away
St. Linus School
School · 0.5 mi away
Oak Lawn Montessori School
Elementary · 0.5 mi away
South Side Baptist School
School · 0.6 mi away
Kolmar Avenue Elementary School
Elementary · 0.6 mi away
Lawn Manor Park
School · 0.7 mi away
Lawn Manor School
Elementary · 0.8 mi away
Harold L. Richards High School
Secondary · 0.8 mi away
Sward Elementary School
Elementary · 1.1 mi away
Ridge Lawn Elementary School
Elementary · 1.1 mi away
Southwest Chicago Christian School
Elementary · 1.2 mi away
Trinity Lutheran Preschool
School · 1.3 mi away
Hazelgreen Elementary School
Elementary · 1.3 mi away
Marist High School
Secondary · 1.3 mi away
Chicago High School
Secondary · 1.3 mi away
J M Hannum Elementary School
Elementary · 1.4 mi away
St Germaine School
Elementary · 1.4 mi away
Stony Creek Elementary School
Elementary · 1.4 mi away
Brother Rice High School
Secondary · 1.5 mi away
Commute Calculator
Nearby Homes




Similar Homes Nearby


Similar Home Values
Comparable nearby listings and their asking prices.
| Address | Price | Beds | Baths | Sq Ft |
|---|---|---|---|---|
| 5909 W 99th Street, Oak Lawn, IL | $256,000 | 3 | 2 | 1,107 |
| 5121 Deblin Lane, Oak Lawn, IL | $258,000 | 2 | 3 | 1,850 |
| 814 S MAPLE Avenue 2N, Oak Park, IL | $258,800 | 3 | 2 | — |
| 6840 W Winding Trail 301, Oak Forest, IL | $259,000 | 2 | 2 | 1,350 |
| 9420 S Melvina Avenue 2NW, Oak Lawn, IL | $259,500 | 2 | 2 | 1,300 |
| 4042 Trafalgar Lane 4042, Oak Lawn, IL | $265,000 | 3 | 3 | 1,780 |
Moving Cost Estimate
EXIT Agents in Oak Lawn


Listing Courtesy: Wirtz Real Estate Group Inc. - 7085163050
Last Updated: 2026-06-25