

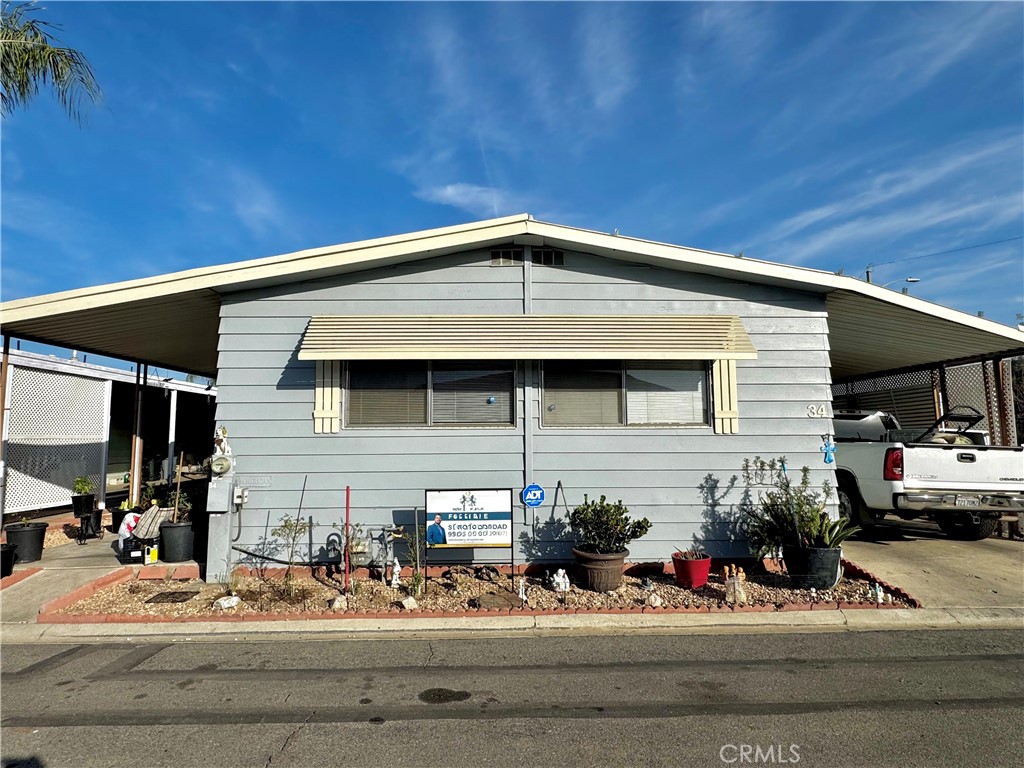
1895 W Devonshire Avenue 34, Hemet, CA 92545
Riverside County
Key Facts
Description
BEAUTIFUL CORNER UNIT IN A LOW SPACE RENT, GATED COMMUNITY! YOU WILL LOVE THE MODERN UPGRADES! 2 Bedrooms | 2 Bathrooms |1152 Sq Ft! NEW Flooring Throughout! You Will Love the Open Style Floor Plan! Kitchen Has Lots of Storage Space! Keep Fresh with Central A/C! Bedrooms are Spacious! Large Covered Porch Patio! Residents can enjoy Community Pool! Spacious Backyard - Perfect for Pet Lovers! Desirable 55+ Senior Community is surrounded by a wide variety of Shopping and Dining Options! Very Low $725 Space Rent!
Property Information
Property Type
Manufactured In Park
Year Built
1974
Stories
1
Living Area
1,152 sq ft
Parking Spaces
3
Days on Market
80
MLS® Listing#
OC26027633
Property Features
Interior
Exterior
Appliances
Cooling
Heating
Flooring
Pool
Parking
Laundry
Lot Features
Security
Community
Utilities
Sewer
Water Source
Financial Details
HOA
None
Parcel Number
009702806
Directions
Cross Streets: Devonshire and Lyon Ave
Affordability Calculator
$15,000
Estimated monthly payment
$399/mo
Principal $60,000 · Est. interest $83,705 over 30 yrs
Neighborhood Market Statistics
How this home compares to active listings in Hemet, CA
- $427,451
- Median Listing Price
- 58
- Median Days on Market
- 1,576
- Median Sq Ft
- $252
- Median Price / Sq Ft
- 456
- Active Listings
- This home’s price is 82% below the area median.
- Its price per sq ft is 74% below the area median.
Market statistics compiled from active EXIT Realty® and MLS listings in Hemet, CA.
Location
- 1895 W Devonshire Avenue 34, Hemet, CA 92545
Points of Interest in Hemet, CA
Showing the Hemet area map.
Nearby Schools
Hemet Unified School District
Secondary · 0.4 mi away
Hemet Quest - River Springs Charter School
Elementary · 0.7 mi away
Fruitvale Elementary School
Elementary · 1.1 mi away
Whittier Elementary School
Elementary · 1.2 mi away
Crosspoint Academy
School · 1.3 mi away
Hemet Elementary School
Elementary · 1.4 mi away
Hemet Adult School
Elementary · 1.5 mi away
Cawston Elementary School
Elementary · 1.5 mi away
Alessandro High School
Secondary · 1.5 mi away
Jacob Wiens Elementary
Elementary · 1.7 mi away
Rancho Viejo Middle
Secondary · 1.8 mi away
Acacia Middle School
Secondary · 1.8 mi away
Baptist Christian School
School · 2.0 mi away
Springs Charter Schools
Elementary · 2.0 mi away
Alpha Omega School
School · 2.1 mi away
Tahquitz High School
Secondary · 2.1 mi away
MC Sweeny Elementary School
Elementary · 2.1 mi away
San Jacinto Unified School District
Elementary · 2.1 mi away
Diamond Valley Middle School
Secondary · 2.2 mi away
Hemet Unified School District
School · 2.3 mi away
Commute Calculator
Nearby Homes
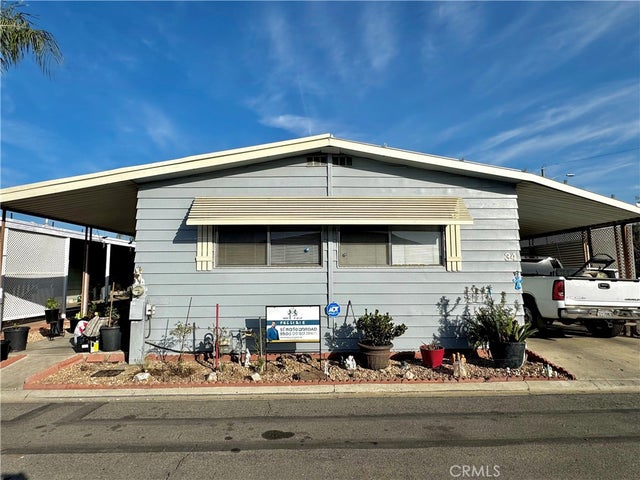

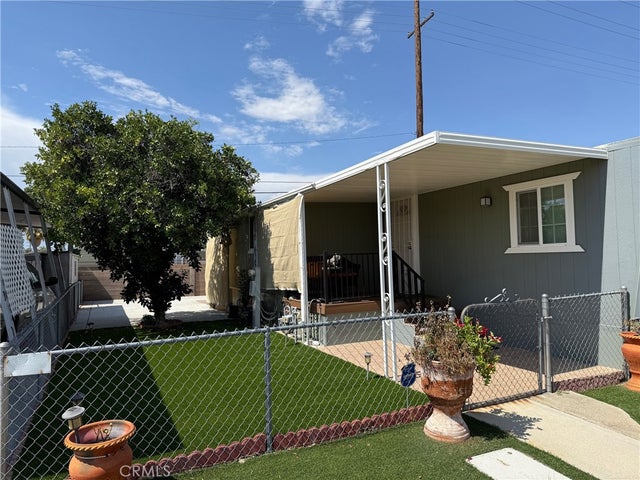


Similar Homes Nearby
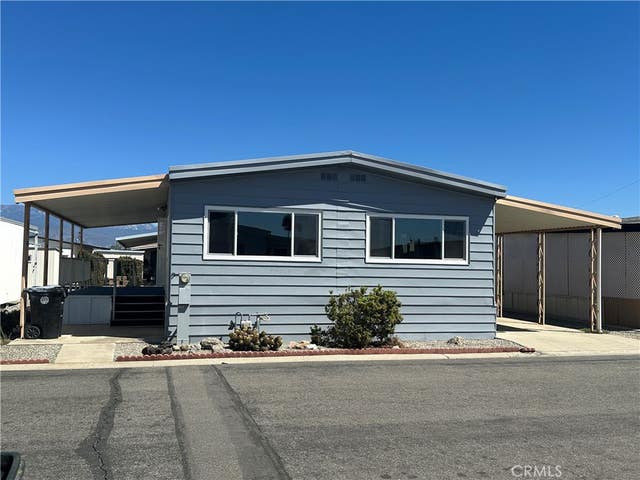


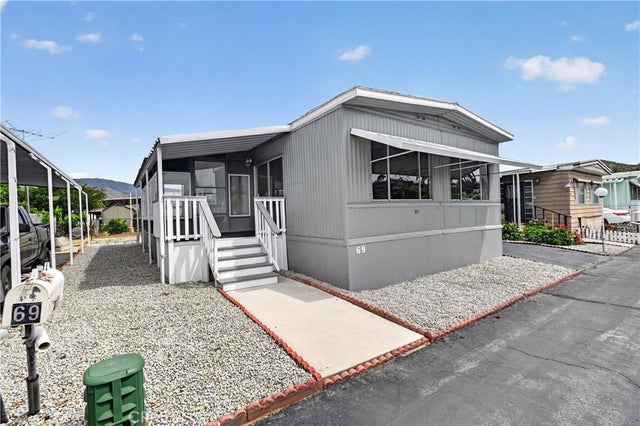
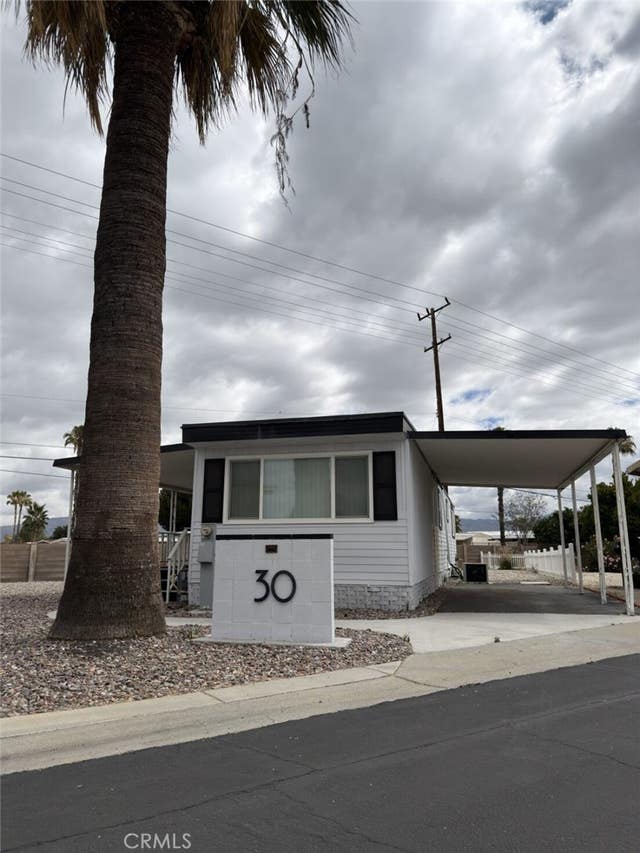
Similar Home Values
Comparable nearby listings and their asking prices.
| Address | Price | Beds | Baths | Sq Ft |
|---|---|---|---|---|
| Hemet, CA | $53,000 | 2 | 2 | 1,152 |
| 725 W Thornton 41, Hemet, CA | $54,900 | 2 | 2 | 720 |
| 5001 W Florida Avenue 32, Hemet, CA | $54,900 | 2 | 2 | 1,344 |
| 601 N Kirby 385, Hemet, CA | $54,995 | 2 | 2 | 1,440 |
| 45055 E Florida Ave 69, Hemet, CA | $54,999 | 2 | 2 | 1,100 |
| 260 N. Lyon Ave. Space 30, Hemet, CA | $55,000 | 1 | 1 | 684 |
Moving Cost Estimate
EXIT Agents in Hemet


Listing Courtesy: Real Keys Group - 951-365-5397
Presented by: Sergio Soledad
Licensed in the state of California.