

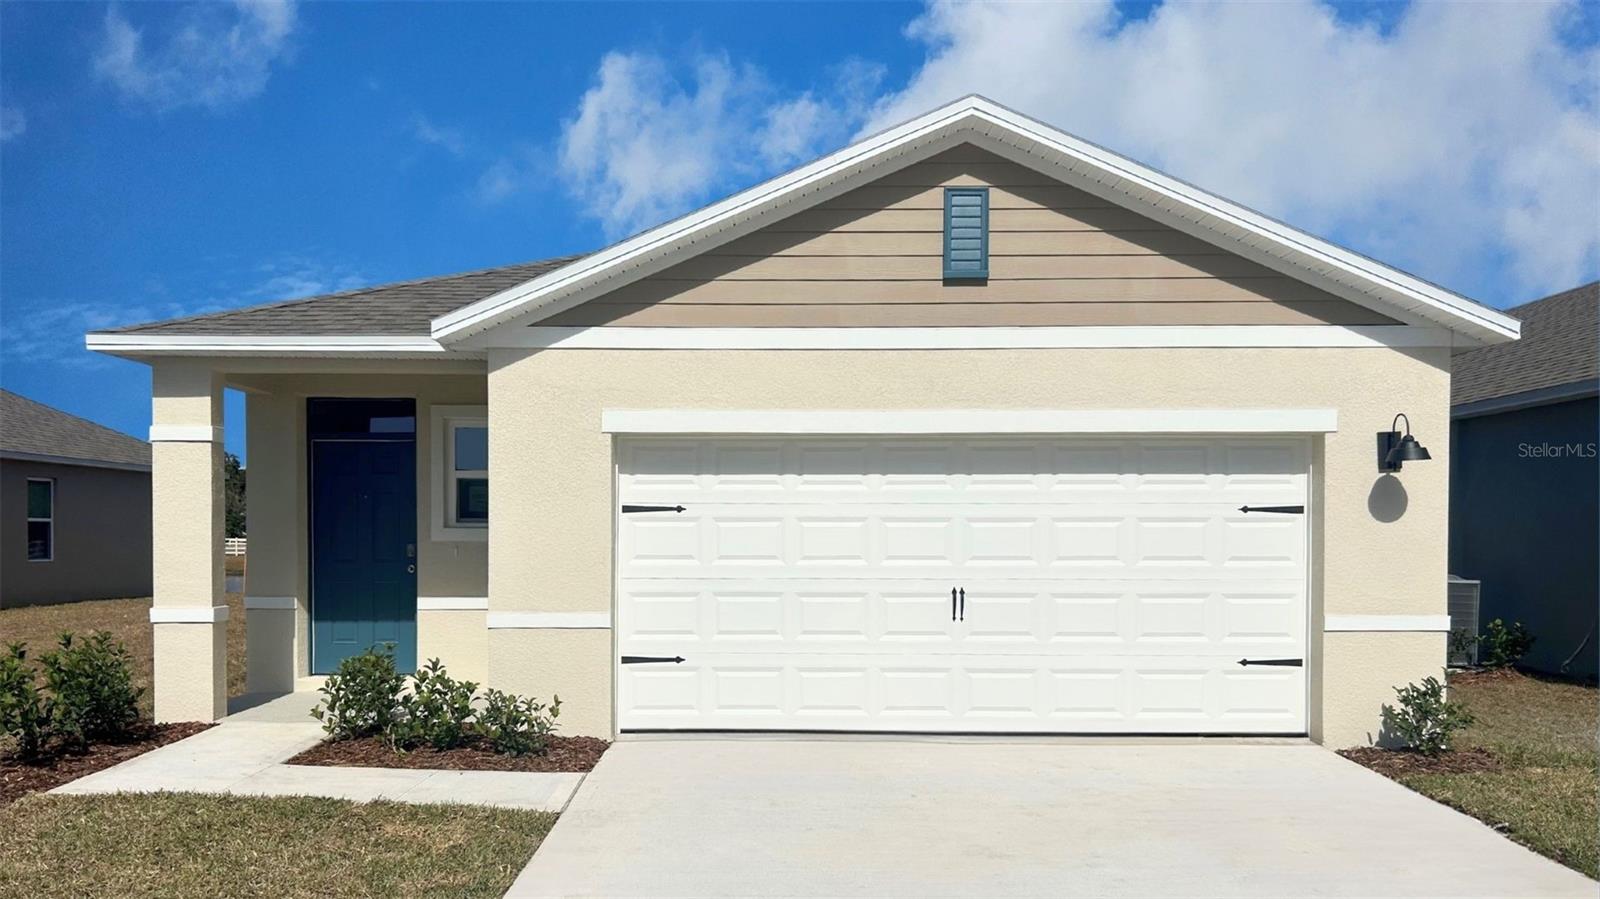
1039 COMMONS WAY, PORT ORANGE, FL 32129
CAMPBELL CROSSING · Volusia County
Key Facts
Description
Under Construction. The Harper floorplan offers a 4-bedroom, 2-bathroom home with 1,665 sq ft of living space. Features include quartz and Revwood floors, an open layout, a spacious living room with natural light, a chef's kitchen with quartz countertops and stainless steel appliances, and a primary suite with a private ensuite bathroom. This all concrete block construction home also includes smart home technology for control via smart devices. *Photos are of similar model but not that of exact house. Pictures, photographs, colors, features, and sizes are for illustration purposes only and will vary from the homes as built. Home and community information including pricing, included features, terms, availability and amenities are subject to change and prior sale at any time without notice or obligation. Please note that no representations or warranties are made regarding school districts or school assignments; you should conduct your own investigation regarding current and future schools and school boundaries.*
Property Information
Property Type
Residential
Sub-Type
Single Family Residence
Year Built
2025
Living Area
2,090 sq ft
Lot Size
0.10 acres
Garage Spaces
2
Ownership
Fee Simple
Zoning
RES
Days on Market
1
MLS® Listing#
O6424078
Property Features
Interior
Appliances
Cooling
Heating
Flooring
Parking
Laundry
Construction
Foundation
Roof
Community
Utilities
Sewer
Water Source
Rooms
- Bedroom 210.1x11.7First
- Bedroom 310.1x13.9First
- Bedroom 410x13.4First
- Great Room19.9x14.7First
- Kitchen19.2x14.7First
- Master Bedroom13.3x13.4First
Financial Details
HOA
$195 / Quarterly
CAM Pro’s of Florida – Laura Simonette
Annual Taxes
$601
Tax year 2025
Parcel Number
30-18-31-10-00-0300
Directions
From FL-417 N/FL-417 Toll N. Use the right lane to take exit 55A to merge onto I-4 E toward Daytona Bch. Use the right lane to turn slightly right to stay on I-4 E. Continue onto FL-400 E. Turn right onto S Williamson Blvd. Turn left onto Madeline Ave. Continue onto McDonald Rd
Affordability Calculator
$72,398
Estimated monthly payment
$1,927/mo
Principal $289,592 · Est. interest $404,007 over 30 yrs
Neighborhood Market Statistics
How this home compares to active listings in PORT ORANGE, FL
- $355,339
- Median Listing Price
- 107
- Median Days on Market
- 1,636
- Median Sq Ft
- $208
- Median Price / Sq Ft
- 6,965
- Active Listings
- This home’s price is 2% above the area median.
- Its price per sq ft is 17% below the area median.
Market statistics compiled from active EXIT Realty® and MLS listings in PORT ORANGE, FL.
Location
Map is currently unavailable for this location.
Points of Interest in PORT ORANGE, FL
Showing the PORT ORANGE area map.
Commute Calculator
Nearby Homes

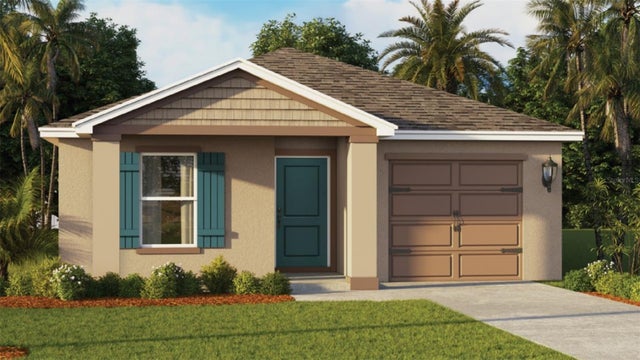
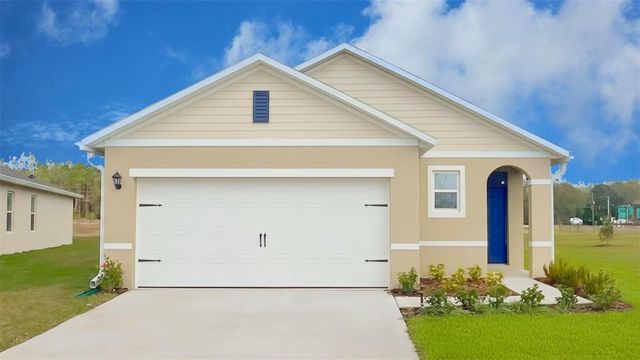
Similar Homes Nearby
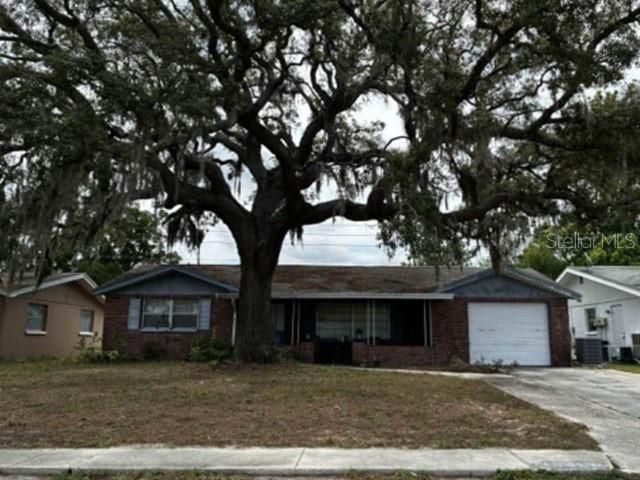


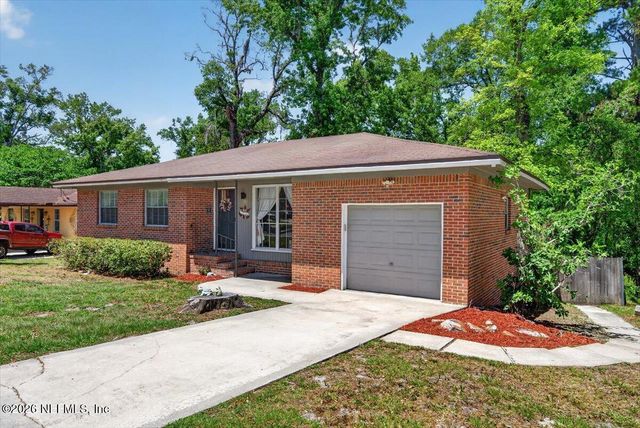
Similar Home Values
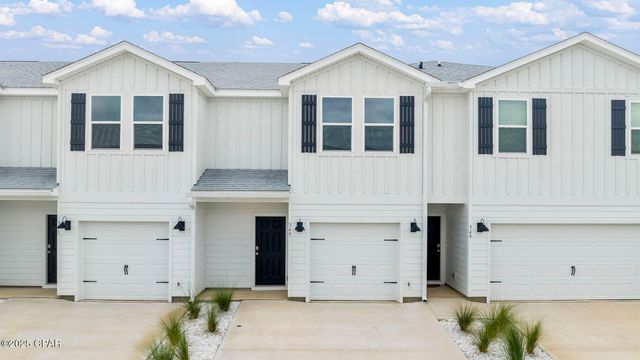
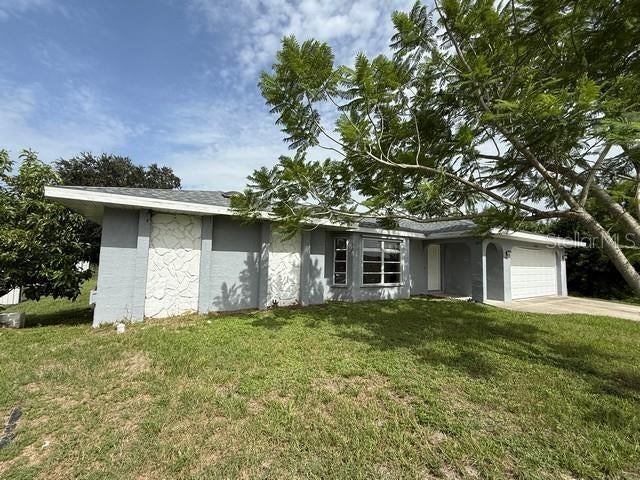
Comparable nearby listings and their asking prices.
| Address | Price | Beds | Baths | Sq Ft |
|---|---|---|---|---|
| 10914 QUEENS ROAD, PORT RICHEY, FL | $254,000 | 3 | 2 | 1,684 |
| 2638 ROCK CREEK DRIVE, PORT CHARLOTTE, FL | $254,500 | 3 | 2 | 1,060 |
| 19628 MIDWAY BOULEVARD, PORT CHARLOTTE, FL | $254,900 | 3 | 2 | 1,022 |
| 257 AQUARIUS CONCOURSE, Orange Park, FL | $254,900 | 3 | 2 | 1,279 |
| 326 Chateau Lane, Port St Joe, FL | $254,900 | 3 | 3 | 1,460 |
| 3098 BEACON DRIVE, PORT CHARLOTTE, FL | $254,900 | 4 | 2 | 1,929 |
Moving Cost Estimate
EXIT Agents in PORT ORANGE


Listing Courtesy: DR HORTON REALTY OF CENTRAL FLORIDA LLC - 407-250-7299
Last Updated: 2026-07-10