

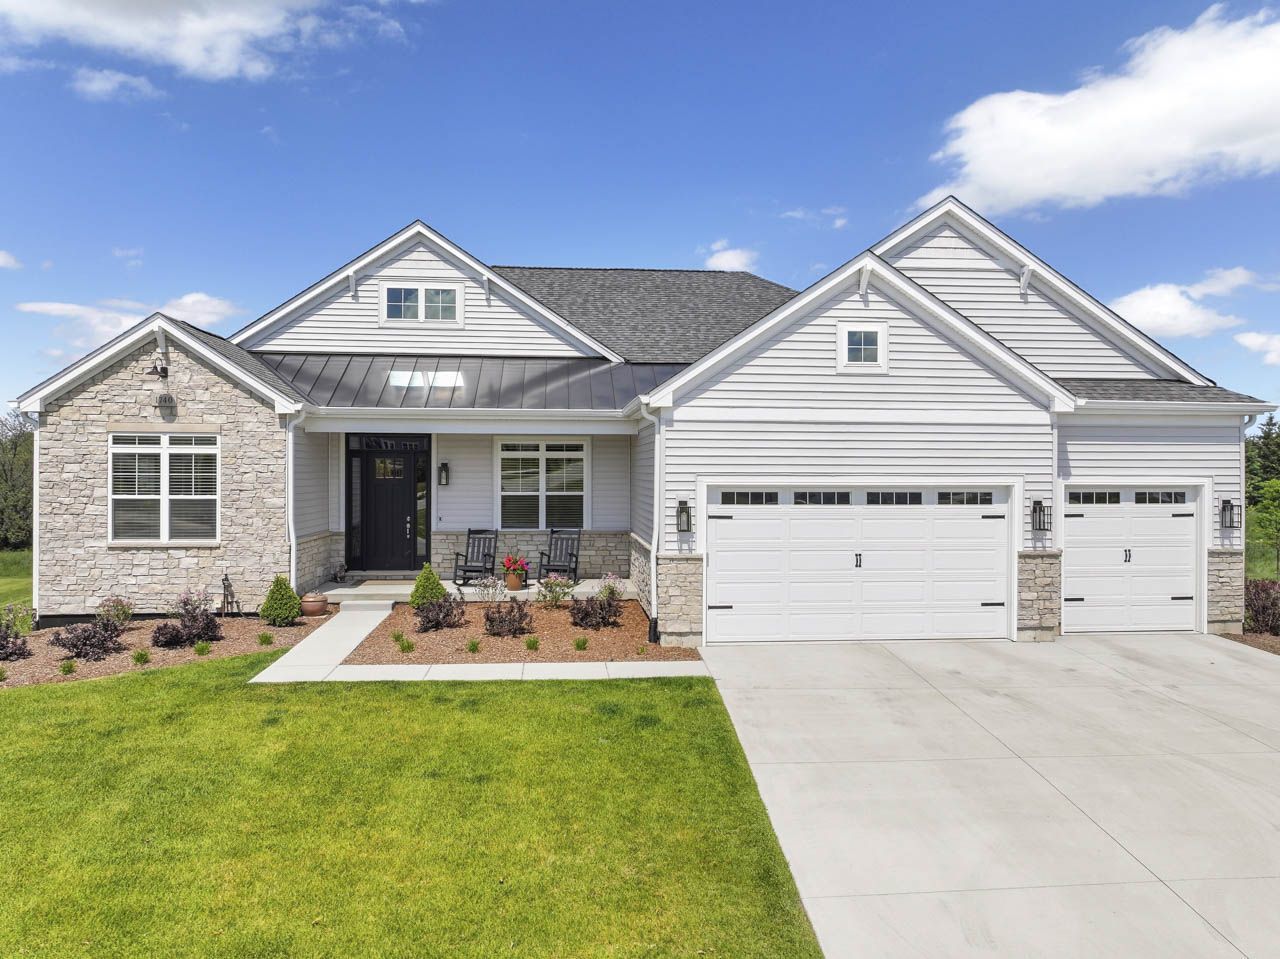
1740 Stonemill Circle, Lake Geneva, WI 53147
Other County
Key Facts
Description
Custom executive sprawling ranch tucked away on a cul-de-sac in the desirable Stone Ridge development! This split-bedroom layout offers a private primary suite with a large tiled walk-in shower, plus 2 spacious bedrooms each featuring custom designed walk-in closets and private baths. Open-concept living is perfect for entertaining with a massive kitchen island, high-end appliances, abundant cabinetry, counter space, and beautiful flow throughout. Enjoy a private home office, functional mudroom/laundry area, covered composite deck with scenic views, and stairs leading to the patio below. Finished lookout basement offers incredible additional living space, private gym, bedrooms, full bath, storage, and endless flexibility. Expansive 3-car garage completes this impressive Lake Geneva home!
Property Information
Property Type
Residential
Sub-Type
Single Family Residence
Style
Ranch
Year Built
2025
Living Area
2,711 sq ft
Lot Size
0.38 acres
Lot Dimensions
62x160x159x160
Garage Spaces
3
Parking Spaces
3
Ownership
Fee Simple w/ HO Assn.
Days on Market
56
MLS® Listing#
12656176
Property Features
Interior
Cooling
Heating
Fireplace
Basement
Parking
Laundry
Patio
Construction
Roof
Sewer
Water Source
Rooms
- 12X12Main
- 7X17Main
- Bedroom 212X23Main
- Bedroom 312X23Main
- Bedroom 414X15Basement
- Dining Room
- Exercise Room14X21Basement
- Family Room29X33Basement
- Game Room14X17Basement
- Kitchen16X17Main
- Laundry11X13Main
- Living Room19X22Main
- Master Bedroom17X17Main
- Office12X12Main
Schools
- High:
- Badger High School
- District:
- Badger High School
Financial Details
HOA
$100 / Annually
Annual Taxes
$6,711
Tax year 2024
Parcel Number
ZSR00031
Directions
Hwy 50 to Hwy 12. North on 12 to 120 exit. follow to Center St. North on Center to N Stone ridge Dr to Stonemill Circle
Affordability Calculator
$239,000
Estimated monthly payment
$6,360/mo
Principal $956,000 · Est. interest $1,333,705 over 30 yrs
Neighborhood Market Statistics
How this home compares to active listings in Lake Geneva, WI
- $454,545
- Median Listing Price
- 74
- Median Days on Market
- 1,867
- Median Sq Ft
- $253
- Median Price / Sq Ft
- 686
- Active Listings
- This home’s price is 163% above the area median.
- Its price per sq ft is 74% above the area median.
Market statistics compiled from active EXIT Realty® and MLS listings in Lake Geneva, WI.
Location

Getting Around
Points of Interest in Lake Geneva, WI
Showing the Lake Geneva area map.
Nearby Schools
Mt. Zion Christian School
Secondary · 0.9 mi away
Eastview Elementary School
Elementary · 1.2 mi away
Central-Denison Elementary School
Elementary · 1.3 mi away
Lake Geneva Montessori School
Elementary · 1.5 mi away
St Francis Desales School
Secondary · 1.5 mi away
Badger Community Education
School · 2.7 mi away
Nature's Classroom Institute & Montessori School
Elementary · 2.7 mi away
Badger High School
Secondary · 2.8 mi away
Lake Geneva Schools
Secondary · 2.8 mi away
Woods Elementary
Elementary · 3.3 mi away
Lyons Center
Elementary · 4.2 mi away
Lakeland School
School · 4.6 mi away
Traver School
Elementary · 5.3 mi away
Star Center Elementary School
Elementary · 5.6 mi away
Wcec Alternative High School
Secondary · 5.8 mi away
Career & College Academy - Public Charter High School in Walworth County
School · 5.8 mi away
Miss Vicki's Day Care
School · 5.8 mi away
Reek Elementary School
Elementary · 5.9 mi away
Elkhorn Area High School
Secondary · 6.6 mi away
Elkhorn Area Middle School
Secondary · 6.9 mi away
Commute Calculator
Nearby Homes
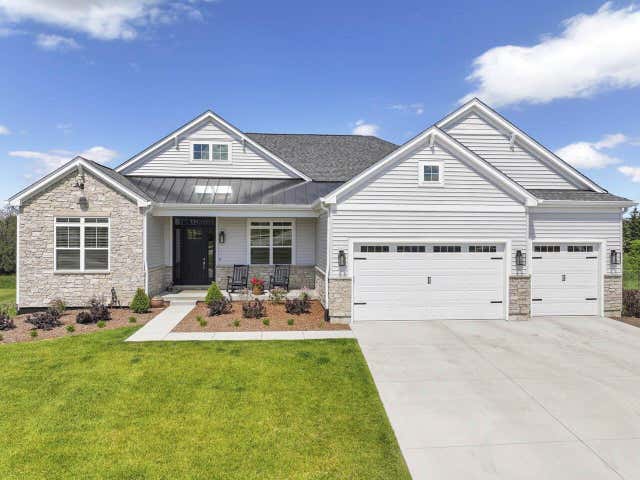


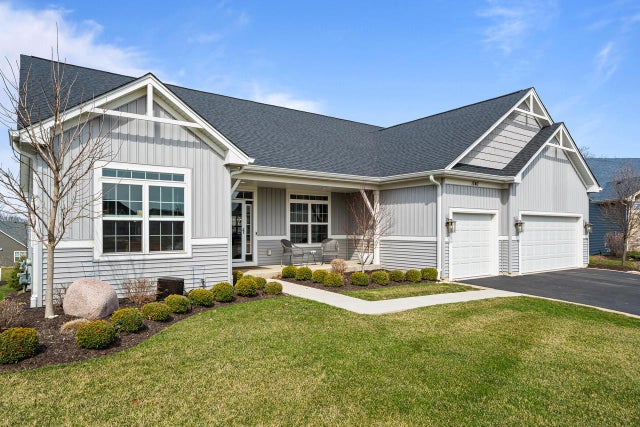
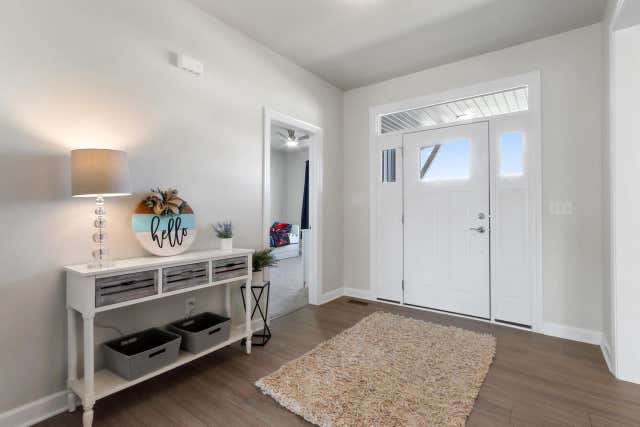
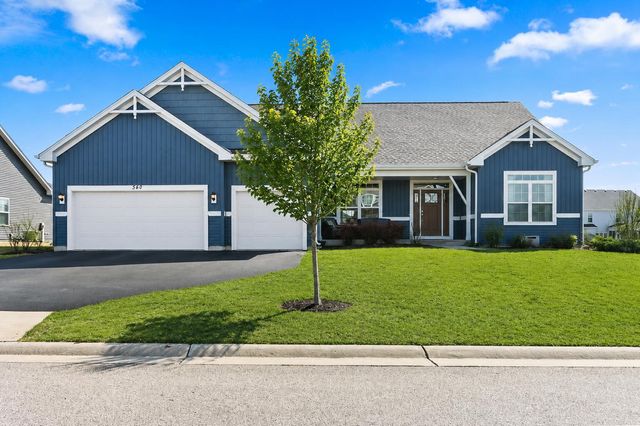
Similar Homes Nearby
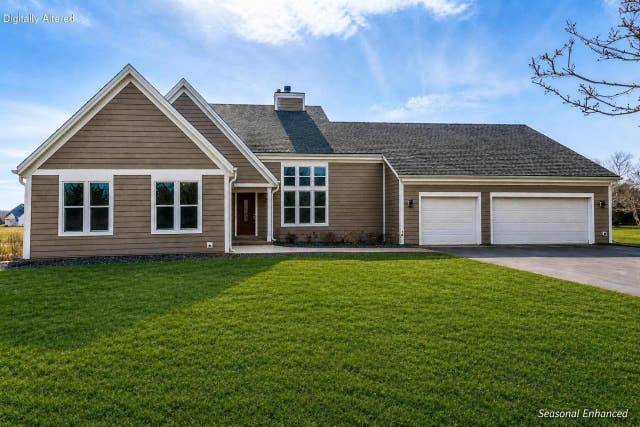
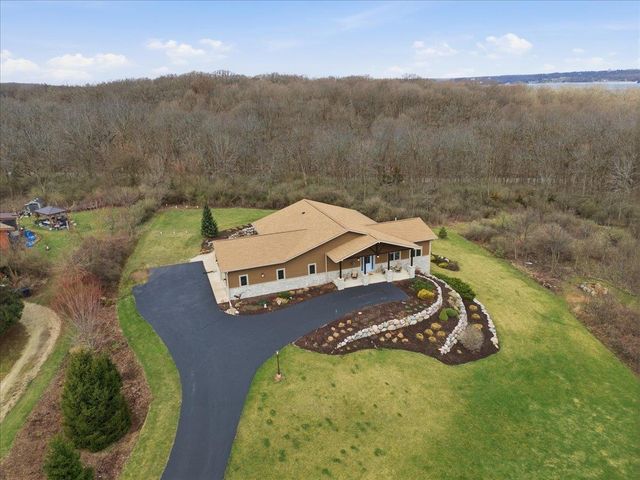
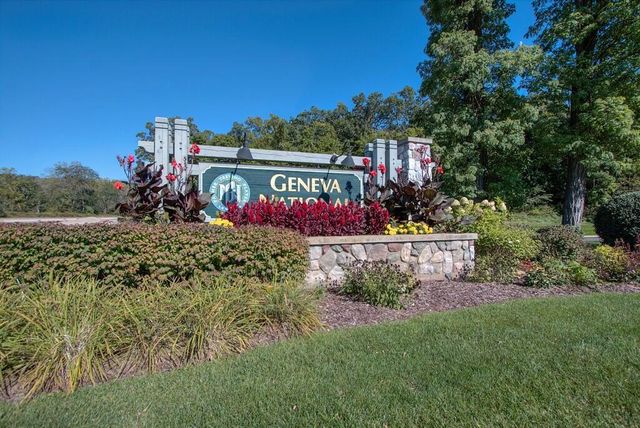

Similar Home Values
Comparable nearby listings and their asking prices.
| Address | Price | Beds | Baths | Sq Ft |
|---|---|---|---|---|
| W1461 Maureen Court, Lake Geneva, WI | $839,900 | 4 | — | 3,789 |
| W4293 Meadow Court, Lake Geneva, WI | $849,000 | 4 | — | 4,083 |
| 739 Eagleton Dr, Geneva, WI | $849,900 | 3 | 3 | 3,000 |
| 737 Eagleton Dr, Geneva, WI | $849,900 | 3 | 3 | 3,035 |
| 739 Eagleton Drive, Lake Geneva, WI | $849,900 | 3 | — | 3,000 |
| 737 Eagleton Drive, Lake Geneva, WI | $849,900 | 3 | — | 3,000 |
Moving Cost Estimate
EXIT Agents in Lake Geneva


Listing Courtesy: Re/Max Advantage - 8473953000
Last Updated: 2026-05-22