

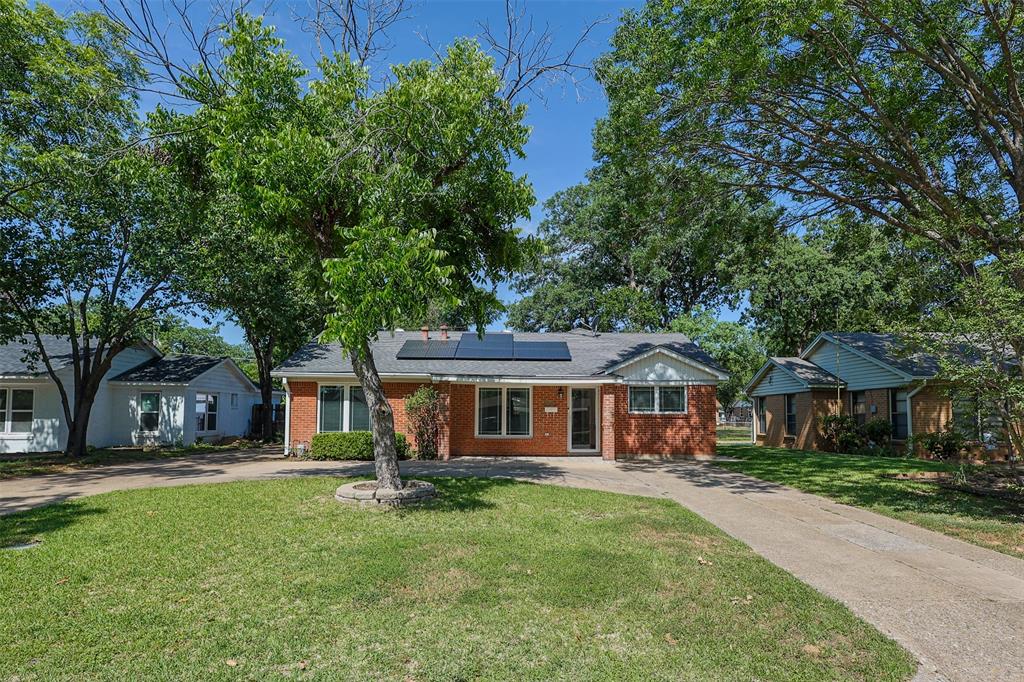
733 Thersa Drive, River Oaks, TX 76114
River Oaks Gardens Add · Tarrant County
Key Facts
Description
Welcome home to this beautifully updated and well-maintained brick residence in the heart of River Oaks, zoned to Castleberry ISD and just minutes from Downtown Fort Worth and Westworth Village. This inviting home offers 3 spacious bedrooms and 2 full bathrooms, along with a 2-car garage and a lush, well-kept yard perfect for relaxing or entertaining. Inside, you’ll find a thoughtfully renovated interior featuring granite countertops, built-in wood cabinetry, and an eat-in kitchen with a breakfast bar that opens seamlessly to the family room—creating a warm and functional living space. The kitchen offers ample cabinet storage and a layout ideal for everyday living and hosting guests. Recent updates include a new HVAC system installed in 2026 and updated windows, providing added comfort and efficiency. The home is also equipped with solar panels and a Tesla Power Wall, offering energy savings, increased efficiency, and the potential for lower monthly utility costs while adding long-term value. See private remarks for more details. The expansive backyard offers plenty of room to enjoy the outdoors, garden, or create your own private retreat. This move-in ready home combines charm, modern updates, and a prime location—making it a must-see!
Property Information
Property Type
Residential
Sub-Type
Single Family Residence
Style
Geo/Dome / Traditional
Year Built
1952
Living Area
1,489 sq ft
Lot Size
0.19 acres
Garage Spaces
2
Days on Market
43
MLS® Listing#
21260280
Property Features
Interior
Appliances
Cooling
Heating
Flooring
Parking
Patio
Fencing
Lot Features
Construction
Foundation
Roof
Security
Utilities
Sewer
Water Source
Rooms
- 5 x 8First
- 10 x 12First
- Bedroom10 x 12First
- Bedroom11 x 15First
- Dining Room10 x 12First
- Kitchen12 x 12First
- Living Room16 x 15First
- Master Bedroom10 x 15First
- Utility Room5 x 9First
Schools
- Elementary:
- Castleberr
- Middle:
- Marsh
- High:
- Castleberr
- District:
- Castleberry ISD
Financial Details
Annual Taxes
$7,502
Parcel Number
02462494
Directions
GPS Friendly-From 820, Exit at TX-199, Go east on Lake Worth Blvd, Turn right onto Roberts Cut Off Rd, Turn right on River Oaks Blvd, Turn right on Schilder Dr, Turn right on Thersa Dr.
Affordability Calculator
$59,400
Estimated monthly payment
$1,581/mo
Principal $237,600 · Est. interest $331,473 over 30 yrs
Neighborhood Market Statistics
How this home compares to active listings in River Oaks, TX
- $540,909
- Median Listing Price
- 70
- Median Days on Market
- 2,405
- Median Sq Ft
- $221
- Median Price / Sq Ft
- 83
- Active Listings
- This home’s price is 45% below the area median.
- Its price per sq ft is 10% below the area median.
Market statistics compiled from active EXIT Realty® and MLS listings in River Oaks, TX.
Location
Map is currently unavailable for this location.
Points of Interest in River Oaks, TX
Showing the River Oaks area map.
Commute Calculator
Nearby Homes

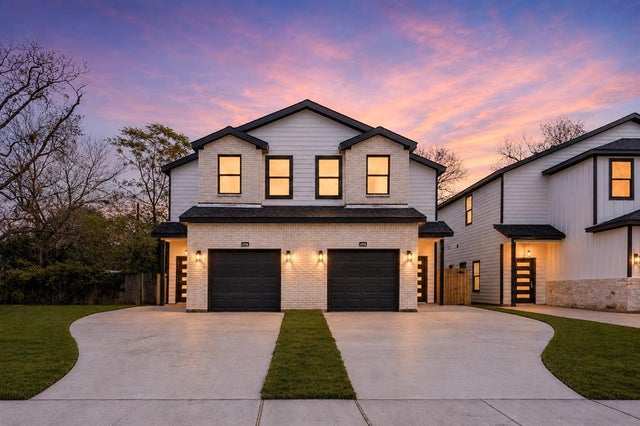


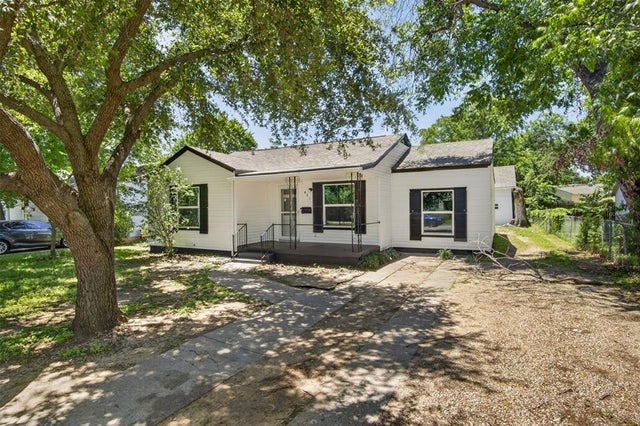
Similar Homes Nearby
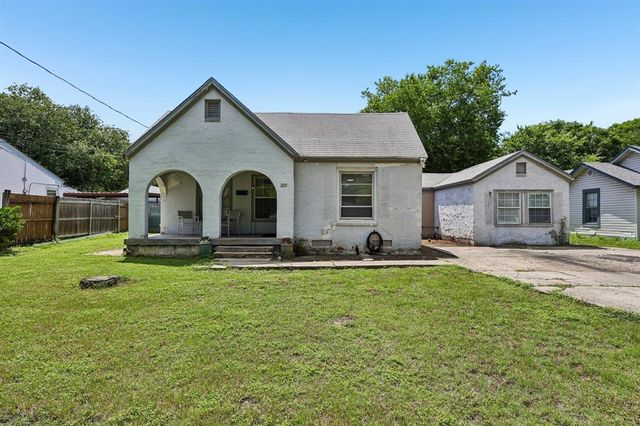
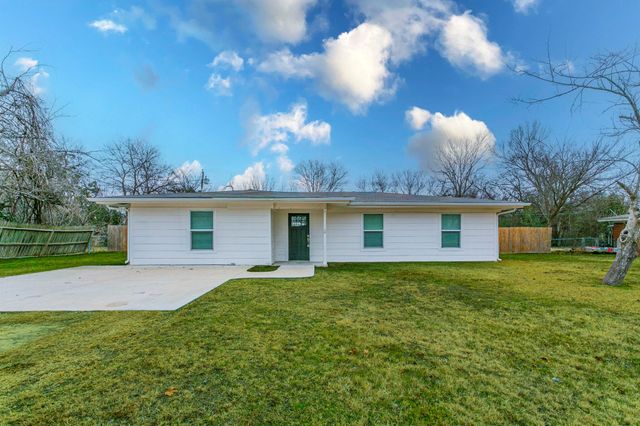
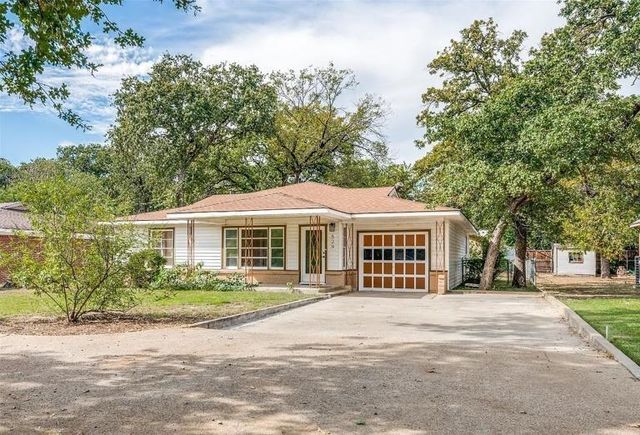
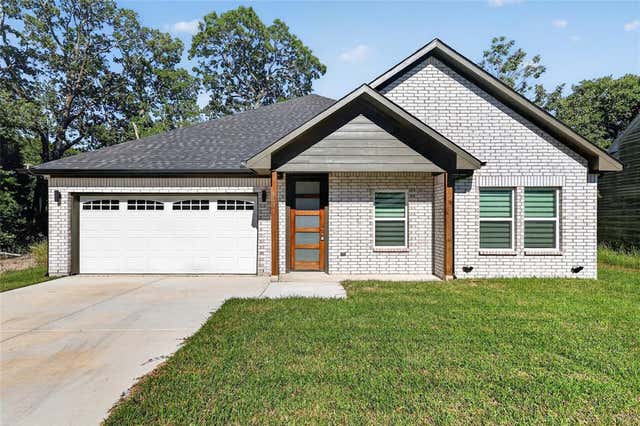

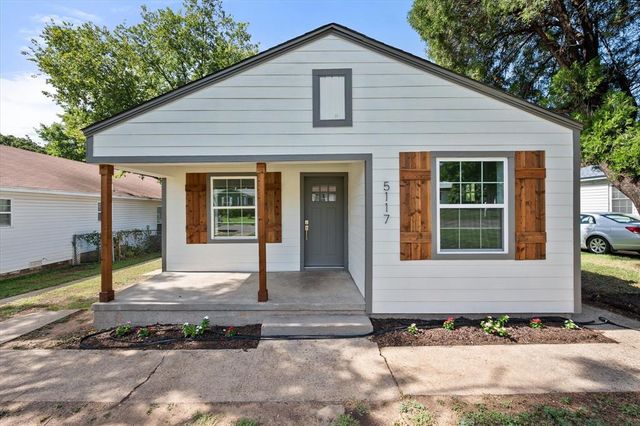
Similar Home Values
Comparable nearby listings and their asking prices.
| Address | Price | Beds | Baths | Sq Ft |
|---|---|---|---|---|
| 1215 Churchill Road, River Oaks, TX | $220,000 | 3 | 2 | 1,450 |
| 207 N 1st ST, Little River Academy, TX | $235,900 | 4 | 2 | 1,582 |
| 529 Roberts Cut Off Road, River Oaks, TX | $245,000 | 3 | 2 | 1,311 |
| 6131 Inca Drive, Enchanted Oaks, TX | $249,000 | 4 | 2 | 1,777 |
| 909 Keith Pumphrey Drive, River Oaks, TX | $250,000 | 2 | 1 | 1,177 |
| 5117 Almena Road, River Oaks, TX | $259,900 | 3 | 2 | 1,073 |
Moving Cost Estimate
EXIT Agents in River Oaks


Listing Courtesy: Marsha Hardin Real Estate LLC - 817-444-5330
Presented by: Gina Lee
Last Updated: 2026-05-05