

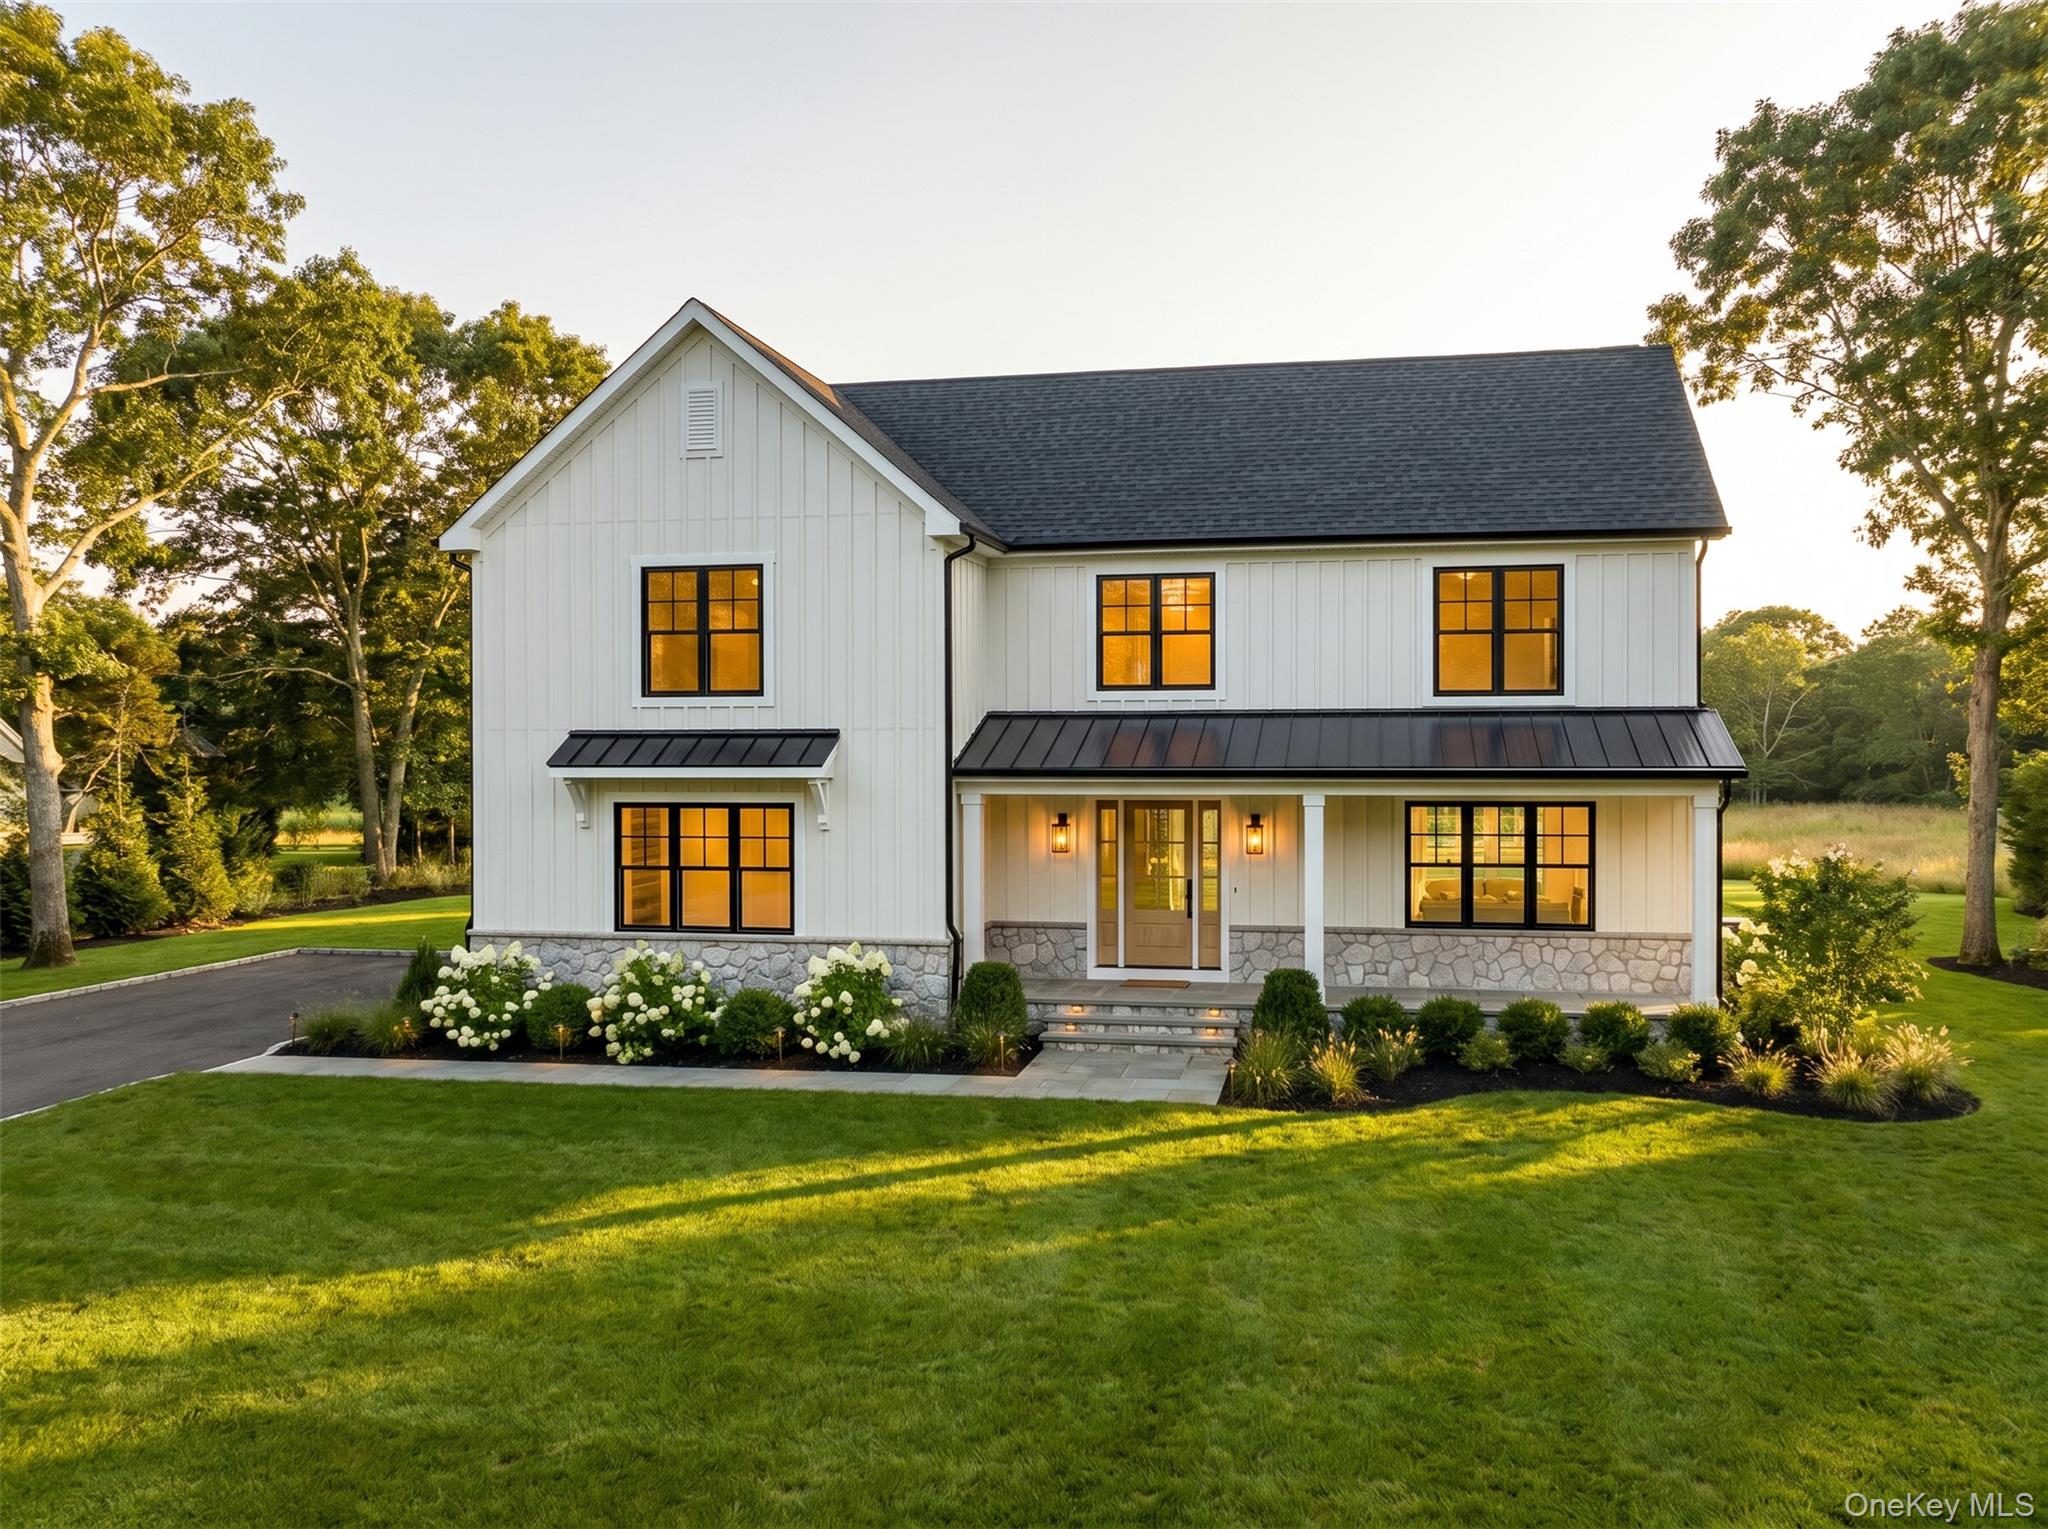
2 N/C Aspen Run, East Moriches, NY 11940
Suffolk County
Key Facts
Description
Welcome to Aspen Run, an exclusive collection of four luxury residences privately positioned in the heart of East Moriches. Thoughtfully designed to blend modern living with the natural beauty of Long Island’s South Shore, Aspen Run offers convenient access to local shopping, dining, marinas, beaches, and major travel routes while maintaining a quiet, estate-like setting. The Rosegrove model offers over 3,200 square feet of curated living space, blending timeless architecture with modern functionality. Designed for both everyday comfort and elevated entertaining, this residence features 4 spacious bedrooms and 4.5 bathrooms, including a generously sized first-floor primary suite designed for privacy and relaxation, as well as an additional private upstairs ensuite. At the center of the home, an expansive open-concept floorplan seamlessly connects the chef’s kitchen, dining area, and great room. The kitchen is complemented by a dedicated scullery-style prep pantry complete with beverage refrigeration, a secondary sink, and additional storage. Anchored by a 42-inch cultured stone fireplace and oversized windows that fill the space with natural light, the adjoining living and dining areas create an effortless flow ideal for both everyday living and large-scale entertaining. A private second-floor study offers additional flexibility for a home office, lounge, or guest accommodations. Set on over 1.3 acres surrounded by mature growth and preserve-backed privacy, the residence offers a rare connection to its natural surroundings. The setting creates a peaceful and secluded atmosphere while remaining just moments from the conveniences and coastal lifestyle that define East Moriches living. Additional highlights include: Grand open-concept living and entertaining spaces Custom chef’s kitchen with additional scullery kitchen Cultured stone fireplace feature wall High ceilings throughout Luxurious primary suite with spa-inspired bath Preserve-backed setting with exceptional privacy Room for future outdoor living amenities, including a pool and entertaining space Discover the balance of luxury, land, and lifestyle at Aspen Run — a rare new construction offering designed for modern Long Island living.
Property Information
Property Type
Residential
Sub-Type
Single Family Residence
Style
Farmhouse / Traditional
Year Built
2027
Living Area
3,293 sq ft
Lot Size
1.31 acres
Garage Spaces
2
Days on Market
23
MLS® Listing#
1001424
Property Features
Interior
Appliances
Cooling
Heating
Flooring
Fireplace
Basement
Parking
Laundry
Patio
Construction
Utilities
Sewer
Water Source
Schools
- Elementary:
- East Moriches Elementary School
- Middle:
- East Moriches School
- High:
- Westhampton Beach Senior High Sch
Financial Details
Annual Taxes
$24,157
Parcel Number
0200721000500005024
Affordability Calculator
$310,100
Estimated monthly payment
$8,252/mo
Principal $1,240,400 · Est. interest $1,730,468 over 30 yrs
Neighborhood Market Statistics
How this home compares to active listings in East Moriches, NY
- $959,551
- Median Listing Price
- 55
- Median Days on Market
- 1,934
- Median Sq Ft
- $517
- Median Price / Sq Ft
- 502
- Active Listings
- This home’s price is 62% above the area median.
- Its price per sq ft is 9% below the area median.
Market statistics compiled from active EXIT Realty® and MLS listings in East Moriches, NY.
Location

Points of Interest in East Moriches, NY
Showing the East Moriches area map.
Nearby Schools
South Street School
Elementary · 1.4 mi away
Dayton Avenue School
Elementary · 2.6 mi away
Eastport-South Manor Central School District
Elementary · 2.6 mi away
East Port South Manor Central School District
Secondary · 3.1 mi away
Sunflowers Children's Academy
School · 3.9 mi away
Lyrical Children's
School · 4.0 mi away
The Captain's School of Long Island
School · 4.0 mi away
William Floyd Middle School
Secondary · 4.5 mi away
William Floyd United Teachers
School · 4.7 mi away
Leonard E. Burket Christian School
School · 4.7 mi away
Center Moriches High School
Secondary · 4.8 mi away
Kidnastics
School · 4.8 mi away
Riverhead Charter School
School · 4.9 mi away
Moriches Elementary School
Elementary · 4.9 mi away
Ridge Elementary School
Elementary · 5.0 mi away
Clayton Huey Elementary School
Elementary · 5.1 mi away
Center Moriches School District
School · 5.2 mi away
Wading River School
Elementary · 5.2 mi away
Longwood Junior High School
Secondary · 5.3 mi away
East Moriches Elementary School
Elementary · 5.4 mi away
Commute Calculator
Nearby Homes


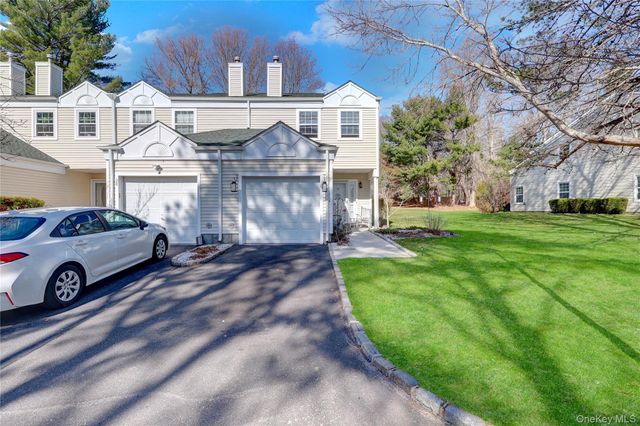


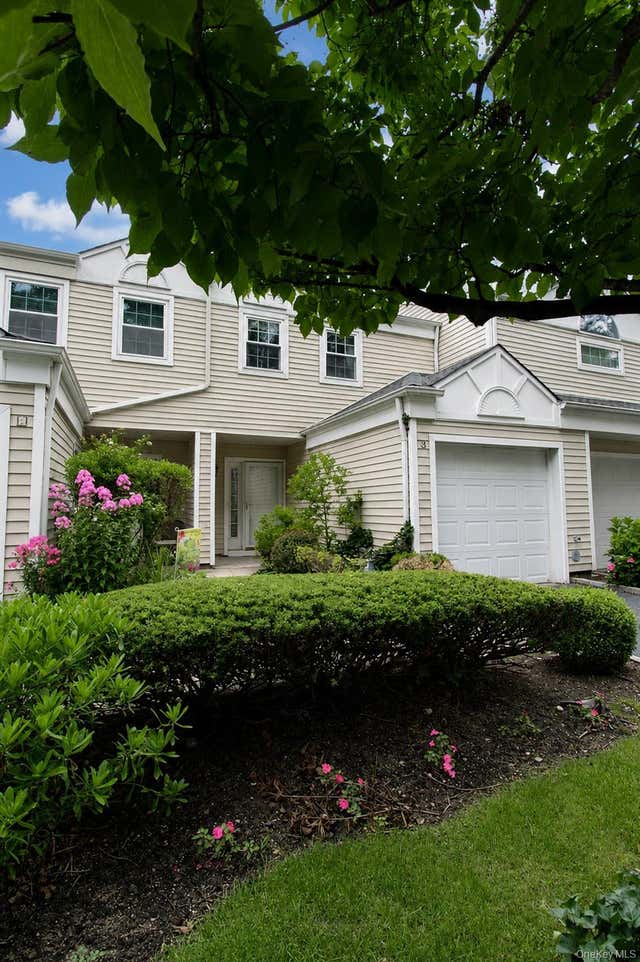
Similar Homes Nearby


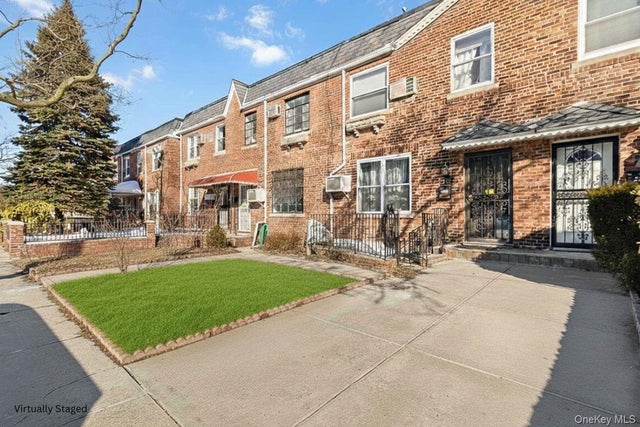

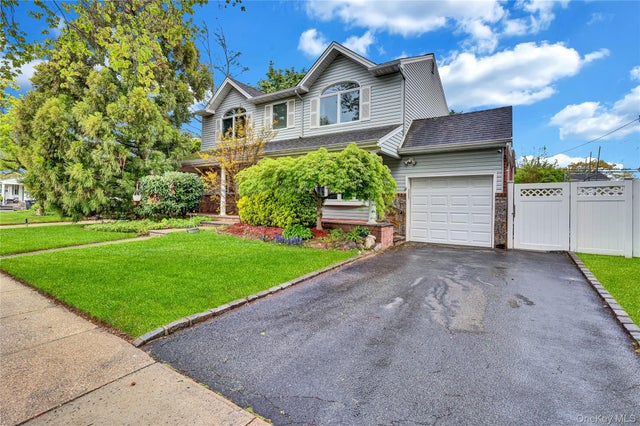
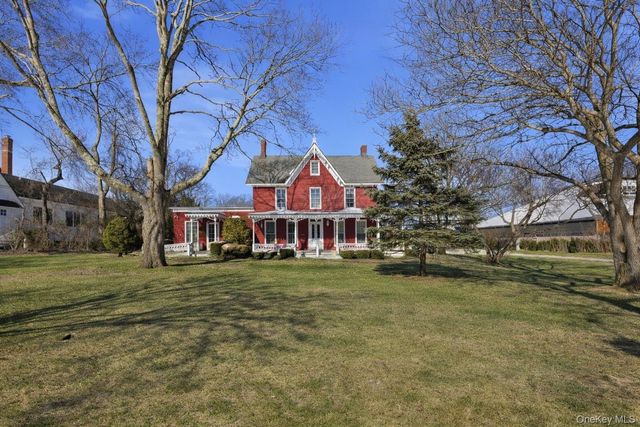
Similar Home Values
Comparable nearby listings and their asking prices.
| Address | Price | Beds | Baths | Sq Ft |
|---|---|---|---|---|
| 87-08 31 Avenue, East Elmhurst, NY | $1,090,000 | 6 | 2 | 2,058 |
| 3042 83rd Street, East Elmhurst, NY | $1,095,000 | 3 | 2 | 1,344 |
| 21-45 80th Street, East Elmhurst, NY | $1,099,000 | 3 | 2 | 1,224 |
| 2427 92nd Street, East Elmhurst, NY | $1,099,000 | 4 | 4 | 1,782 |
| 138 Norman Drive, East Meadow, NY | $1,099,000 | 6 | 4 | 2,069 |
| 247 Main Street, Center Moriches, NY | $1,099,000 | 6 | 5 | 3,000 |
Moving Cost Estimate
EXIT Agents in East Moriches


Listing Courtesy: Kelly Real Estate Inc - 6318807386
Presented by: Bryan S. Coco
 Fair Housing Notice