

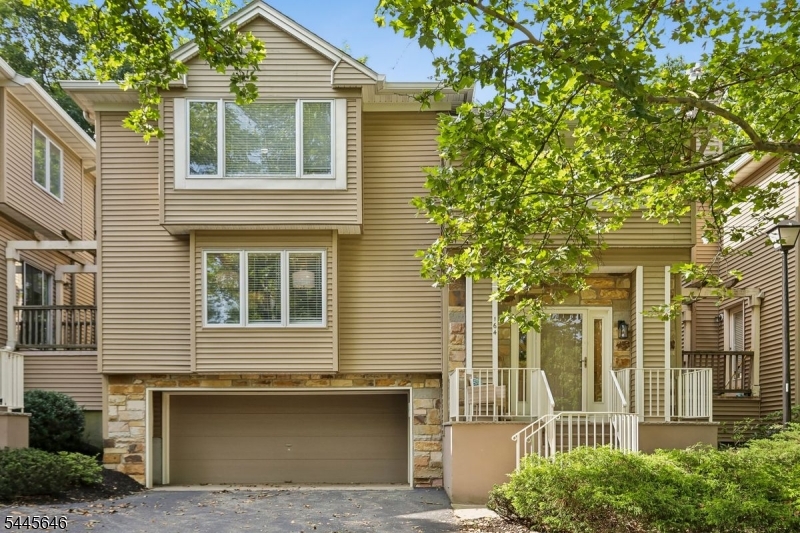
164 Clarken Dr, West Orange Twp., NJ 07052
Crystal Woods · Essex County
Key Facts
Description
Well maintained, thoughtfully updated, and move-in ready, this freshly painted townhouse offers the perfect blend of comfort, style, and low-maintenance living. Soft, contemporary colors complement the open-concept living and dining area, which flows seamlessly into the updated kitchen, adjoining family room, and private rear deck ideal for entertaining or relaxing while enjoying a connection to nature.The heart of the home is the updated kitchen featuring a movable center island, stainless steel appliances, new quartz countertops, and modern lighting. The adjoining family room showcases custom floor-to-ceiling built-ins, providing abundant display space for books, artwork, and treasured keepsakes.Upstairs, the spacious primary suite offers a sitting area, walk-in closet, and private en-suite bath. A generously sized second bedroom, full hall bath, and convenient second-floor laundry complete the level.The finished lower level provides flexible space for a home office, media room, fitness area, or quiet retreat. Direct interior access to the oversized two-car garage adds exceptional storage and everyday convenience.Offering the privacy of a single-family home with the ease of condominium living, this beautifully maintained residence is ready for immediate enjoyment. Simply unpack and start enjoying a lifestyle of comfort, convenience, and tranquility from day one.
Property Information
Property Type
Residential
Sub-Type
Condominium
Style
Multi Floor Unit
Year Built
1993
Living Area
1,736 sq ft
Garage Spaces
2
Ownership
Condominium
Days on Market
8
MLS® Listing#
4039952
Property Features
Interior
Exterior
Appliances
Cooling
Heating
Flooring
Fireplace
Basement
Parking
Laundry
Patio
Lot Features
Construction
Roof
Windows
Security
Utilities
Sewer
Water Source
Rooms
- First
- Second
- Bedroom 1Second
- Bedroom 2Second
- Den
- Dining RoomFirst
- Family RoomFirst
- KitchenFirst
- Living RoomFirst
- Master Bedroom
Schools
- Elementary:
- MT PLEASNT
- Middle:
- EDISON
- High:
- W ORANGE
Financial Details
HOA
$544 / Monthly
Annual Taxes
$12,680
Tax year 2025
Assessed Value
$482,700
Parcel Number
1622-00155-0022-00042-0001-C0036
Directions
Eagle Rock Ave to Blackburne Ter to Clarken Dr turn left or Pleasant Valley Way to Hooper Ave right onto Carteret St left onto Dockery Dr to Clarken
Affordability Calculator
$115,800
Estimated monthly payment
$3,082/mo
Principal $463,200 · Est. interest $646,205 over 30 yrs
Neighborhood Market Statistics
How this home compares to active listings in West Orange Twp., NJ
- $652,263
- Median Listing Price
- 41
- Median Days on Market
- 2,200
- Median Sq Ft
- $322
- Median Price / Sq Ft
- 4,129
- Active Listings
- This home’s price is 11% below the area median.
- Its price per sq ft is 4% above the area median.
Market statistics compiled from active EXIT Realty® and MLS listings in West Orange Twp., NJ.
Location

Points of Interest in West Orange Twp., NJ
Showing the West Orange Twp. area map.
Nearby Schools
Lauren Elise Bier Nursery School
School · 0.4 mi away
West Orange High School
Secondary · 0.6 mi away
Kelly Elementary School
Elementary · 0.7 mi away
The Goddard School
School · 0.7 mi away
Redwood Elementary School
Elementary · 1.1 mi away
Mount Pleasant Elementary School
Elementary · 1.2 mi away
Garden Academy
School · 1.3 mi away
Washington Elementary School
Elementary · 1.3 mi away
West Orange Board of Education
School · 1.3 mi away
Kelly Athletic Complex
School · 1.3 mi away
Golda Och Academy Lower School
School · 1.5 mi away
Liberty Middle School
Elementary · 1.5 mi away
Edison Middle School
Secondary · 1.5 mi away
Washington Elementary School
Elementary · 1.6 mi away
Seton Hill Preparatory School
Secondary · 1.7 mi away
Roosevelt Middle School
Secondary · 1.8 mi away
Darcy School
Secondary · 1.9 mi away
Nishuane School
School · 1.9 mi away
Hazel Avenue Elementary School
Elementary · 2.0 mi away
Solomon Schecter Dayschool
School · 2.0 mi away
Commute Calculator
Nearby Homes



Similar Homes Nearby


Similar Home Values
Comparable nearby listings and their asking prices.
| Address | Price | Beds | Baths | Sq Ft |
|---|---|---|---|---|
| 282 WILSHIRE BOULEVARD, WOOLWICH TWP, NJ | $407,000 | 2 | 2 | 1,450 |
| 21 Stonehill Rd, Hardyston Twp., NJ | $409,000 | 2 | 3 | 1,768 |
| 3413 Winder Dr, Bridgewater Twp., NJ | $409,900 | 2 | 2 | — |
| 208 Harvard Dr, Independence Twp., NJ | $409,900 | 3 | 2 | — |
| 251 1A Gemini Drive, Hillsborough Twp., NJ | $409,900 | 2 | 3 | — |
| 1501 Longley Ct Ondo, Branchburg Twp., NJ | $409,999 | 2 | 3 | — |
Moving Cost Estimate
EXIT Agents in West Orange Twp.


Listing Courtesy: PROMINENT PROPERTIES SIR - 9737836900