

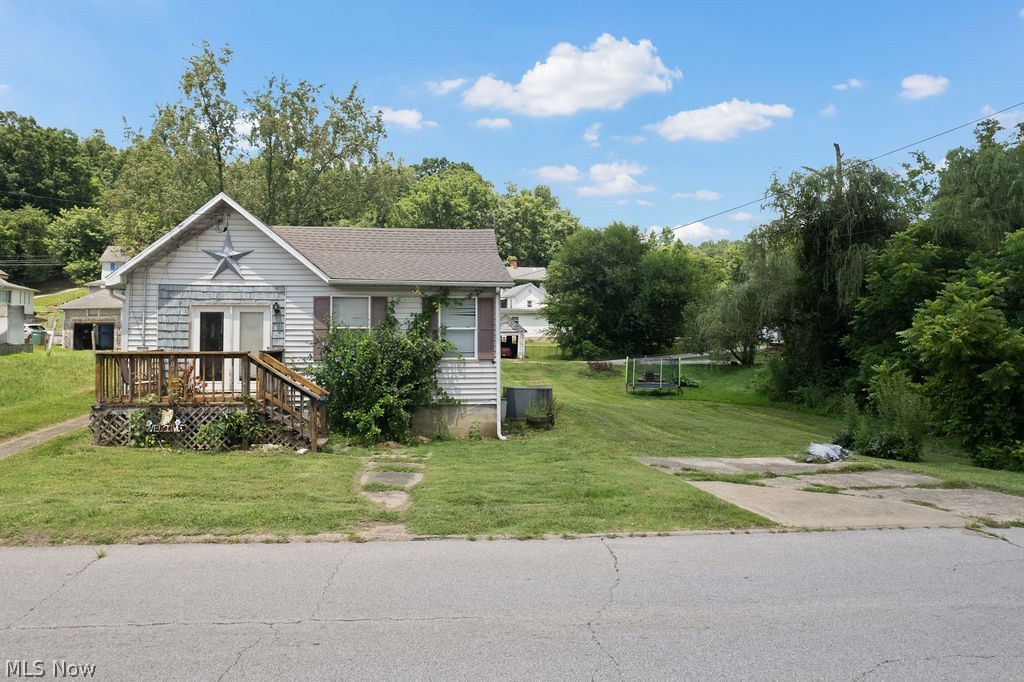
909 Camden Avenue, Parkersburg, WV 26101
Troughs Adn · Wood County
Key Facts
Description
Its best features aren’t just what you see today, but what you could create tomorrow. The floor plan offers a natural separation between the main living spaces and the private side of the home. French doors welcome you into the living room, which flows into the dining area and kitchen, creating a connected space that’s easy to enjoy every day. Detailed wood cabinetry, solid surface countertops, a peninsula with bar seating, and a sink overlooking the gathering space make the kitchen the standout, offering a beautiful blend of function and warmth. The floor plan gives you a head start. Your ideas finish the story. The private side of the home includes the primary suite with its own ensuite and laundry all in one area, while two additional rooms complete the layout. Whether you choose to preserve its character or add your own style over time, this home offers the opportunity to make each space your own. Outside, a detached garage, generous side yard, and a parking pad provide flexibility for projects, gardening, entertaining, or extra parking. The possibilities don’t end at the property line. This bungalow has character that can’t be built overnight. It isn’t looking for someone expecting perfection. It’s looking for someone with vision. The right updates could breathe new life into this home while preserving the personality that’s already here.
Property Information
Property Type
Residential
Sub-Type
Single Family Residence
Style
Bungalow
Year Built
1930
Stories
1
Living Area
1,016 sq ft
Lot Size
0.24 acres
Garage Spaces
1
Days on Market
1
MLS® Listing#
5226864
Property Features
Interior
Appliances
Cooling
Heating
Fireplace
Basement
Pool
Parking
Laundry
Patio
Fencing
Lot Features
Construction
Foundation
Roof
Other Structures
Sewer
Water Source
Rooms
- 13 x 14First
- 6 x 9First
- Bathroom6 x 9First
- Bedroom10 x 13First
- Bedroom11 x 13First
- KitchenND x NDFirst
- Living Room14 x 16First
Financial Details
HOA
None
Annual Taxes
$380
Tax year 2025
Parcel Number
05-149-00490000
Directions
Take Division St ext from Rt 50, head south to division st, take a right at the stop light onto Camden Ave home will be on the right.
Affordability Calculator
$20,600
Estimated monthly payment
$548/mo
Principal $82,400 · Est. interest $114,955 over 30 yrs
Neighborhood Market Statistics
How this home compares to active listings in Parkersburg, WV
- 60
- Median Days on Market
- 1,659
- Median Sq Ft
- $105
- Median Price / Sq Ft
- 97
- Active Listings
- Its price per sq ft is 4% below the area median.
Market statistics compiled from active EXIT Realty® and MLS listings in Parkersburg, WV.
Location

Points of Interest in Parkersburg, WV
Showing the Parkersburg area map.
Nearby Schools
Franklin Elementary Center
Elementary · 1.1 mi away
Parkersburg Catholic Elementary School
Elementary · 1.1 mi away
Parkersburg South High School
Secondary · 1.2 mi away
Gihon Elementary School
Elementary · 1.4 mi away
Belpre High School
Secondary · 1.5 mi away
Jefferson Elementary Center
Elementary · 1.6 mi away
Wood County Schools
Secondary · 1.7 mi away
Fairplains Elementary School
Elementary · 2.0 mi away
Parkersburg High School
Secondary · 2.1 mi away
Belpre Christian Academy
School · 2.3 mi away
Edison Middle School
Secondary · 2.5 mi away
Wood County Schools
Elementary · 2.5 mi away
Blennerhassett Elementary School
Elementary · 2.6 mi away
Belpre City Schools
School · 2.6 mi away
Van Devender Junior High School
Secondary · 2.6 mi away
Blennerhassett Middle School
Secondary · 2.6 mi away
North Christian School
Elementary · 2.7 mi away
Madison Elementary School
Elementary · 2.7 mi away
Belpre Elementary School
Elementary · 2.8 mi away
Criss Elementary School
Elementary · 2.8 mi away
Commute Calculator
Nearby Homes

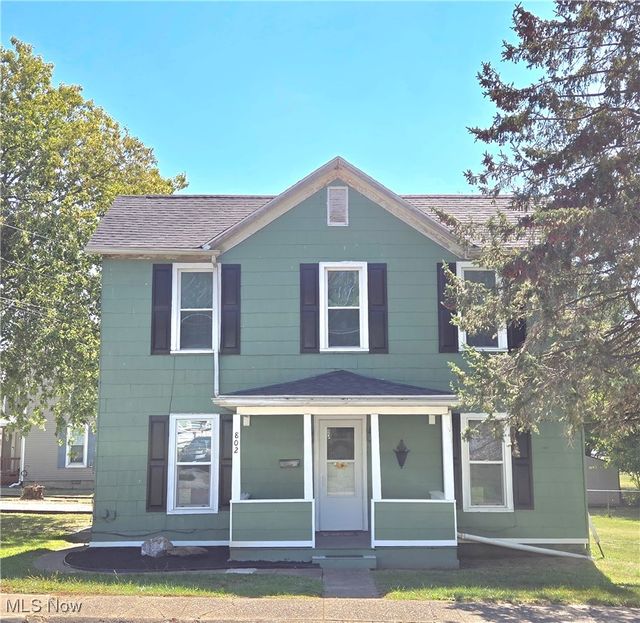

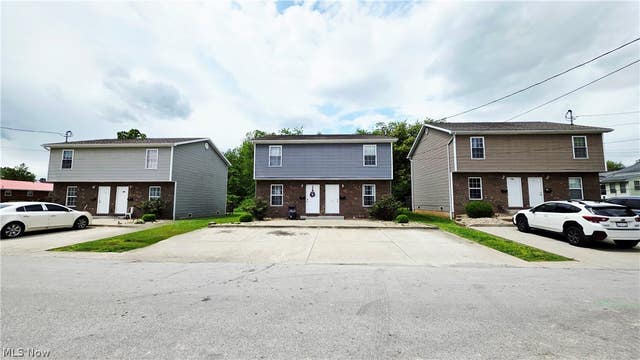

Similar Homes Nearby

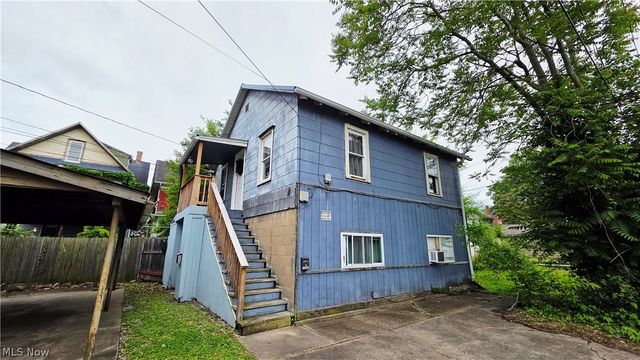

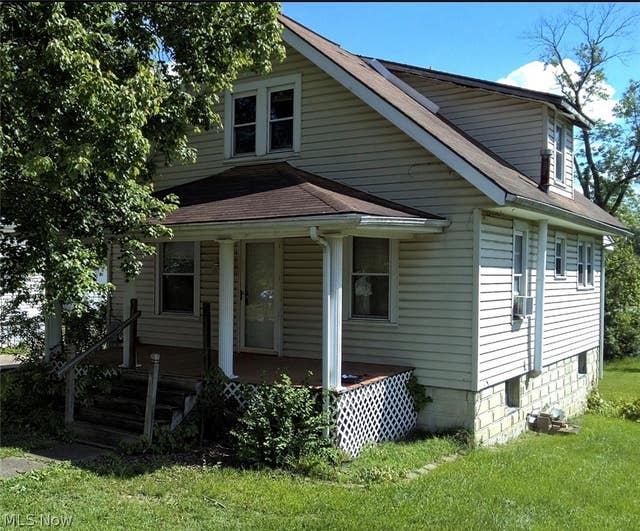

Similar Home Values
Comparable nearby listings and their asking prices.
| Address | Price | Beds | Baths | Sq Ft |
|---|---|---|---|---|
| 821 32nd Street, Parkersburg, WV | $74,900 | 4 | 2 | 2,048 |
| 1905 Covert Street, Parkersburg, WV | $74,900 | 2 | 2 | 1,104 |
| 750 Quincy Street, Parkersburg, WV | $75,000 | 2 | 3 | — |
| 2016 16th Street, Parkersburg, WV | $75,500 | 4 | 3 | 1,836 |
| 3507 6th Avenue, Parkersburg, WV | $79,000 | 3 | 2 | — |
| 2708 Broad Street, Parkersburg, WV | $79,900 | 2 | 1 | 720 |
Moving Cost Estimate
EXIT Agents in Parkersburg


Listing Courtesy: Scout MOV Realty LLC - rachelsellsmov@gmail.com, 304-917-8788
Last Updated: 2026-07-13