

169 Sue Street, Gate City, VA 24251
Not In Subdivision · Scott County
Key Facts
Description
Searching for a 3-bed all-brick home in Gate City ! Welcome to 169 Sue St in Gate City, Virginia, where this extraordinary all brick home offers approximately 2,296 finished square feet, 3 bedrooms, 2 bathrooms, and a layout designed around comfort and flexibility. Built in 1976 and completely upgraded throughout, the home sits on a 0.59 acre level lot with beautiful garden space, a park like setting, and convenient access to downtown Gate City and Hwy 23 within the Scott County School District. Inside, stunning oak hardwood floors extend throughout the upper level. The spacious living room with gas fireplace creates a warm and inviting gathering area, while the formal dining room flows into a beautifully updated kitchen featuring quartz countertops, a center island, and a generous walk in pantry. A notable feature is the pantry's flexibility, as it may also function as a main level laundry area, supporting one level living convenience. The primary suite offers generous space and comfort, while two additional bedrooms provide flexibility for family, guests, or home office needs. Downstairs, a large recreation room or family room with fireplace expands your living possibilities. Heated storage areas and unfinished basement space offer future potential for additional finished rooms or expanded use. Outside, the property continues to impress with a 16x24 metal garage, workshop space, covered 2 car carport, and a spacious yard ideal for gardening, outdoor projects, or simply enjoying peaceful surroundings. The low maintenance brick exterior adds enduring value and curb appeal. If you have been searching for a 3-bed all-brick home in Gate City under $400K with extensive upgrades, outdoor space, storage, and flexible living arrangements, 169 Sue St offered at $375,000 deserves your attention. This unique property combines updated interiors, practical features, and small town convenience into one exceptional opportunity.
Property Information
Property Type
Residential
Sub-Type
Single Family Residence
Structure Type
House
Year Built
1976
Living Area
3,136 sq ft
Lot Size
0.59 acres
Lot Dimensions
25498.24
Garage Spaces
1
Zoning
residential
Days on Market
34
MLS® Listing#
9995505
Property Features
Interior
Exterior
Appliances
Cooling
Heating
Flooring
Fireplace
Basement
Parking
Patio
Construction
Foundation
Roof
Windows
Security
Other Structures
Sewer
Water Source
Schools
- Elementary:
- Shoemaker
- Middle:
- Gate City
- High:
- Gate City
Financial Details
HOA
None
Parcel Number
146a6 2 A 37-42
Directions
GPS friendly From Gate City on Jackson St travel towards hwy 23, Make a Right on Sue St and the home will be on the Left .
Affordability Calculator
$72,000
Estimated monthly payment
$1,916/mo
Principal $288,000 · Est. interest $401,786 over 30 yrs
Neighborhood Market Statistics
How this home compares to active listings in Gate City, VA
- $363,830
- Median Listing Price
- 61
- Median Days on Market
- 1,959
- Median Sq Ft
- $177
- Median Price / Sq Ft
- 117
- Active Listings
- This home’s price is 1% below the area median.
- Its price per sq ft is 35% below the area median.
Market statistics compiled from active EXIT Realty® and MLS listings in Gate City, VA.
Location

Points of Interest in Gate City, VA
Showing the Gate City area map.
Nearby Schools
Shoemaker Elementary School
Elementary · 1.4 mi away
Shoemaker Head Start Center 4
School · 1.4 mi away
Gate City Middle School
Secondary · 1.6 mi away
Gate City High School
Secondary · 1.7 mi away
Yuma Elementary School
Elementary · 2.0 mi away
Weber City Elementary School
Elementary · 2.6 mi away
Cedar View Christian School
School · 3.3 mi away
Kennedy Elementary
Elementary · 4.1 mi away
Parker's Chapel Church
School · 4.5 mi away
Gravely Elementary School
Elementary · 4.8 mi away
Roosevelt Elementary
Elementary · 5.1 mi away
Lighthouse Christian School
School · 5.4 mi away
Jackson Elementary
Elementary · 5.5 mi away
George Washington Elementary School
Elementary · 5.7 mi away
Cedar Grove Elementary School
Elementary · 5.8 mi away
Kingsport City Schools
School · 5.9 mi away
Dobyns-Bennett High School
Secondary · 5.9 mi away
First Baptist Church
School · 6.2 mi away
St. Paul's Day School & Kindergarten
School · 6.4 mi away
John Sevier Middle School
Secondary · 6.8 mi away
Commute Calculator
Nearby Homes

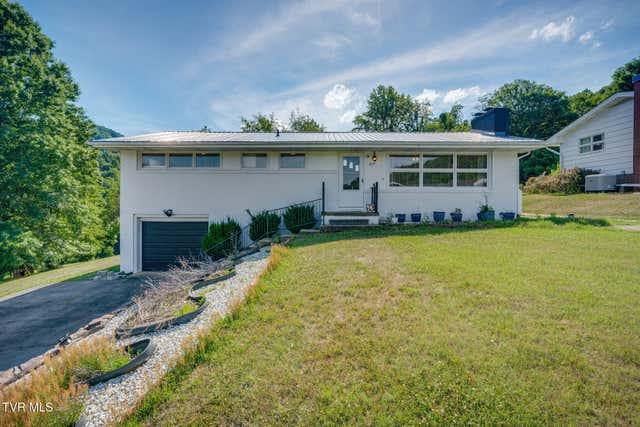
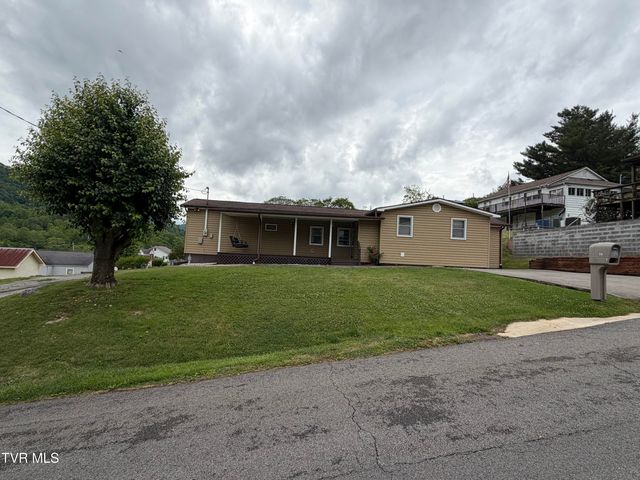
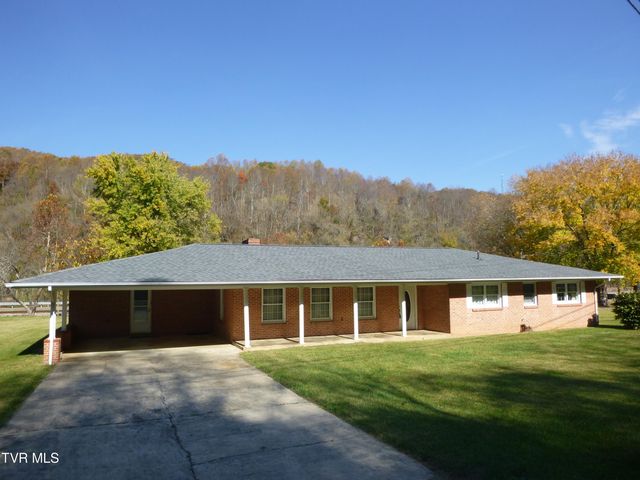

Similar Homes Nearby


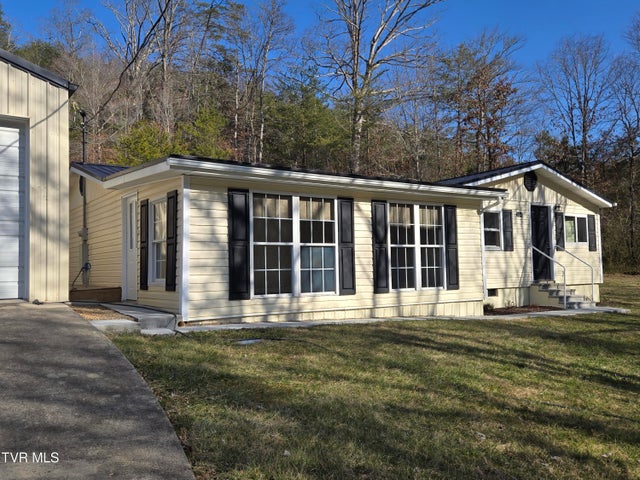
Similar Home Values
Comparable nearby listings and their asking prices.
| Address | Price | Beds | Baths | Sq Ft |
|---|---|---|---|---|
| 156 Blanton Drive, Weber City, VA | $254,999 | 3 | 2 | 2,376 |
| 153 BUCKINGHAM DRIVE, STEPHENS CITY, VA | $259,000 | 3 | 2 | 1,232 |
| 109 Benton Drive, Gate City, VA | $259,900 | 3 | 2 | 1,800 |
| 8929 Old Elam Cemetary Road, Charles City, VA | $259,950 | 3 | 1 | 950 |
| 157 EQUESTRIAN DR., STEPHENS CITY, VA | $265,000 | 2 | 2 | 1,040 |
| 164 Leaning Tree Drive, Gate City, VA | $268,000 | 2 | 2 | 2,032 |
Moving Cost Estimate
EXIT Agents in Gate City


Listing Courtesy: Momentum Group - 4237238610
Presented by: Joana Glovier