

297 Elm St, Somerset, MA 02726
Bristol County
Key Facts
Description
This unique property features a Raised Ranch with an attached in-law residence, offering plenty of space and versatility for extended family living with The main Raised Ranch offers an open floor plan with an eat-in kitchen, dining room, and living room featuring a wood-burning fireplace. The second floor includes central air conditioning, three bedrooms, and one full bathroom. The finished lower level features an additional wood-burning fireplace, a divided family room, and access to the two-car garage.Connected to the Raised Ranch by an enclosed hallway through the garage is a second residence. This home offers an open-concept layout with an eat-in kitchen and living room on the upper level. The primary bedroom is located on the second floor and includes access to a private deck. The lower level features a finished basement with two bedrooms, a full bathroom, and a bonus room. A separate utility/laundry room. Plus both houses have solar panels to save money on the electric and is transferable to the new owner
Property Information
Property Type
Residential Income
Sub-Type
Duplex
Year Built
1977
Stories
4
Living Area
2,164 sq ft
Lot Size
0.52 acres
Garage Spaces
2
Parking Spaces
6
Zoning
R1
Days on Market
54
MLS® Listing#
73527276
Property Features
Exterior
Appliances
Flooring
Basement
Pool
Parking
Laundry
Construction
Foundation
Roof
Windows
Sewer
Water Source
Financial Details
Annual Taxes
$8,477
Tax year 2025
Assessed Value
$637,400
Parcel Number
M:0E3 L:0046,2953986
Directions
GPS
Affordability Calculator
$180,000
Estimated monthly payment
$4,790/mo
Principal $720,000 · Est. interest $1,004,464 over 30 yrs
Neighborhood Market Statistics
How this home compares to active listings in Somerset, MA
- $585,714
- Median Listing Price
- 17
- Median Days on Market
- 1,642
- Median Sq Ft
- $338
- Median Price / Sq Ft
- 28
- Active Listings
- This home’s price is 54% above the area median.
- Its price per sq ft is 23% above the area median.
Market statistics compiled from active EXIT Realty® and MLS listings in Somerset, MA.
Location
Map is currently unavailable for this location.
Points of Interest in Somerset, MA
Showing the Somerset area map.
Commute Calculator
Nearby Homes


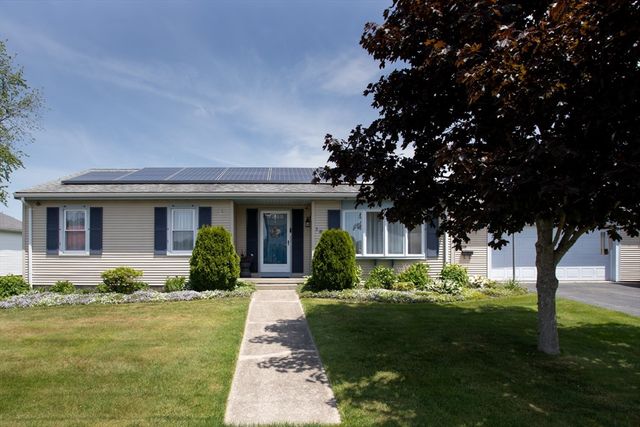


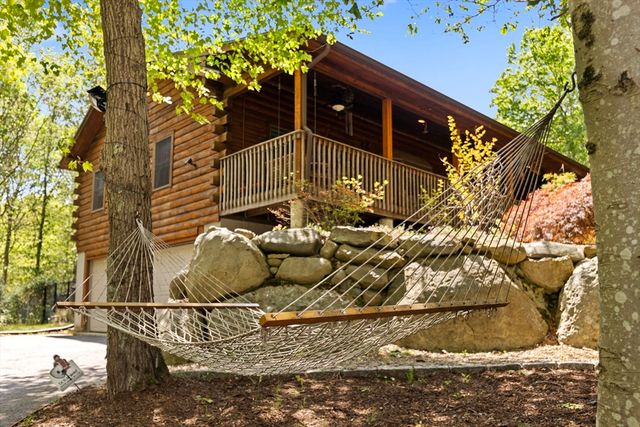
Similar Homes Nearby
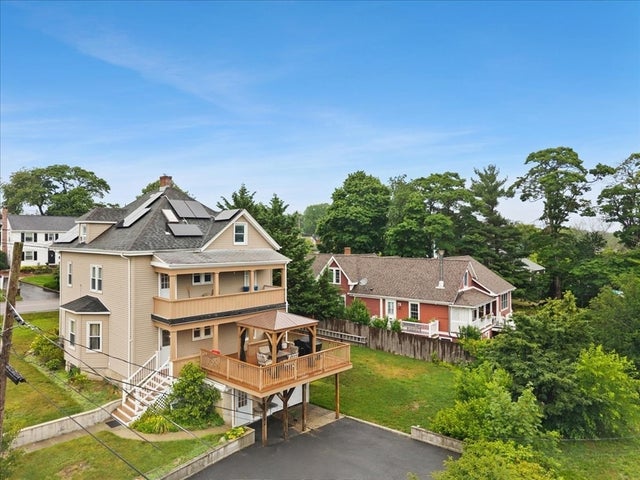

Similar Home Values
Comparable nearby listings and their asking prices.
| Address | Price | Beds | Baths | Sq Ft |
|---|---|---|---|---|
| 2118 Riverside Ave, Somerset, MA | $749,000 | 5 | 4 | 2,709 |
| 138 - 140 Berube Ave, Somerset, MA | $749,900 | 5 | 3 | 2,724 |
| 297 Elm St, Somerset, MA | $900,000 | 6 | 4 | 2,164 |
Moving Cost Estimate
EXIT Agents in Somerset


Listing Courtesy: Epique Realty - 5082196199
Presented by: Pamela Cheney