

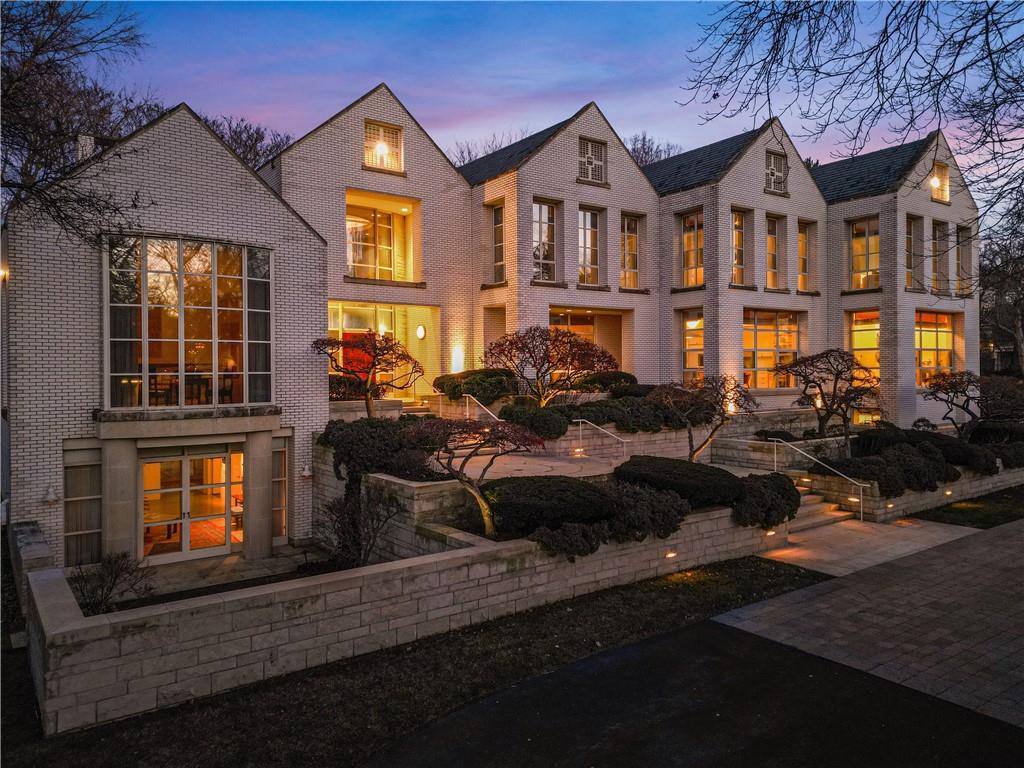
5801 Oakwood Road, Mission Hills, KS 66208
Mission Hills · Johnson County
Key Facts
Description
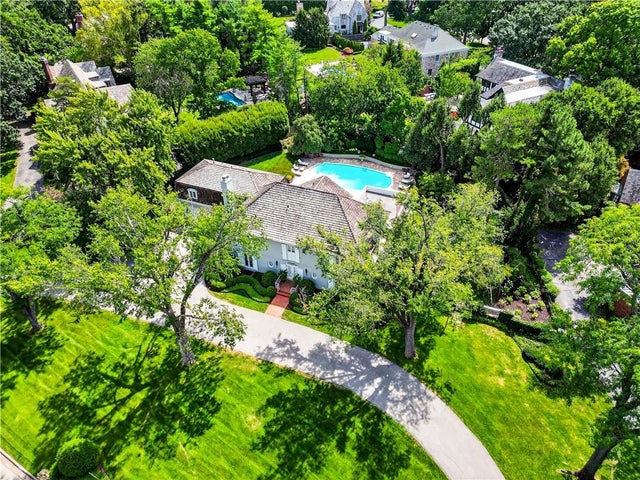
This is not just a home — it is a sculptural manifesto, born from a rare collaboration between one of the country’s leading modern architecture firms, a visionary interior designer, two design-forward owners with uncompromising clarity, and one of Kansas City’s premier builders. Set on 1.4 private, wooded acres in the heart of Mission Hills, this home is an immersive study in stillness and form. White brick, limestone, steel, and wood compose a restrained material palette that feels both elemental and refined — a modern expression of timelessness. The architectural concept unfolds through three distinct structures, gracefully connected by a palazzo-like promenade — a street within the home that invites movement, rhythm, and reflection. Light animates every surface. Gallery-scale walls give space to art and thought, while intimate rooms offer places to rest, gather, and simply be. This is not a house you simply walk through — it’s a home you feel. A living work of art shaped by vision, precision, and a reverence for beauty that never demands attention — only presence.
Property Information
Property Type
Residential
Sub-Type
Single Family Residence
Style
Contemporary / Other
Year Built
1989
Stories
1
Living Area
10,028 sq ft
Lot Size
1.31 acres
Garage Spaces
3
Ownership
Estate/Trust
Days on Market
312
MLS® Listing#
2556699
Property Features
Interior
Cooling
Heating
Flooring
Fireplace
Basement
Pool
Parking
Laundry
Patio
Lot Features
Construction
Roof
Windows
Security
Sewer
Water Source
Schools
- Elementary:
- Westwood View
- Middle:
- Indian Hills
- High:
- SM East
Financial Details
HOA
$150 / Annually
Annual Taxes
$58,197
Parcel Number
LP45000005-0006B
Directions
Follow State Line Road to 59th Street. Head West on 59th Street to Oakwood. Head North on Oakwood to home on your right.
Affordability Calculator
$1,198,600
Estimated monthly payment
$31,897/mo
Principal $4,794,400 · Est. interest $6,688,615 over 30 yrs
Neighborhood Market Statistics
How this home compares to active listings in Mission Hills, KS
- $357,143
- Median Listing Price
- 30
- Median Days on Market
- 1,563
- Median Sq Ft
- $249
- Median Price / Sq Ft
- 13
- Active Listings
- This home’s price is 1578% above the area median.
- Its price per sq ft is 140% above the area median.
Market statistics compiled from active EXIT Realty® and MLS listings in Mission Hills, KS.
Location

Points of Interest in Mission Hills, KS
Showing the Mission Hills area map.
Nearby Schools
Community School 1
School · 0.7 mi away
St. Agnes Catholic Parish
School · 0.9 mi away
Westwood View Elementary School
Elementary · 1.1 mi away
Bishop Miege High School
Secondary · 1.2 mi away
Border Star Montessori
Elementary · 1.2 mi away
St. Teresa's Academy
Higher Education · 1.3 mi away
Shawnee Mission Christian School
School · 1.3 mi away
Olivet Baptist Church
School · 1.3 mi away
Indian Hills Middle School
Secondary · 1.3 mi away
School District of KS City Mo
School · 1.3 mi away
Pembroke Hill Lower School
Secondary · 1.3 mi away
Southwest High School
Secondary · 1.3 mi away
The Children's Garden
School · 1.4 mi away
Horizon Academy
School · 1.4 mi away
Visitation School
School · 1.4 mi away
Prairie Elementary School
Elementary · 1.5 mi away
Highlands Elementary School
Elementary · 1.6 mi away
The Southridge Center
Elementary · 1.7 mi away
Roesland Elementary School
Elementary · 1.7 mi away
Belinder Elementary School
Elementary · 1.8 mi away
Commute Calculator
Nearby Homes


Moving Cost Estimate
EXIT Agents in Mission Hills


Listing Courtesy: Sage Sotheby's International Realty - 816-868-5888
Last Updated: 2025-06-13
Data Terms of Use
1. All data displayed on this website about properties for sale or lease are the proprietary asset of the Heartland Multiple Listing Service, Inc. (“HMLS”). HMLS owns all Intellectual Property Rights in and to such data, or the compilation of such data, including all copyright, patent, trade secret, or trademark rights. User will not contest HMLS’ Intellectual Property Right claims, nor assist others in doing so. User agrees that in the event User infringes upon HMLS’ Intellectual Property Rights in the property data displayed on this website, HMLS’ remedies at law are inadequate, and that HMLS is entitled to temporary and permanent injunctive relief to prohibit such an infringement.
2. User agrees that User is a bona fide potential purchaser or lessee of property in the market area served by HMLS and EXIT Realty. User agrees that any search performed by User of properties available for sale or lease utilizing this website is solely for the purpose of identifying properties in which User has legitimate and bona fide interest in buying or leasing.
3. User agrees that User shall not use this website, or any of the property data accessible on this website, for any commercial or business purpose. User shall not sell, loan, exchange, or license, or otherwise retransmit the property data accessible on this website to any third party without the express written permission of HMLS and EXIT Realty.
4. User waives any and all claims for damages of any kind against HMLS or (name of broker) by reason of Users’ use of this website, or the property data available at this website, including, but not limited to actual, punitive, special, or consequential damages, or lost profits or unrealized savings.
5. This Agreement shall be governed by the laws of Kansas. User agrees that any suit to enforce this Agreement shall be brought in the state or federal courts having jurisdiction over Johnson County, Kansas. User waives any objection to the personal jurisdiction of such courts.
6. In the event a judgment is entered against User in any action by or against User to enforce the parties’ obligations under this Agreement, User shall pay the prevailing parties’ attorneys fees and costs incurred in the prosecution or defense of such action.
7. User acknowledges and agrees that HMLS is a third party beneficiary of this Agreement and both EXIT Realty and HMLS shall each have the authority to enforce its terms against User.