

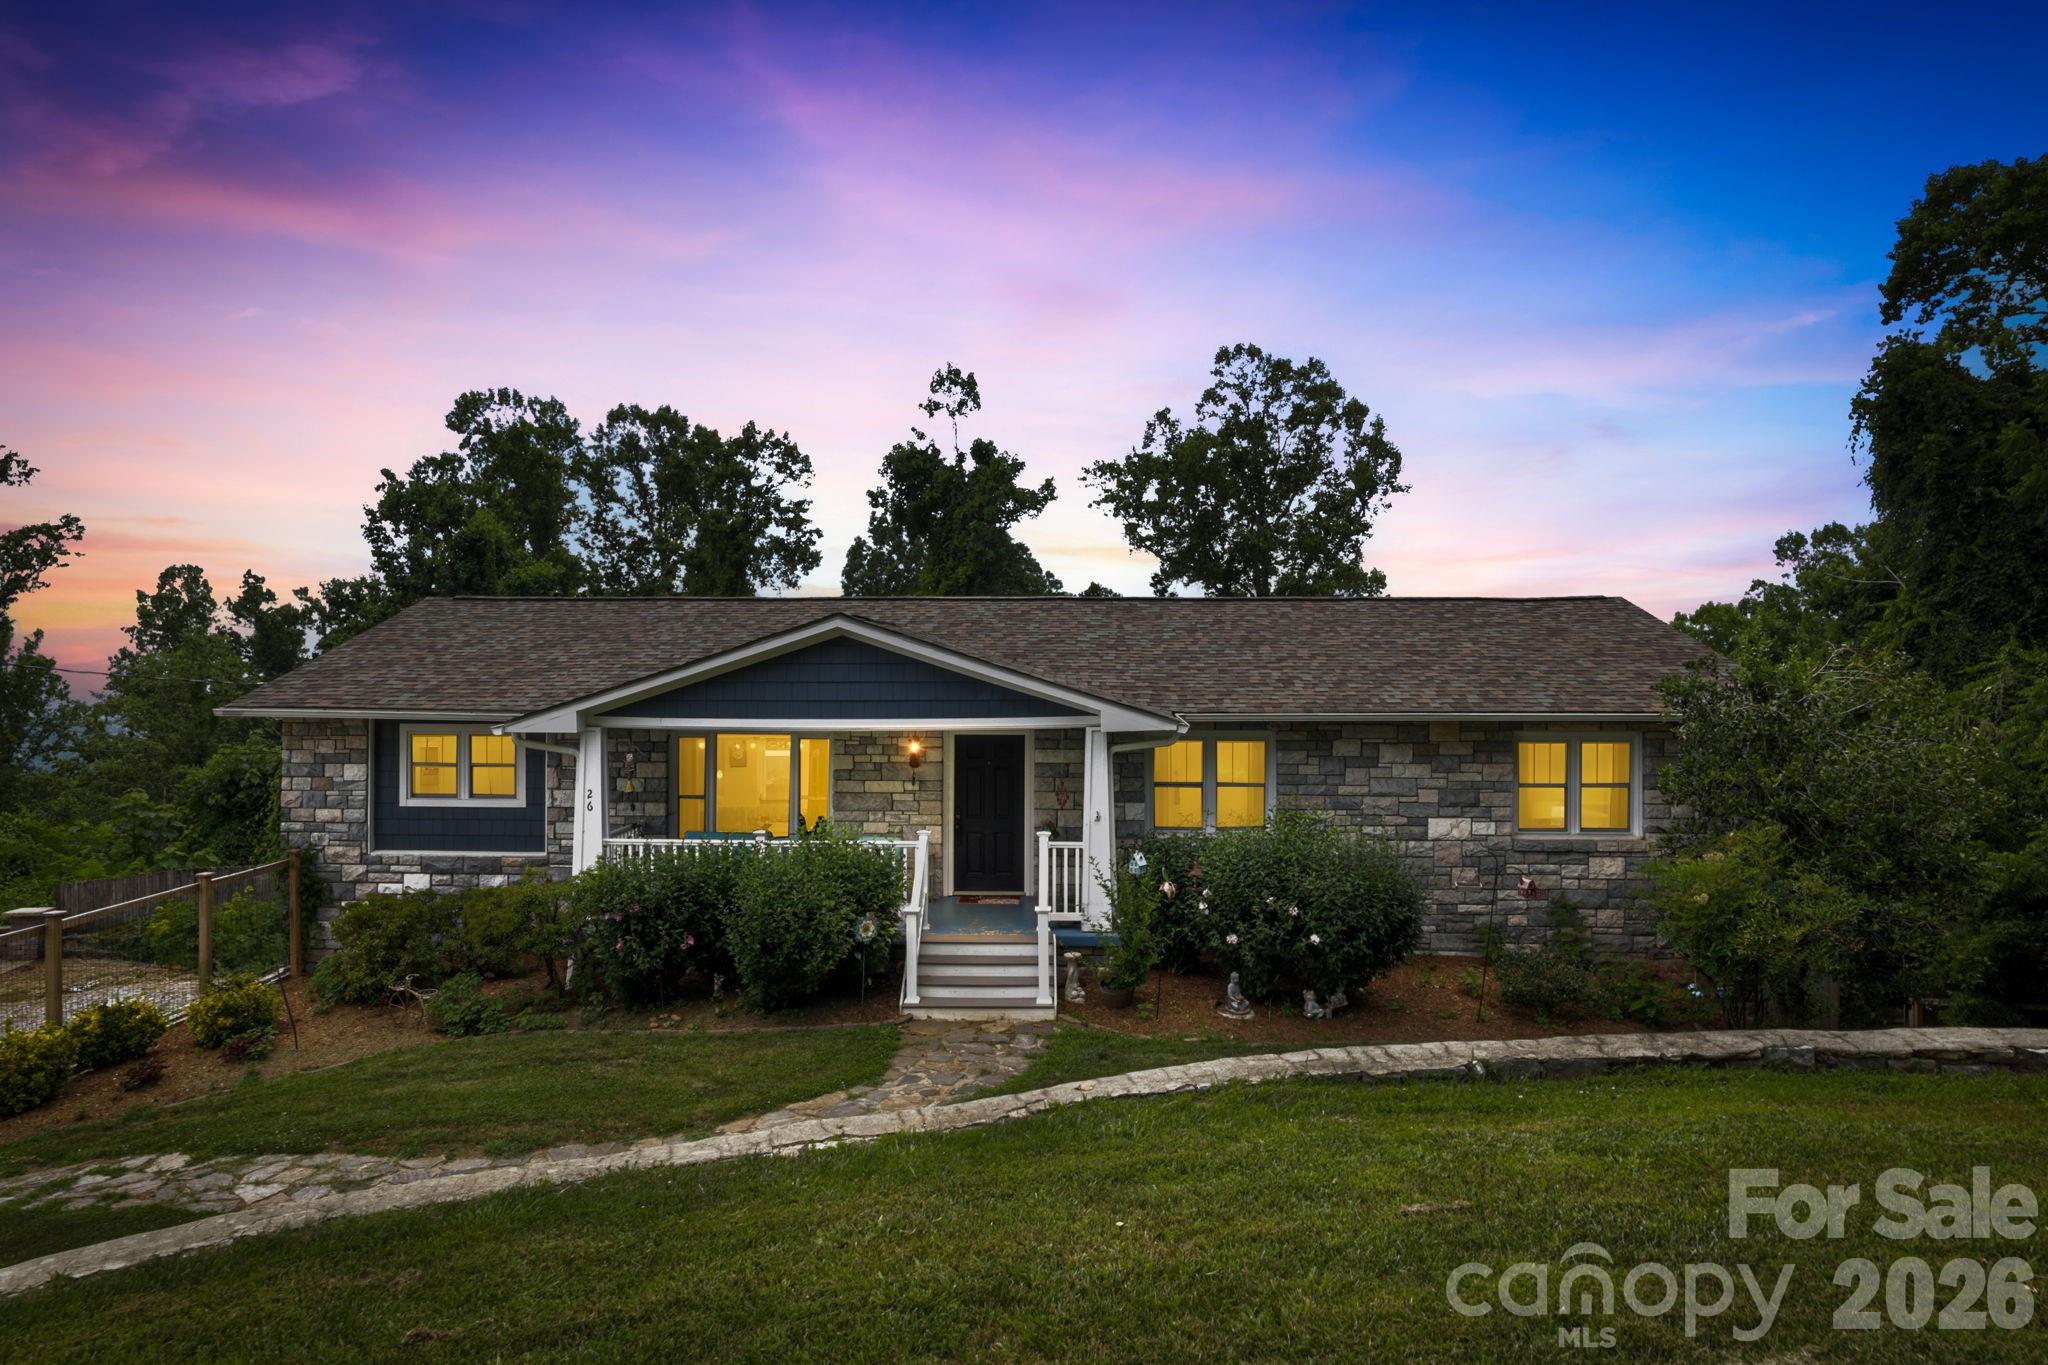
26 Crestwood Drive, Arden, NC 28704
Royal Pines · Buncombe County
Key Facts
Description
Experience mountain living at its best in this beautifully appointed home featuring an open-concept floor plan and main-level living. The renovated kitchen flows seamlessly into the living and dining areas, creating the perfect space for entertaining and relaxing. The spacious primary suite is conveniently located on the main level and offers direct access to the upper deck, where you can take in the gorgeous Blue Ridge Mountains. The fully finished basement has plenty of space for entertaining, complete with a full bathroom, wet bar and wine refrigerator. Along with a 1-car garage and an extra room off the garage to be used as an office, art space, studio, gym, or just storage. Step outside to enjoy multiple outdoor living spaces, including two separate firepits- perfect for roasting s'mores while admiring the views- and a private hot tub on the lower deck for the ultimate mountain retreat. About 10 minutes to Airport Road- No restrictions, No HOA.
Property Information
Property Type
Residential
Sub-Type
Single Family Residence
Style
Contemporary
Year Built
1974
Living Area
2,798 sq ft
Garage Spaces
2
Zoning
R-1
Days on Market
8
MLS® Listing#
4400337
Property Features
Interior
Exterior
Appliances
Cooling
Heating
Flooring
Fireplace
Basement
Pool
Parking
Laundry
Patio
Fencing
Lot Features
Construction
Roof
Windows
Security
Community
Utilities
Sewer
Water Source
Schools
- Elementary:
- Glen Arden/Koontz
- Middle:
- Cane Creek
- High:
- T.C. Roberson
Financial Details
HOA
None
Assessed Value
$428,300
Parcel Number
9654-47-9964-00000
Directions
South on Sweeten Creek to left onto Birch Lane. Right onto Appian Way, Left onto Rhododendron. Stay on Rhododendron to end. Left onto Crestwood, first house on left. GPS will take you straight there as well.
Affordability Calculator
$126,000
Estimated monthly payment
$3,353/mo
Principal $504,000 · Est. interest $703,125 over 30 yrs
Neighborhood Market Statistics
How this home compares to active listings in Arden, NC
- $687,097
- Median Listing Price
- 80
- Median Days on Market
- 2,330
- Median Sq Ft
- $299
- Median Price / Sq Ft
- 167
- Active Listings
- This home’s price is 8% below the area median.
- Its price per sq ft is 25% below the area median.
Market statistics compiled from active EXIT Realty® and MLS listings in Arden, NC.
Location

Points of Interest in Arden, NC
Showing the Arden area map.
Nearby Schools
Around the Son Pre-School
School · 0.9 mi away
Glen Arden Elementary
Elementary · 1.1 mi away
Nativity Preschool & Kindergarten
School · 1.3 mi away
TC Roberson High School
Secondary · 1.4 mi away
TCR Band Room
School · 1.4 mi away
Charles T. Koontz Intermediate School
Secondary · 1.6 mi away
Christ School
Secondary · 1.6 mi away
William W. Estes Elementary
Elementary · 1.7 mi away
Valley Springs Middle School
Secondary · 1.7 mi away
Arden Christian School
School · 1.8 mi away
Canongate Catholic High School
Secondary · 1.9 mi away
Your Montessori School
Elementary · 2.2 mi away
Discovery Montessori School
Elementary · 2.3 mi away
Veritas Christian Academy
School · 3.1 mi away
Carolina Day School
Secondary · 3.2 mi away
Key School
School · 3.3 mi away
Fernleaf Community Charter School
Elementary · 3.8 mi away
Avery's Creek Elementary
Elementary · 3.8 mi away
Cane Creek Middle School
Secondary · 4.3 mi away
Carolina Mountain Montessori
Elementary · 4.8 mi away
Commute Calculator
Nearby Homes
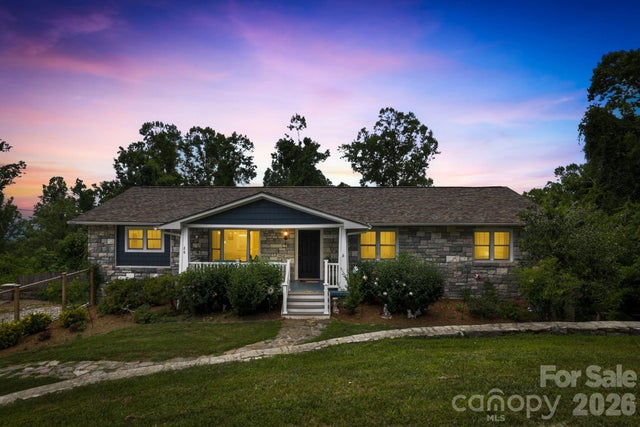


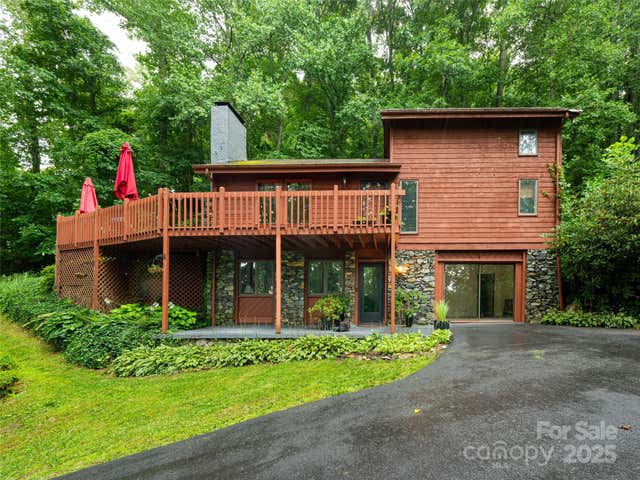
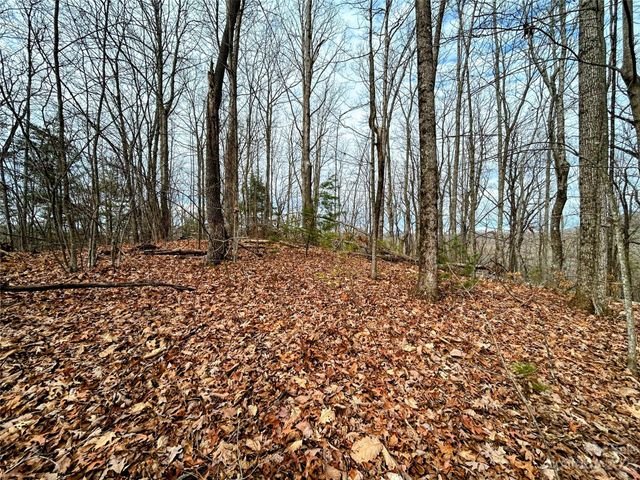
Similar Homes Nearby
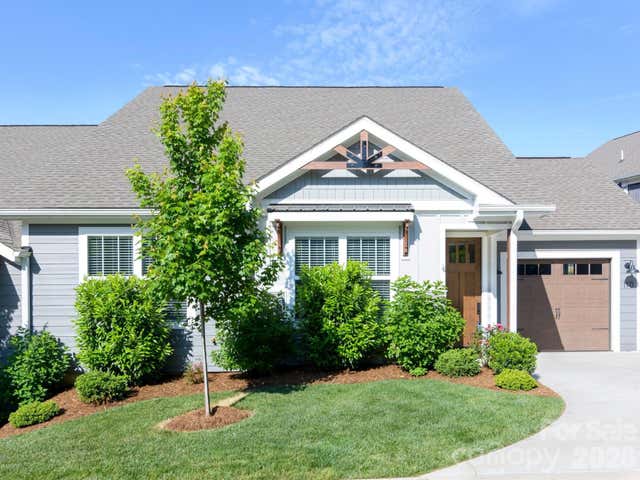

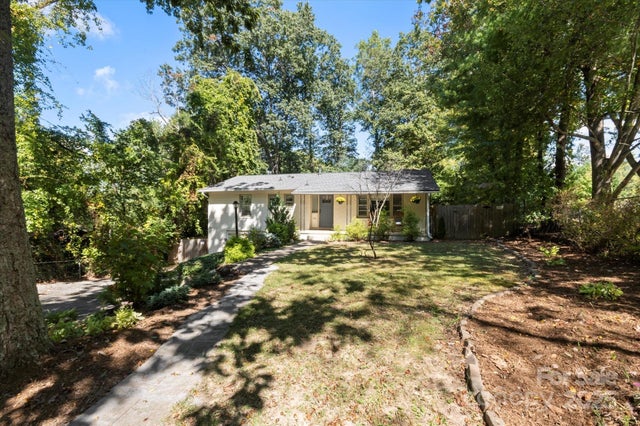
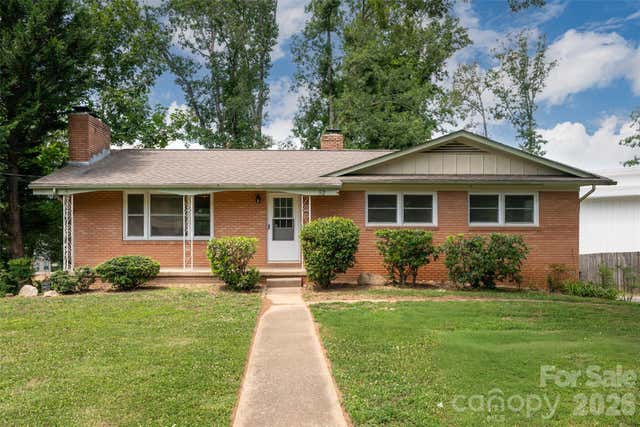
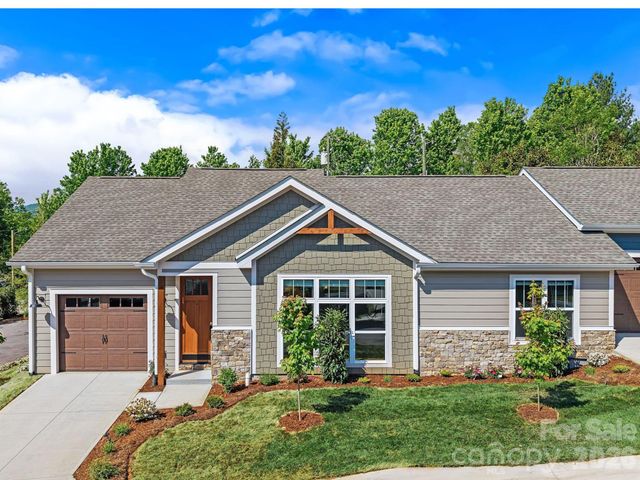
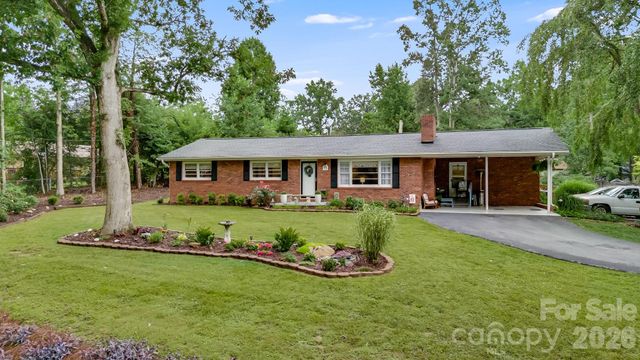
Similar Home Values
Comparable nearby listings and their asking prices.
| Address | Price | Beds | Baths | Sq Ft |
|---|---|---|---|---|
| 110 Coralroot Lane, Arden, NC | $449,000 | 3 | 2 | 1,432 |
| 10 Oak Leaf Lane, Arden, NC | $450,000 | 2 | 3 | 2,268 |
| 196 Weston Road, Arden, NC | $450,000 | 4 | 3 | 1,704 |
| 52 Blake Drive, Arden, NC | $455,000 | 4 | 3 | 1,935 |
| 8 Heartleaf Circle, Arden, NC | $459,000 | 2 | 2 | 1,253 |
| 95 Pensacola Avenue, Arden, NC | $459,500 | 3 | 2 | 1,659 |
Moving Cost Estimate
EXIT Agents in Arden


Listing Courtesy: Asheville Realty Group - INFO@AshevilleRealtyGroup.com
Last Updated: 2026-07-10
1