

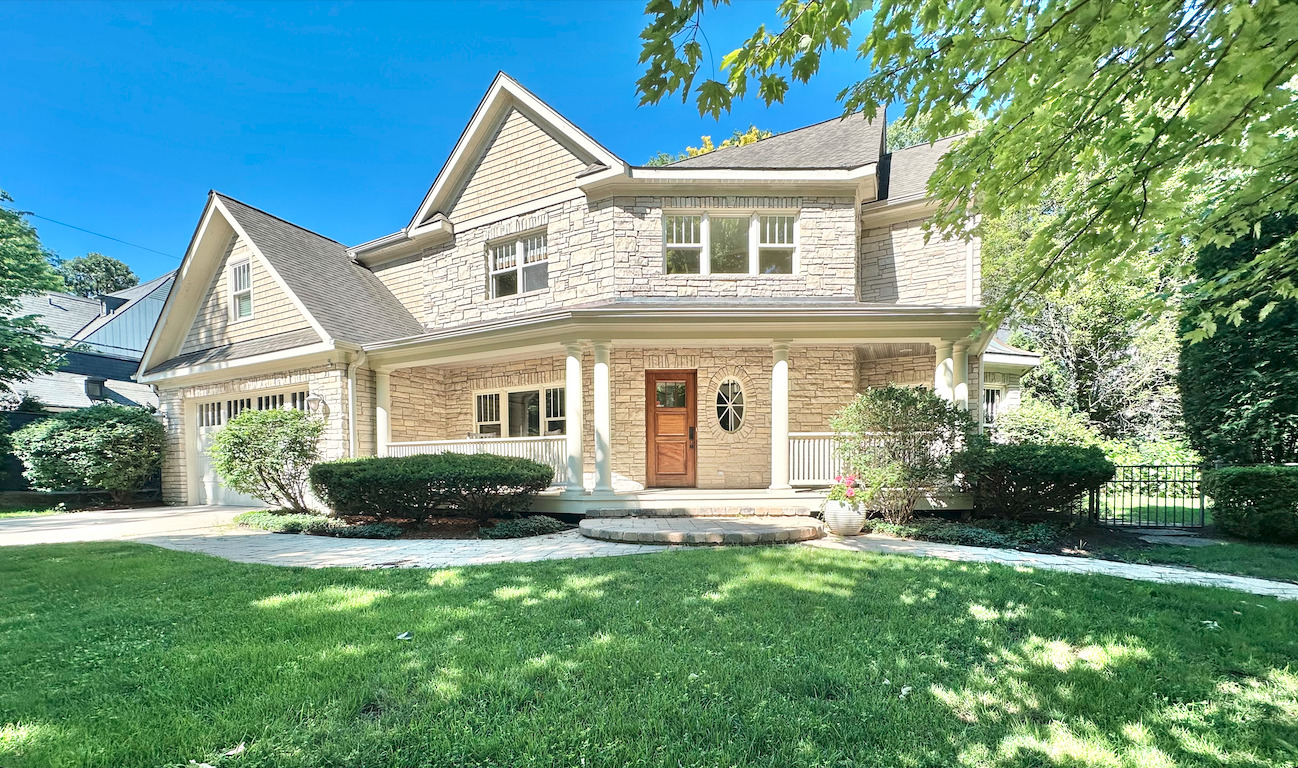
360 N Oak Street, Hinsdale, IL 60521
DuPage County
Key Facts
Description
Poised on an enviably convenient in-town location, it's an easy walk to downtown Hinsdale, the train station and the acclaimed Lane elementary school, this family-sized home offers the ultimate walk-to-everything lifestyle. Inside, soaring nine-foot ceilings and an intuitive floor plan maximize light and entertaining flow. The main level balances sophisticated living spaces with a practical mudroom leading to the attached, heated garage. Upstairs includes a dedicated second-floor laundry and four generous bedrooms-each a private sanctuary with its own en-suite bath. Below, the finished basement adds a versatile fifth bedroom and full bath, bringing the home to an impressive five bedrooms and five-and-a-half baths. Turnkey, impeccably positioned, and ready for immediate occupancy. Secure this coveted in-town lifestyle before the school year begins. Quick close is possible.
Property Information
Property Type
Residential
Sub-Type
Single Family Residence
Year Built
2002
Living Area
3,654 sq ft
Lot Dimensions
95x121
Garage Spaces
2
Parking Spaces
2
Ownership
Fee Simple
Days on Market
11
MLS® Listing#
12697559
Property Features
Appliances
Cooling
Heating
Flooring
Fireplace
Basement
Parking
Laundry
Patio
Construction
Windows
Security
Sewer
Rooms
- 7X7Main
- 26X15Basement
- Bedroom 216X14Second
- Bedroom 311X15Second
- Bedroom 419X11Third
- Bedroom 512X14Basement
- Dining Room14X11Main
- Family Room15X15Main
- Kitchen15X14Main
- Laundry14X7Second
- Living Room
- Loft12X12Third
- Master Bedroom21X15Second
- Office14X13Main
Schools
- Elementary:
- The Lane Elementary School
- Middle:
- Hinsdale Middle School
- High:
- Hinsdale Central High School
- District:
- Hinsdale Central High School
Financial Details
Annual Taxes
$21,929
Tax year 2024
Parcel Number
0901407015
Directions
SOUTHWEST CORNER OF OAK & RAVINE
Affordability Calculator
$284,980
Estimated monthly payment
$7,584/mo
Principal $1,139,920 · Est. interest $1,590,290 over 30 yrs
Neighborhood Market Statistics
How this home compares to active listings in Hinsdale, IL
- $1,000,000
- Median Listing Price
- 18
- Median Days on Market
- 4,065
- Median Sq Ft
- $406
- Median Price / Sq Ft
- 54
- Active Listings
- This home’s price is 42% above the area median.
- Its price per sq ft is 4% below the area median.
Market statistics compiled from active EXIT Realty® and MLS listings in Hinsdale, IL.
Location

Points of Interest in Hinsdale, IL
Showing the Hinsdale area map.
Nearby Schools
The Lane Elementary School
Elementary · 0.2 mi away
Hinsdale Adventist Academy
School · 0.3 mi away
Little Lambs Preschool
School · 0.3 mi away
Montessori School of Western Springs
Elementary · 0.5 mi away
Kensington School of Western Springs
School · 0.5 mi away
Village Children's Academy-Hinsdale
School · 0.6 mi away
Western Springs School
Elementary · 0.7 mi away
Hinsdale Middle School
Secondary · 0.8 mi away
Zion Lutheran School
School · 1.0 mi away
Monroe Elementary School
Elementary · 1.0 mi away
Kensington School of Hinsdale
School · 1.0 mi away
Western Springs School District 101
Elementary · 1.1 mi away
Western Springs School District 101
School · 1.1 mi away
McClure Junior High School
Secondary · 1.1 mi away
St Isaac Jogues Elementary School
Elementary · 1.1 mi away
Field Park Elementary School
Elementary · 1.3 mi away
Madison School
Elementary · 1.3 mi away
Oak Elementary School
Elementary · 1.4 mi away
St John of the Cross Parish
School · 1.4 mi away
Sunflower Montessori School
Elementary · 1.5 mi away
Commute Calculator
Nearby Homes

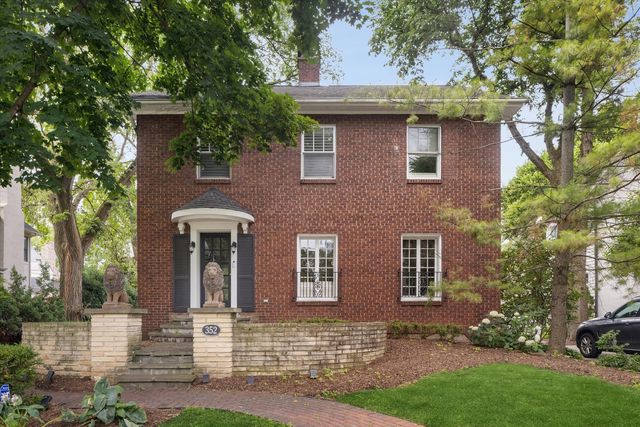


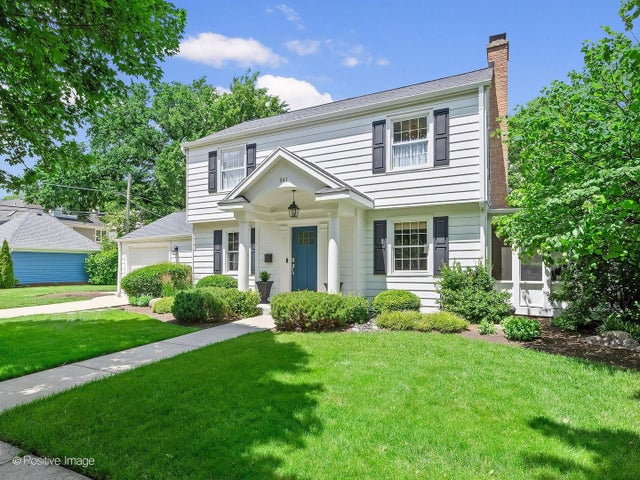

Similar Homes Nearby
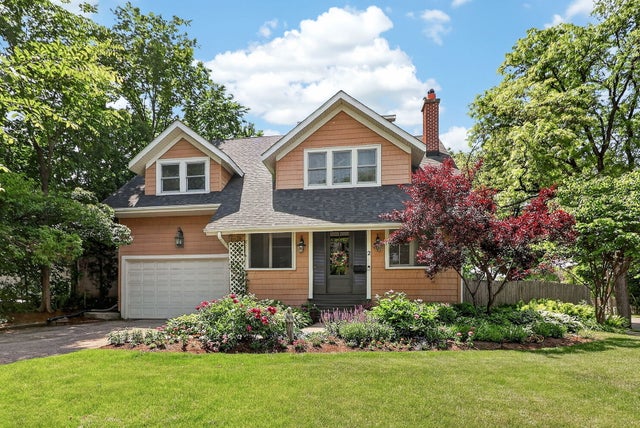


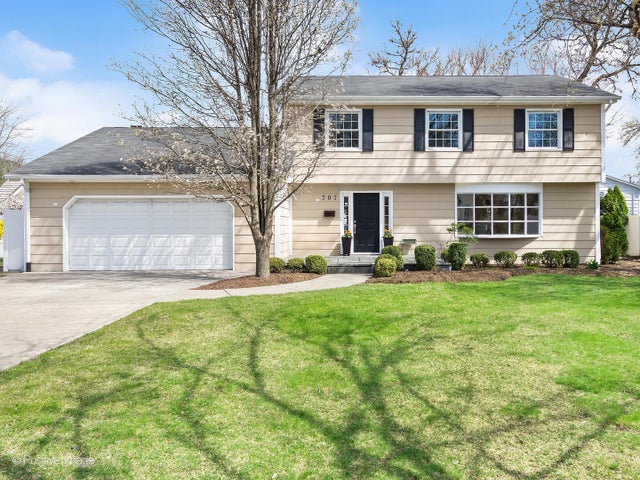

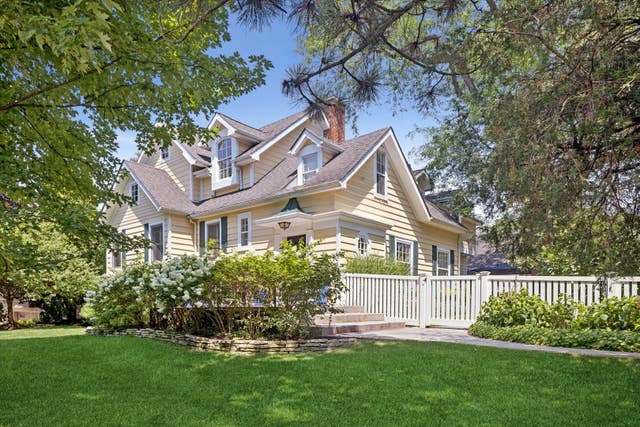
Similar Home Values
Comparable nearby listings and their asking prices.
| Address | Price | Beds | Baths | Sq Ft |
|---|---|---|---|---|
| 2 S Stough Street, Hinsdale, IL | $1,100,000 | 4 | 3 | 2,730 |
| 1302 Hawthorne Lane 1302, Hinsdale, IL | $1,150,000 | 3 | 5 | 5,442 |
| 149 W Kennedy Lane 407, Hinsdale, IL | $1,175,000 | 3 | 3 | 2,018 |
| 707 Jefferson Street, Hinsdale, IL | $1,228,000 | 4 | 4 | 2,342 |
| 501 Wedgewood Court, Hinsdale, IL | $1,299,993 | 4 | 4 | 5,295 |
| 801 N MADISON Street, Hinsdale, IL | $1,300,000 | 5 | 4 | 3,828 |
Moving Cost Estimate
EXIT Agents in Hinsdale


Listing Courtesy: @properties Christie's International Real Estate - 6302300500
Last Updated: 2026-07-07