

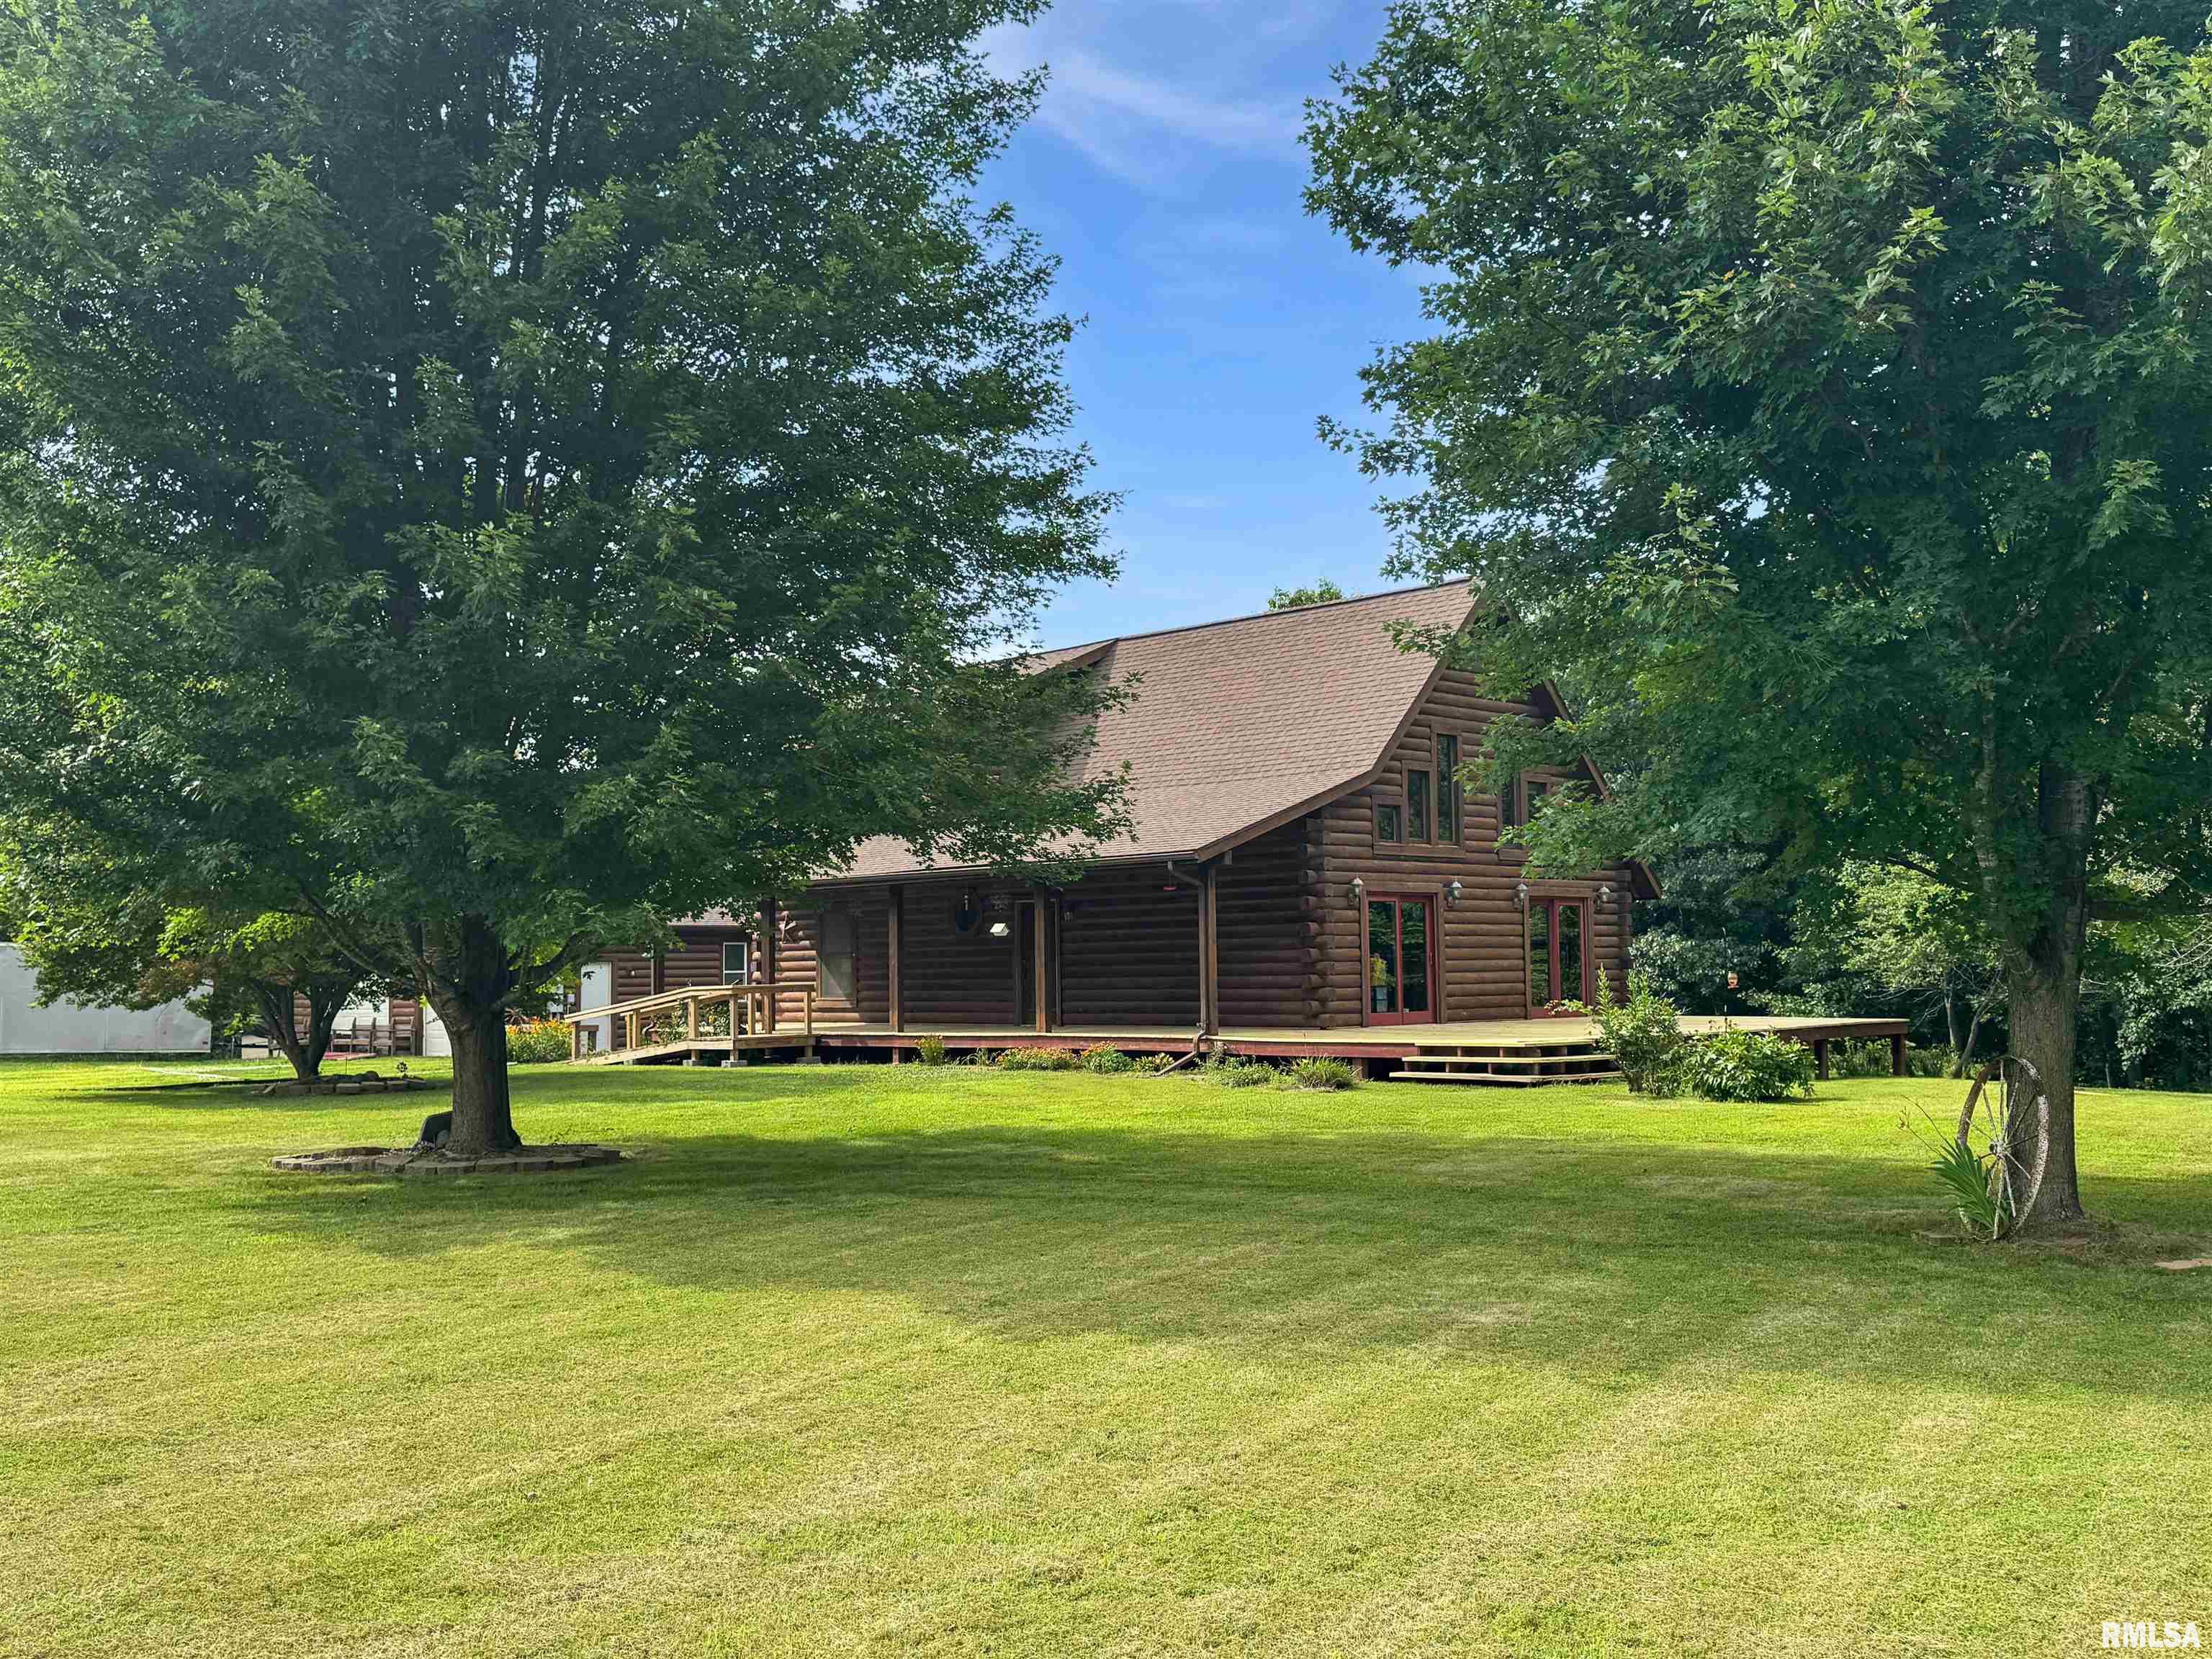
931 County Road 1035 Avenue, Mt Sterling, IL 62353
East Lake Estates · Brown County
Key Facts
Description
Welcome to this stunning log home nestled in the desirable East Lake Estate subdivision, just minutes from town! Situated on over 3 acres, this property offers the perfect combination of privacy, space, and convenience. The main level features an open-concept kitchen, living, and dining area with soaring ceilings and beautiful wood finishes that give the home its warm, inviting charm. Two bedrooms and a full bathroom are also located on the main floor. Upstairs, you'll find a spacious primary suite complete with a walk-in closet, full bathroom with whirlpool tub and shower, and a private deck—ideal for enjoying peaceful mornings or quiet evenings. The finished walk-out basement offers a large second living area, bathroom/utility space, and three additional rooms that are currently used as bedrooms (note: no egress windows). Outdoor living is just as impressive, with a covered front porch, a large back deck, and plenty of room to roam on this picturesque 3+ acre lot. Don’t miss your opportunity to own this unique and well-maintained log home in a highly sought-after location.
Property Information
Property Type
Residential
Sub-Type
Single Family Residence
Year Built
2004
Living Area
1,700 sq ft
Lot Size
3.25 acres
Lot Dimensions
3.25 Acres
Garage Spaces
2
Days on Market
307
MLS® Listing#
CA1038109
Property Features
Interior
Appliances
Cooling
Heating
Basement
Parking
Patio
Lot Features
Construction
Roof
Sewer
Water Source
Rooms
- Basement
- Bedroom 118x16Upper
- Bedroom 214x13Main
- Bedroom 313x11Main
- Kitchen23x10Main
- Living Room26x17Main
Schools
- Elementary:
- Brown County
- Middle:
- Brown County Middle School
- High:
- Brown County High School
Financial Details
HOA
Yes
Annual Taxes
$6,166
Tax year 2024
Parcel Number
05-10-326-008
Directions
In East Lake Estates, Mount Sterling, IL
Affordability Calculator
$59,900
Estimated monthly payment
$1,594/mo
Principal $239,600 · Est. interest $334,263 over 30 yrs
Neighborhood Market Statistics
How this home compares to active listings in Mt Sterling, IL
- $222,807
- Median Listing Price
- 46
- Median Days on Market
- 1,811
- Median Sq Ft
- $118
- Median Price / Sq Ft
- 138
- Active Listings
- This home’s price is 34% above the area median.
- Its price per sq ft is 49% above the area median.
Market statistics compiled from active EXIT Realty® and MLS listings in Mt Sterling, IL.
Location
Map is currently unavailable for this location.
Points of Interest in Mt Sterling, IL
Showing the Mt Sterling area map.
Commute Calculator
Nearby Homes
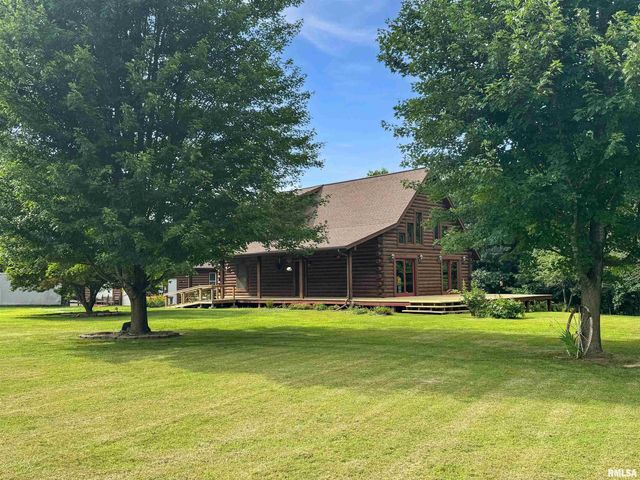
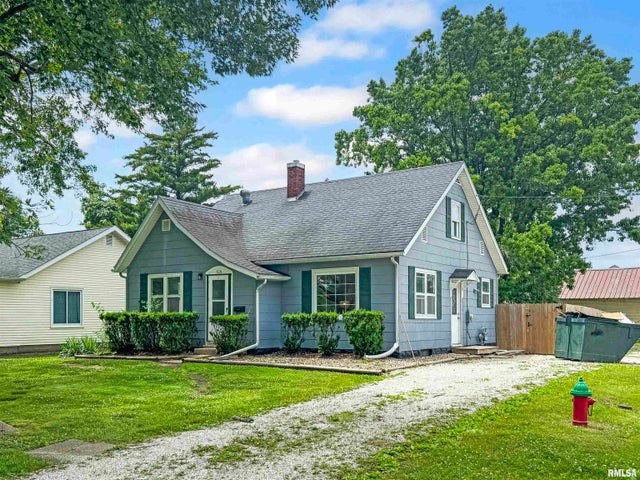

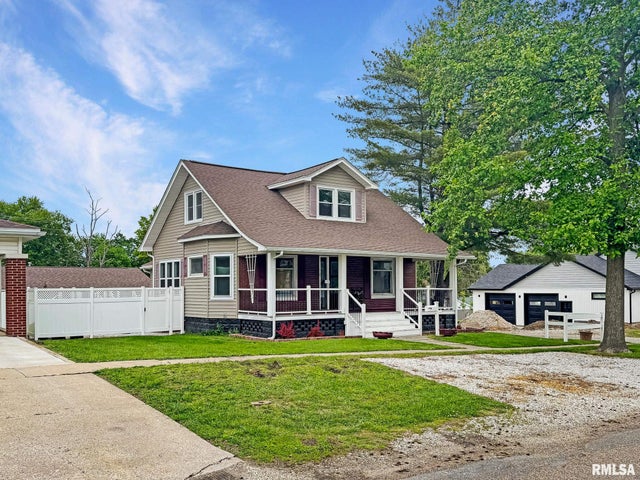

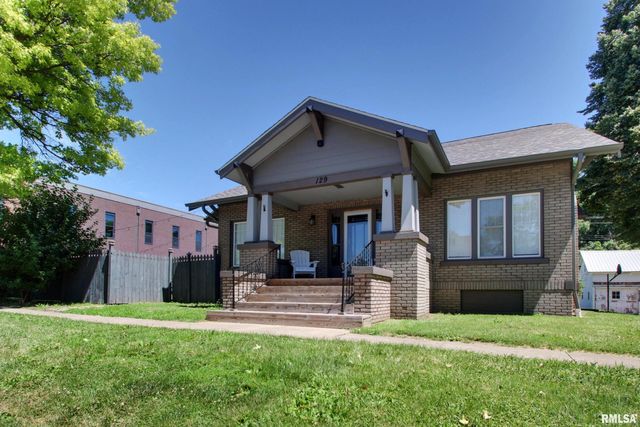
Similar Homes Nearby

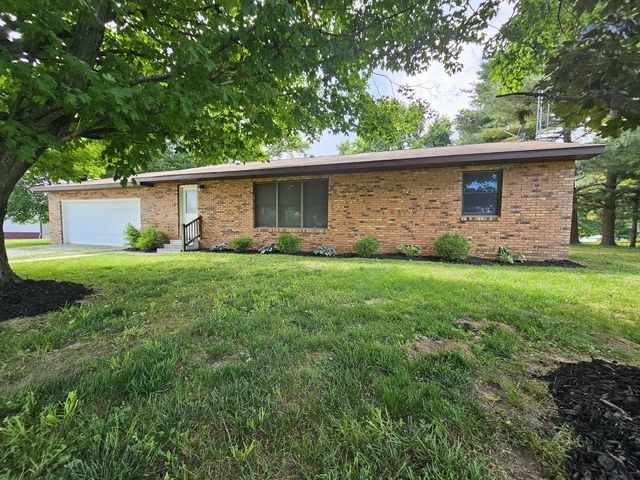
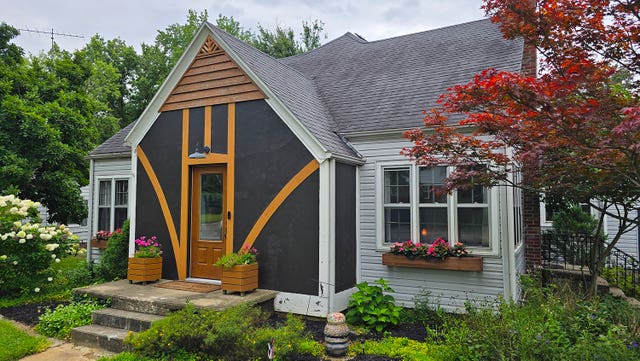

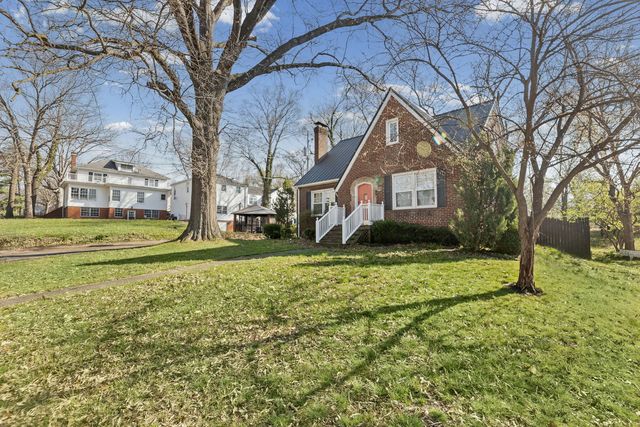

Similar Home Values
Comparable nearby listings and their asking prices.
| Address | Price | Beds | Baths | Sq Ft |
|---|---|---|---|---|
| 10585 N Il Highway 142 Highway, Mt Vernon, IL | $210,000 | 4 | 2 | 2,208 |
| 14541 N Morton Lane, Mt Vernon, IL | $217,500 | 2 | 2 | 1,656 |
| 725 Magnolia Avenue, Mt Vernon, IL | $220,000 | 4 | 3 | 2,500 |
| 33 Westwood Drive, Mt Vernon, IL | $220,000 | 4 | 2 | 2,480 |
| 710 Pavey Avenue, Mt Vernon, IL | $220,000 | 4 | 3 | 2,215 |
| 8841 N Triton Lane, Mt Vernon, IL | $225,000 | 3 | 1 | 2,464 |
Moving Cost Estimate
EXIT Agents in Mt Sterling


Listing Courtesy: LG Realty - 2177301253
Presented by: Lance Grady