

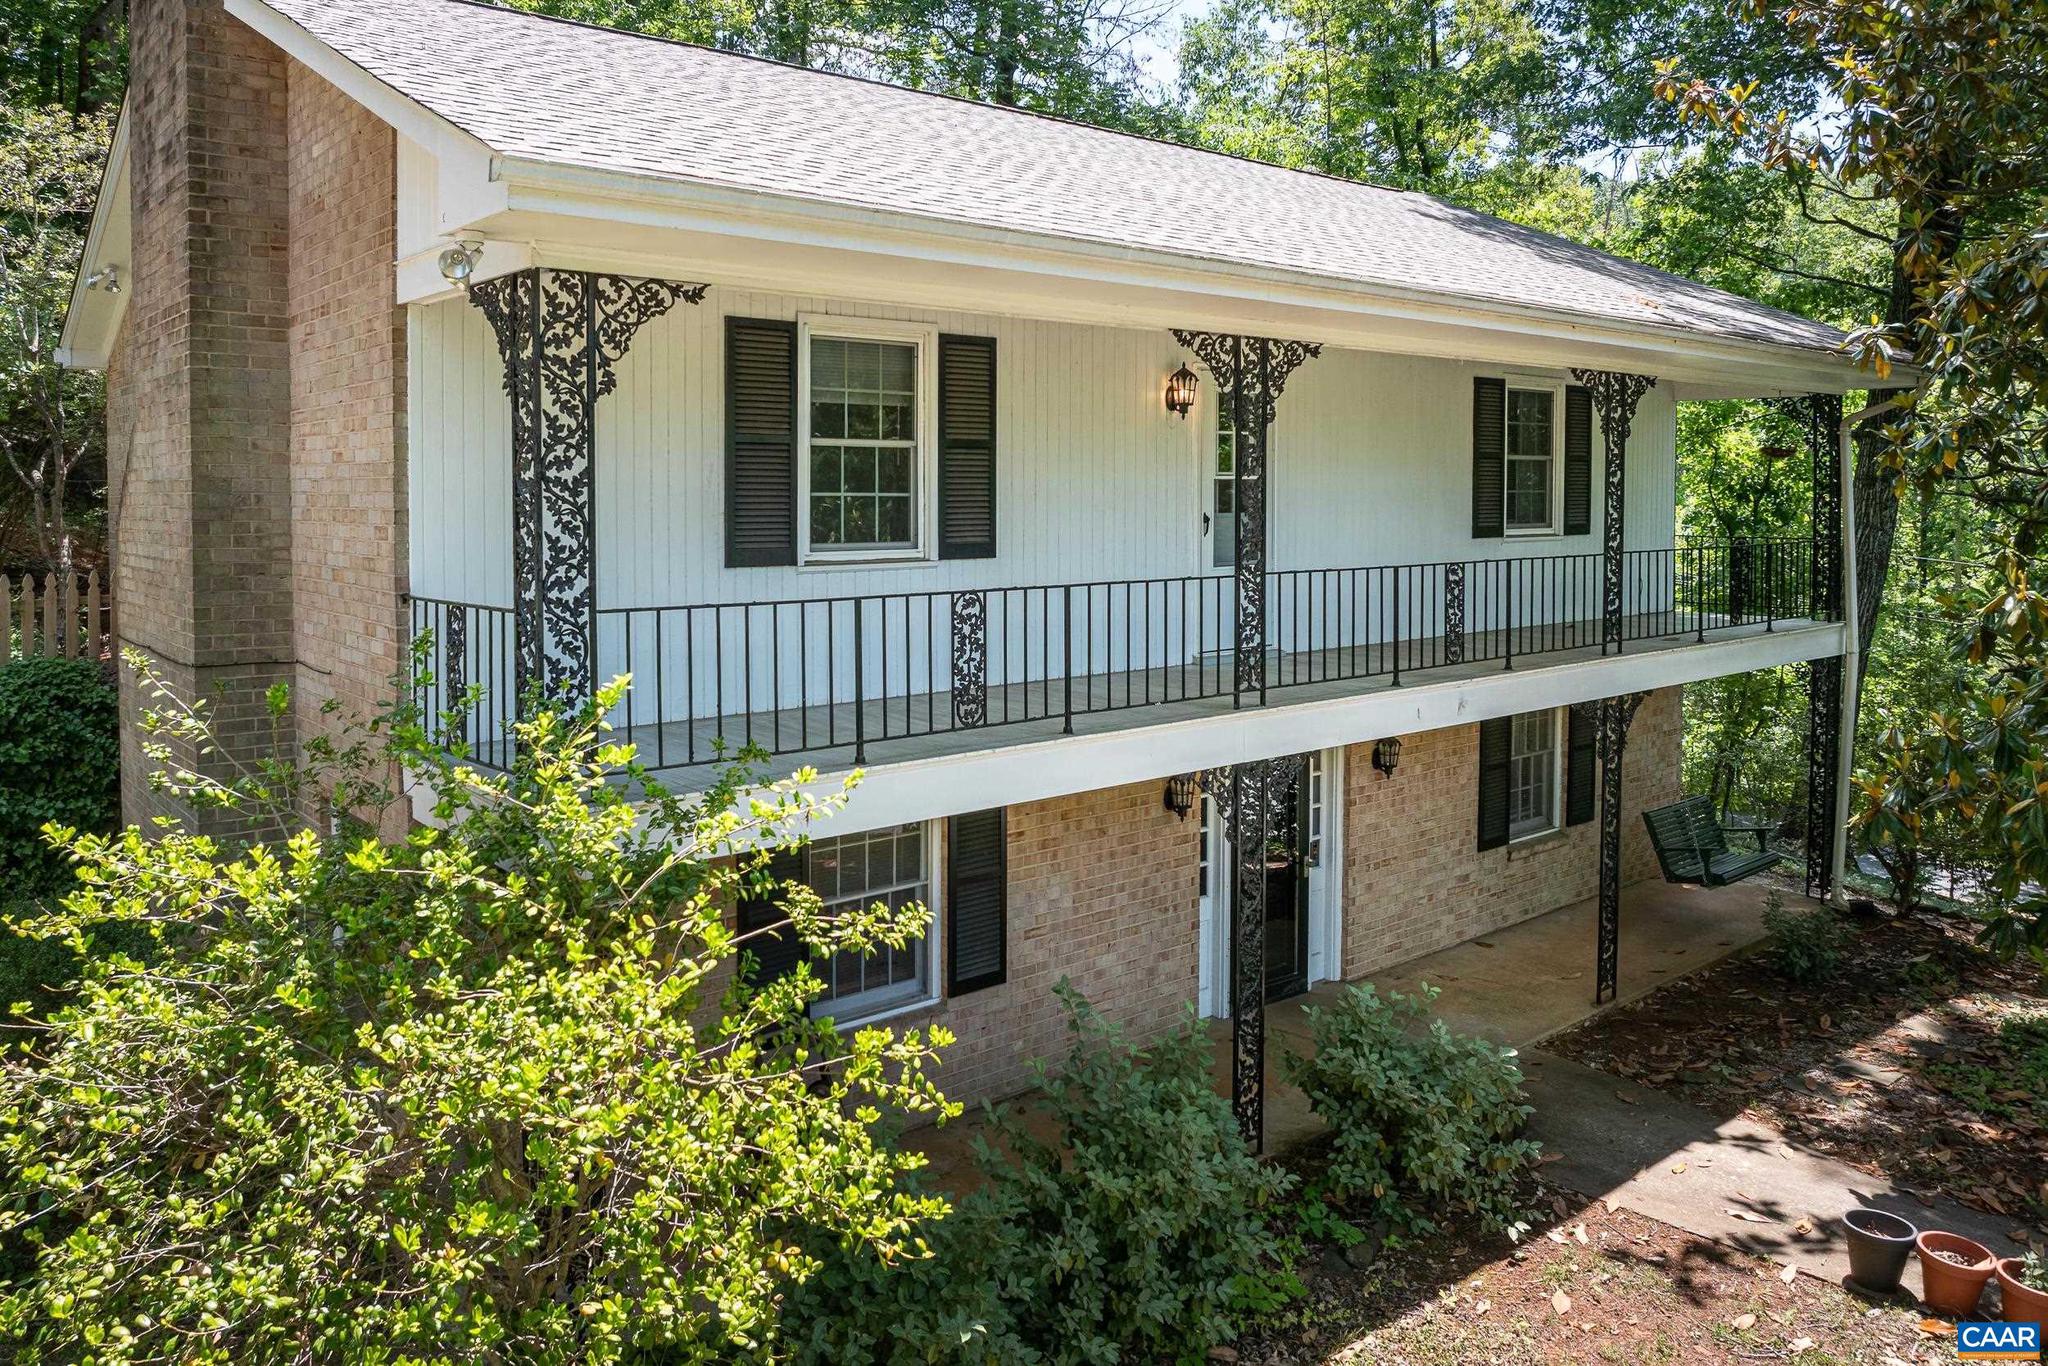
2200 BRANDYWINE DR, CHARLOTTESVILLE, VA 22901
NONE AVAILABLE · CHARLOTTESVILLE CITY County
Key Facts
Description
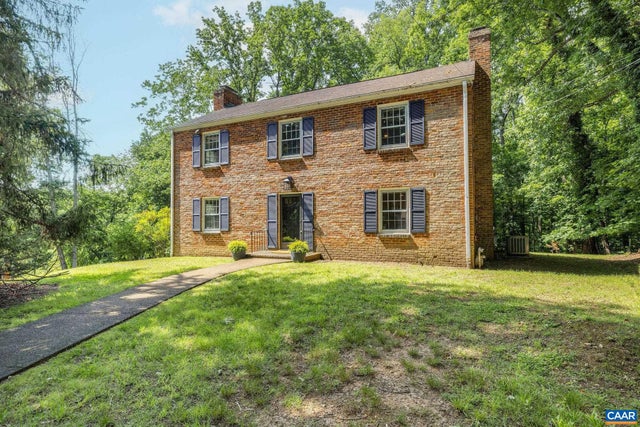
Quick Closing Possible! Great House! Great Location! Corner lot that sits on the hill with a convenient circular driveway. There are two covered front porches that are a great place to hang out. Enter at the Terrace Level where you will find a family room with wood fireplace, 2 bedrooms, a full bath and a laundry room that also has tons of storage space. Upstairs you will find hardwood floors throughout with a HUGE living room, Dining Room, Kitchen, 2 Bedrooms and a Full Bath. The Greenbrier Neighborhood is sought after for its central location to everything Charlottesville. Located off of Rio Rd., you can easily travel to Rt. 29 North as well as Rt. 250, Downtown Mall, Barracks Shopping. Also, walking distance to the Greenbrier Elementary School AND Greenbrier Park which is just across the street and consists of 28+ acres of walking/biking trails along Meadow Creek and connects to the Rivanna Trail. Perfect for those evening strolls and just a quick way to get back to nature. BIG UPDATES INCLUDE: New Roof 2021, New HVAC System 2021, Walkway From the Street 2020, Tankless Water Heater 2020, Hearthstone Wood Stove 2020, Granite Kitchen Counters 2022. This is a Charlottesville MUST SEE!,Granite Counter,Painted Cabinets,Wood Cabinets,Fireplace in Family Room,Fireplace in Living Room
Property Information
Property Type
Residential
Sub-Type
Single Family Residence
Structure Type
House
Year Built
1968
Living Area
2,372 sq ft
Lot Size
0.41 acres
Zoning
RA
Days on Market
33
MLS® Listing#
677509
Property Features
Appliances
Cooling
Heating
Flooring
Fireplace
Basement
Laundry
Construction
Foundation
Roof
Utilities
Sewer
Water Source
Rooms
- Main
- Main
- Main
- Dining RoomMain
- Family Room
- KitchenMain
- Laundry
- Living RoomMain
Schools
- Elementary:
- GREENBRIER
- High:
- CHARLOTTESVILLE
- District:
- CHARLOTTESVILLE CITY PUBLIC SCHOOLS
Financial Details
HOA
None
Annual Taxes
$5,306
Tax year 2026
Directions
From Rt. 29, Take Rio Rd. East about 1 Mile to a Right on Greenbrier Dr., Right again to stay on Greenbrier Dr., Right on Brandywine. Home is the 1st home on the Left on the Corner of Brandywine and Greenbrier Drive.
Affordability Calculator
$105,000
Estimated monthly payment
$2,794/mo
Principal $420,000 · Est. interest $585,937 over 30 yrs
Neighborhood Market Statistics
How this home compares to active listings in CHARLOTTESVILLE, VA
- $564,029
- Median Listing Price
- 55
- Median Days on Market
- 2,168
- Median Sq Ft
- $272
- Median Price / Sq Ft
- 452
- Active Listings
- This home’s price is 7% below the area median.
- Its price per sq ft is 19% below the area median.
Market statistics compiled from active EXIT Realty® and MLS listings in CHARLOTTESVILLE, VA.
Location
Map is currently unavailable for this location.
Points of Interest in CHARLOTTESVILLE, VA
Showing the CHARLOTTESVILLE area map.
Commute Calculator
Nearby Homes

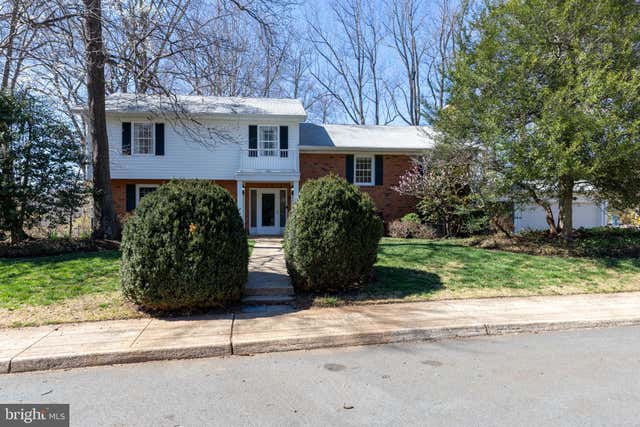

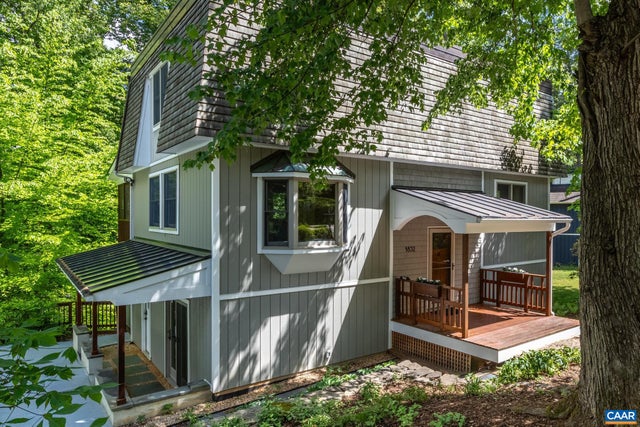
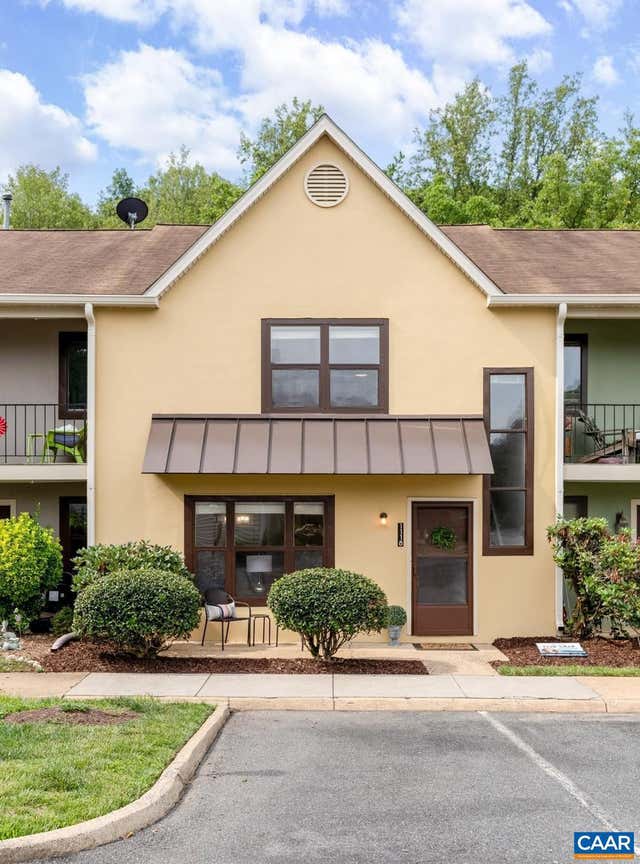
Similar Homes Nearby




Similar Home Values
Comparable nearby listings and their asking prices.
| Address | Price | Beds | Baths | Sq Ft |
|---|---|---|---|---|
| 2089 ELM TREE CT, CHARLOTTESVILLE, VA | $369,000 | 3 | 3 | 1,681 |
| 35 DIANA CT LOT 186, CHARLOTTESVILLE, VA | $369,000 | 4 | 3 | 1,760 |
| 517 SW 7 1/2 Street, Charlottesville, VA | $370,000 | 3 | 1 | 1,009 |
| 1408 GLENSIDE GREEN, CHARLOTTESVILLE, VA | $375,000 | 3 | 3 | 1,486 |
| 1380 TIMBERWOOD BLVD, CHARLOTTESVILLE, VA | $375,000 | 4 | 4 | 2,096 |
| 1048 SW 5TH ST, CHARLOTTESVILLE, VA | $377,000 | 3 | 3 | 1,460 |
Moving Cost Estimate
EXIT Agents in CHARLOTTESVILLE


Listing Courtesy: RE/MAX REALTY SPECIALISTS-CHARLOTTESVILLE - 4349741500