

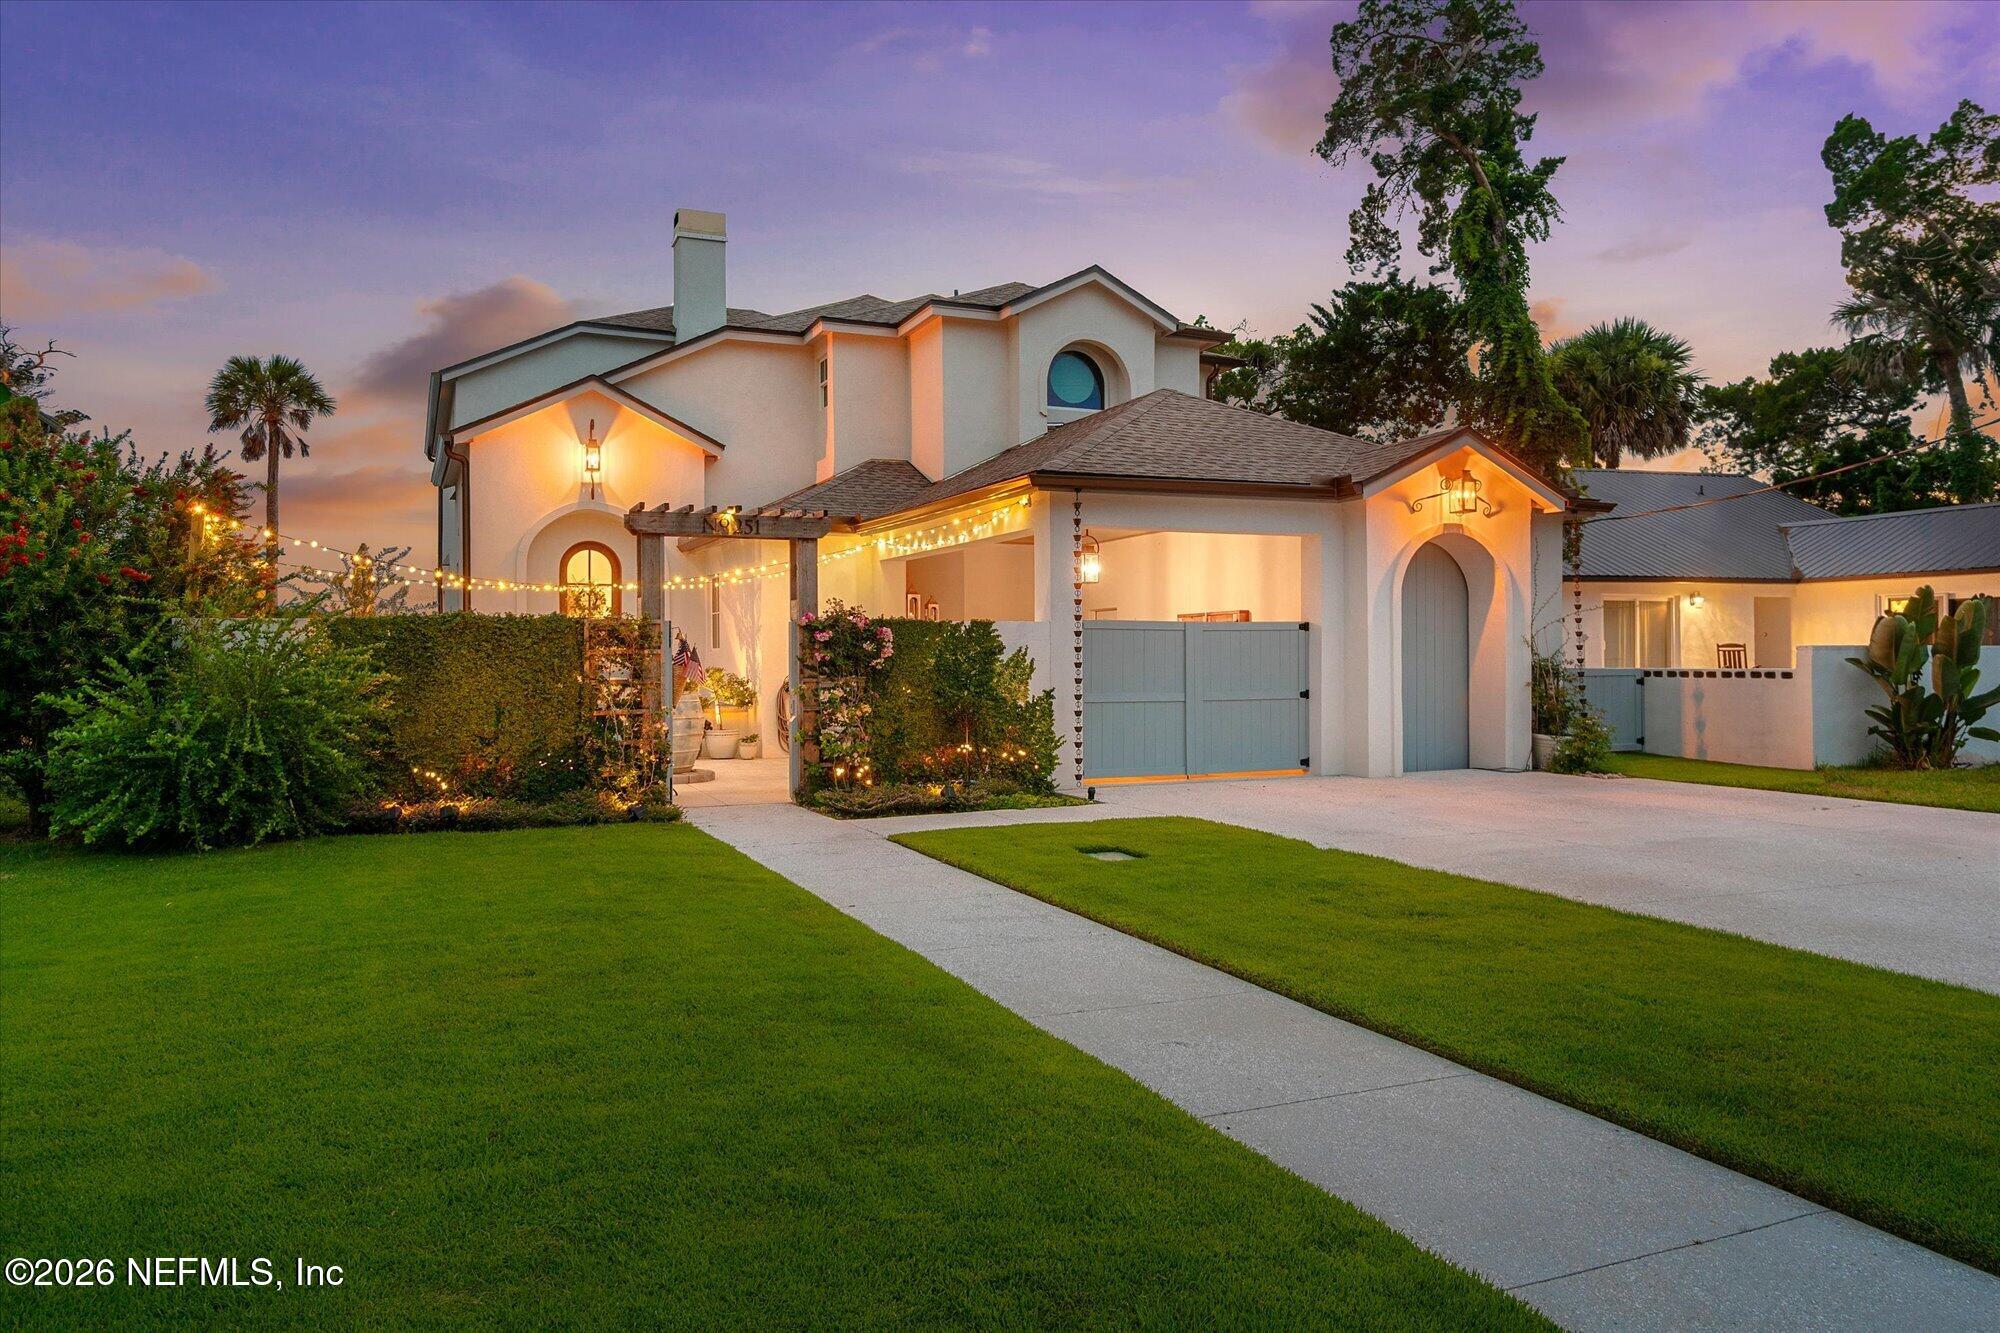
251 S MATANZAS Boulevard, St. Augustine, FL 32080
Davis Shores · St. Johns County
Key Facts
Description
Experience the finest waterfront living in this extraordinary Intracoastal-front pool home in the highly sought-after Davis Shores community. Completely reimagined and rebuilt with exceptional craftsmanship and luxury finishes over the past two years, this stunning home offers an unparalleled blend of modern elegance, resort-style amenities, and breathtaking views. Perfectly positioned to capture sweeping vistas of the Intracoastal Waterway and the iconic skyline of Historic Downtown St. Augustine, this exceptional property was designed to embrace its spectacular waterfront setting. Expansive windows throughout the home frame panoramic water views and unforgettable sunsets, creating a constantly changing backdrop of natural beauty. A charming arched entry welcomes you into a private front courtyard, setting the tone for the sophisticated design found throughout the residence. Inside, the thoughtfully designed floor plan offers spacious living areas ideal for both entertaining and everyday living. The inviting living room features a stunning fireplace and seamless views of the water, creating a warm and elegant gathering space. At the heart of the home is a chef-inspired gourmet kitchen showcasing unobstructed Intracoastal views and exceptional attention to detail. Designed for both entertaining and everyday living, it features a 48-inch gas range, a pot filler, a full-size Thermador freezer and refrigerator, a large center island, and a waterfront dining area where every meal is accompanied by breathtaking scenery. Just beyond the kitchen, a well-appointed butler's pantry with its own sink provides additional prep space, storage, and convenience for hosting guests. The main level also features a private guest suite with its own en-suite bath, as well as a convenient half bath for guests. Upstairs, a spacious family room/loft provides a versatile second living area. An additional bedroom with an en-suite bath, a half bath, and the luxurious owner's retreat complete the upper level. The owner's suite serves as a true waterfront sanctuary, positioned to maximize stunning Intracoastal views. Wake each morning to sparkling water vistas and enjoy direct access to a private side balcony. The spa-inspired owner's bath is designed for ultimate relaxation and includes a private sauna with red light therapy. A remarkable walk-in closet extends into its own dedicated laundry space, creating a thoughtfully designed and highly functional retreat. Outdoor living is equally impressive. The fully covered paver patio overlooks the pool with spa and Intracoastal Waterway, creating an exceptional setting for year-round enjoyment. Complete with a summer kitchen and firepit, this outdoor entertaining space is ideal for hosting sunset dinners, watching boats pass by, or simply relaxing while taking in the views. The resort-style pool is complemented by a beautifully designed backyard featuring low-maintenance artificial turf and a custom putting green, allowing you to practice your short game while enjoying the waterfront lifestyle. Welcome home.
Property Information
Property Type
Residential
Sub-Type
Single Family Residence
Year Built
1988
Living Area
3,031 sq ft
Lot Size
0.19 acres
Days on Market
1
MLS® Listing#
2152493
Property Features
Interior
Exterior
Appliances
Cooling
Heating
Flooring
Fireplace
Pool
Parking
Patio
Fencing
Lot Features
Construction
Roof
Utilities
Sewer
Water Source
Rooms
- 19.00 x 14.00Second
- Bedroom 220.00 x 13.00Second
- Bedroom 322.00 x 12.00First
- Dining Room17.00 x 12.00First
- Family Room25.00 x 17.00Second
- Kitchen16.00 x 10.00First
- Living Room24.00 x 16.00First
Schools
- Elementary:
- R. B. Hunt
- Middle:
- Sebastian
- High:
- St. Augustine
Financial Details
HOA
None
Annual Taxes
$259
Tax year 2025
Parcel Number
2213000250
Directions
From US-1 and W King St: Head East on W King St, Turn left onto Avenida Menendez, Turn right onto A1A Scenic and Historic Coastal Byway/Bridge of Lions, Turn right onto S Matanzas Blvd, Slight right to stay on S Matanzas Blvd, 251 S Matanzas Blvd will be on your right.
Affordability Calculator
$700,000
Estimated monthly payment
$18,628/mo
Principal $2,800,000 · Est. interest $3,906,249 over 30 yrs
Neighborhood Market Statistics
How this home compares to active listings in St. Augustine, FL
- $466,188
- Median Listing Price
- 90
- Median Days on Market
- 1,749
- Median Sq Ft
- $254
- Median Price / Sq Ft
- 7,893
- Active Listings
- This home’s price is 651% above the area median.
- Its price per sq ft is 355% above the area median.
Market statistics compiled from active EXIT Realty® and MLS listings in St. Augustine, FL.
Location
Map is currently unavailable for this location.
Points of Interest in St. Augustine, FL
Showing the St. Augustine area map.
Commute Calculator
Nearby Homes



Similar Homes Nearby


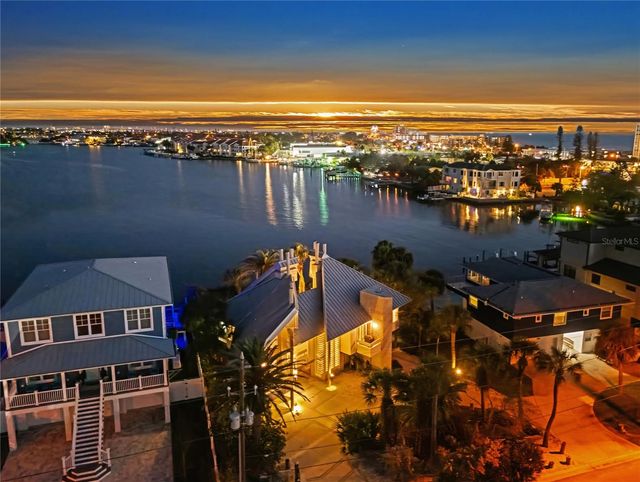

Similar Home Values
Comparable nearby listings and their asking prices.
| Address | Price | Beds | Baths | Sq Ft |
|---|---|---|---|---|
| 400 CENTRAL AVENUE 1801, ST PETERSBURG, FL | $2,450,000 | 3 | 4 | 2,658 |
| 400 CENTRAL AVENUE 3706, ST PETERSBURG, FL | $2,450,000 | 3 | 3 | 1,948 |
| 2298 Nella Nook, St George Islan, FL | $2,490,000 | 4 | 4 | 2,344 |
| 6062 BAYOU GRANDE BOULEVARD NE, ST PETERSBURG, FL | $2,495,000 | 5 | 7 | 5,122 |
| 151 PUNTA VISTA DRIVE, ST PETE BEACH, FL | $2,499,000 | 3 | 3 | 2,182 |
| 275 1ST AVENUE S 3406, ST PETERSBURG, FL | $2,499,000 | 3 | 4 | 2,167 |
Moving Cost Estimate
EXIT Agents in St. Augustine


Listing Courtesy: KELLER WILLIAMS REALTY ATLANTIC PARTNERS ST. AUGUSTINE - 9047977442
Data provided is deemed reliable but is not guaranteed. The data relating to real estate for sale on this website comes in part from the Northeast Florida Multiple Listing Service, Inc. The information being provided is for consumers personal, non-commercial use and may not be used for any purpose other than to identify prospective properties consumers may be interested in purchasing. Information deemed reliable but not guaranteed. Copyright ©2026 Northeast Florida Multiple Listing Service, Inc. All Rights Reserved.