

6400 Avalon Boulevard, Avon, IN 46123
Avalon Springs · Hendricks County
Key Facts
Description
Situated at 6400 Avalon BLVD in Avon, this single family residence, built in 2005, presents itself as an attractive property in great condition. The heart of this dwelling, the kitchen, offers a sophisticated culinary environment, featuring elegant stone countertops complemented by a tasteful backsplash. Culinary creations are effortlessly supported by a stovetop, a wall chimney range hood, and a double oven, while a built-in refrigerator maintains a seamless aesthetic. The presence of a kitchen bar and a kitchen peninsula provides versatile spaces for preparing meals and engaging in casual conversation, all surrounded by stylish shaker cabinets. The living room provides a welcoming retreat, distinguished by an inviting fireplace that promises warmth and comfort. Overhead, a beamed ceiling adds a touch of architectural character to the space. This area benefits from an open floor plan, enhancing a sense of spaciousness and ease. Among the four bedrooms, one offers the indulgence of an ensuite bathroom, a private sanctuary designed for rejuvenation. This dedicated space includes a luxurious soaking tub, perfect for unwinding, alongside a meticulously tiled walk in shower for refreshing daily routines. Each of the bedrooms provides personal space for comfort and rest. Outdoor enjoyment is readily available with both a charming porch and a spacious patio, offering distinct areas for relaxation or gathering within the confines of a fenced backyard. This property is situated within a residential area, providing a sense of community. Practical considerations are thoughtfully addressed with a dedicated laundry room and a convenient walk-in closet. The dwelling encompasses 2668 square feet of living area, resting upon a generous 11326 square feet lot, and includes two full bathrooms and one half bathroom. This residence offers a thoughtfully designed environment where comfort and refined living converge seamlessly.
Property Information
Property Type
Residential
Sub-Type
Single Family Residence
Style
Traditional
Year Built
2005
Living Area
2,689 sq ft
Lot Size
0.26 acres
Garage Spaces
2
Days on Market
37
MLS® Listing#
22103361
Property Features
Interior
Appliances
Cooling
Heating
Flooring
Fireplace
Parking
Laundry
Construction
Foundation
Security
Water Source
Financial Details
HOA
$150 / Semi-Annually
Parcel Number
321022138010000022
Directions
GPS Friendly
Affordability Calculator
$77,980
Estimated monthly payment
$2,075/mo
Principal $311,920 · Est. interest $435,156 over 30 yrs
Neighborhood Market Statistics
How this home compares to active listings in Avon, IN
- $388,889
- Median Listing Price
- 38
- Median Days on Market
- 2,474
- Median Sq Ft
- $166
- Median Price / Sq Ft
- 138
- Active Listings
- This home’s price is right around the area median.
- Its price per sq ft is 13% below the area median.
Market statistics compiled from active EXIT Realty® and MLS listings in Avon, IN.
Location

Points of Interest in Avon, IN
Showing the Avon area map.
Nearby Schools
Avon Band
School · 1.3 mi away
Avon High School
Secondary · 1.3 mi away
Hickory Elementary School
Elementary · 1.4 mi away
Cedar Elementary School
Elementary · 1.6 mi away
Pine Tree Elementary School
Elementary · 1.9 mi away
Central Elementary School
Elementary · 2.0 mi away
St. Susanna Catholic Church
School · 2.0 mi away
Kid City USA - Plainfield
School · 2.0 mi away
Avon Intermediate School East
Secondary · 2.0 mi away
Van Buren Elementary School
Elementary · 2.1 mi away
Christian Plainfield School
School · 2.1 mi away
White Oak Elementary School
Elementary · 2.2 mi away
Maple Elementary School
Elementary · 2.3 mi away
Avon Community School Corporation
Secondary · 2.3 mi away
Avon Intermediate School West
Secondary · 2.4 mi away
Brentwood Elementary School
Elementary · 2.5 mi away
Plainfield Community Middle School
Secondary · 2.6 mi away
Clarks Creek Elementary School
Elementary · 2.6 mi away
The Imagination Lab
School · 2.6 mi away
Goddard School
School · 3.0 mi away
Commute Calculator
Nearby Homes
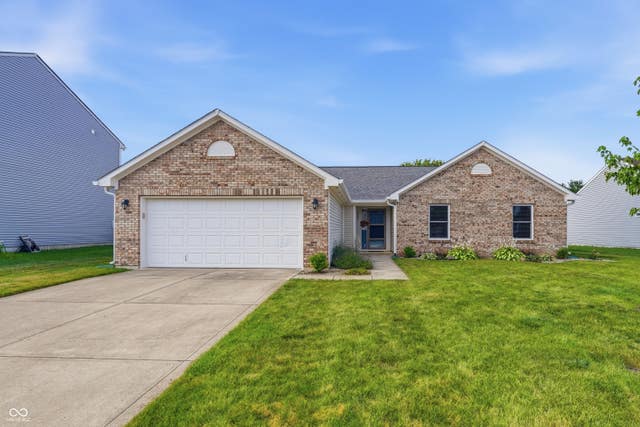
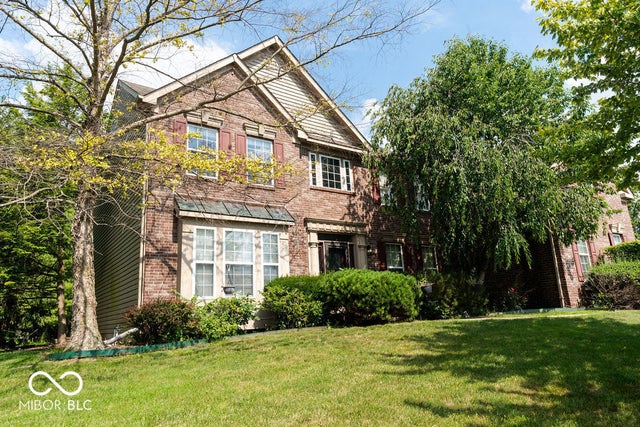
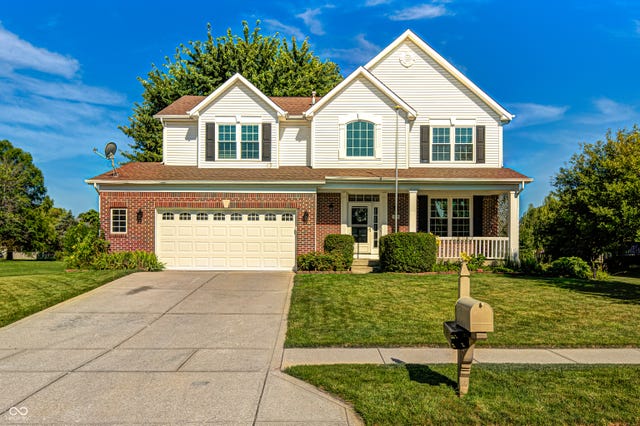
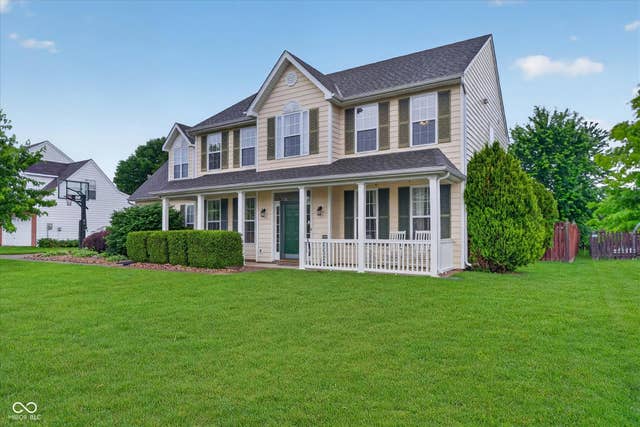

Similar Homes Nearby
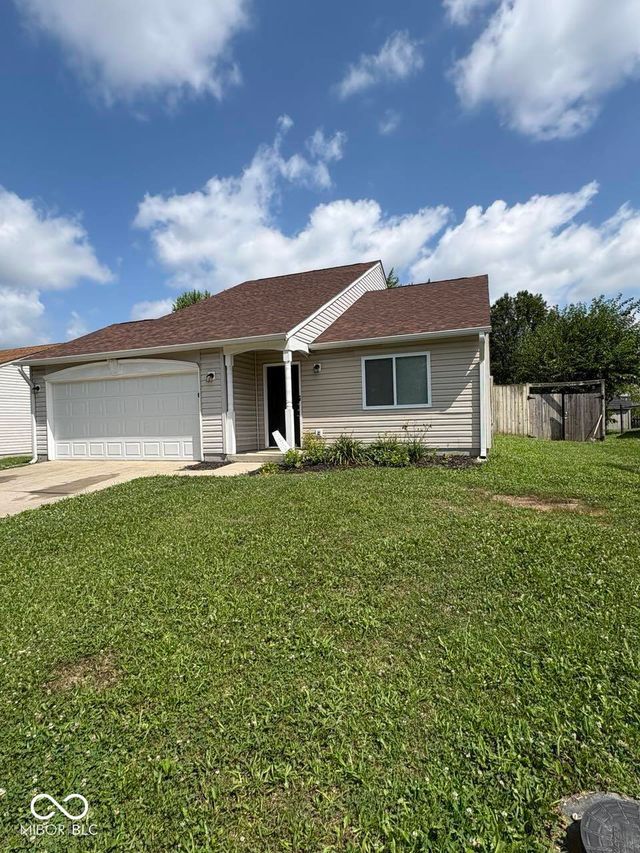


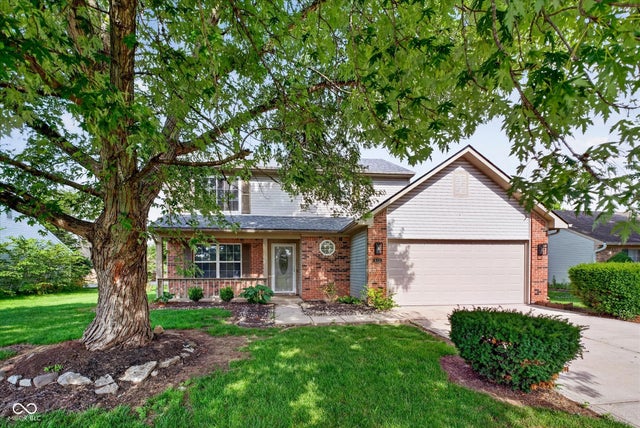


Similar Home Values
Comparable nearby listings and their asking prices.
| Address | Price | Beds | Baths | Sq Ft |
|---|---|---|---|---|
| 144 Meadow Glen Drive, Avon, IN | $275,000 | 3 | 3 | 1,204 |
| 1405 Maria Lane, Avon, IN | $278,000 | 3 | 2 | 1,599 |
| 227 Park Place Court, Avon, IN | $279,000 | 3 | 2 | 1,305 |
| 920 Millbrook Drive, Avon, IN | $279,900 | 3 | 3 | 1,580 |
| 1929 N Avon Avenue, Avon, IN | $285,000 | 4 | 2 | 1,735 |
| 524 Jubilee Lane, Avon, IN | $291,500 | 3 | 2 | 1,406 |
Moving Cost Estimate
EXIT Agents in Avon


Listing Courtesy: Totalis Real Estate Solutions - devan@devanlunceford.com
Last Updated: 2026-05-20