

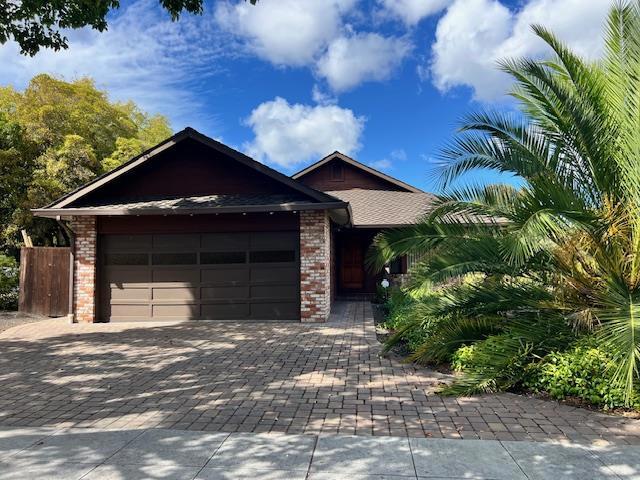
701 Christine Drive, Palo Alto, CA 94303
Santa Clara County
Key Facts
Description
Wonderful South Palo Alto location, this 3-bedroom, 3-bathroom home offers 2,503 sq. ft. of living space on a 9,330 sq. ft. lot. The interior features a combination of carpet, tile, and wood flooring. The layout includes a formal dining room as well as a dining area within the kitchen/family room combo. The primary bedroom has a full bathroom with a tub, and there are two additional full bathrooms. Additional amenities include fireplaces and central forced air heating. Laundry facilities are conveniently located inside the home and include a tub/sink and washer/dryer. The property also offers a spacious two-car garage. This residence is part of the Palo Alto Unified elementary school district which includes Gunn High School. Attractive pavers line the driveway.
Property Information
Property Type
Residential
Sub-Type
Single Family Residence
Year Built
1980
Stories
1
Living Area
2,503 sq ft
Lot Size
0.21 acres
Garage Spaces
2
Parking Spaces
3
Zoning
R1B8
Days on Market
13
MLS® Listing#
ML82053169
Property Features
Heating
Flooring
Parking
Fencing
Lot Features
Foundation
Roof
Sewer
Water Source
Schools
- Elementary:
- Other
- Middle:
- Other
- High:
- Henry M. Gunn
Financial Details
HOA
None
Parcel Number
12747072
Directions
Cross Street: Middlefield
Affordability Calculator
$799,600
Estimated monthly payment
$21,279/mo
Principal $3,198,400 · Est. interest $4,462,053 over 30 yrs
Neighborhood Market Statistics
How this home compares to active listings in Palo Alto, CA
- $1,000,000
- Median Listing Price
- 39
- Median Days on Market
- 1,570
- Median Sq Ft
- $1,252
- Median Price / Sq Ft
- 283
- Active Listings
- This home’s price is 300% above the area median.
- Its price per sq ft is 28% above the area median.
Market statistics compiled from active EXIT Realty® and MLS listings in Palo Alto, CA.
Location

Points of Interest in Palo Alto, CA
Showing the Palo Alto area map.
Nearby Schools
Covenant Children's Center
School · 0.2 mi away
Jane Lathrop Stanford Middle School
Secondary · 0.3 mi away
Jackson Hearing Center
School · 0.3 mi away
Fairmeadow Elementary School
Elementary · 0.3 mi away
Milestones Preschool
School · 0.4 mi away
Palo Verde Elementary School
Elementary · 0.4 mi away
Khan Lab School
Elementary · 0.4 mi away
Challenger School - Middlefield
Elementary · 0.5 mi away
Hoover Kids Club
Elementary · 0.5 mi away
Ellen Thacher Children's Center
School · 0.5 mi away
The Coder School
School · 0.6 mi away
Kehillah Jewish High School
Secondary · 0.7 mi away
Keys School
Secondary · 0.7 mi away
Imagination Lab School
Elementary · 0.7 mi away
Pinewood School
Secondary · 0.7 mi away
Ventura School
Elementary · 0.7 mi away
Living Wisdom High School
Secondary · 0.8 mi away
Acme Learning Center
School · 0.8 mi away
Palo Alto Preparatory School
School · 0.8 mi away
The Children's Pre-School Center
School · 0.8 mi away
Commute Calculator
Nearby Homes


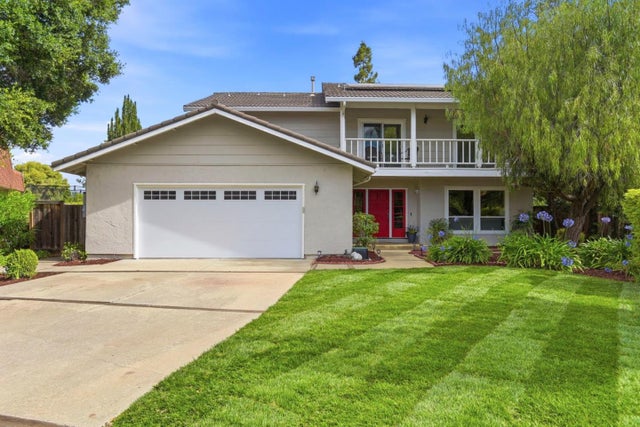
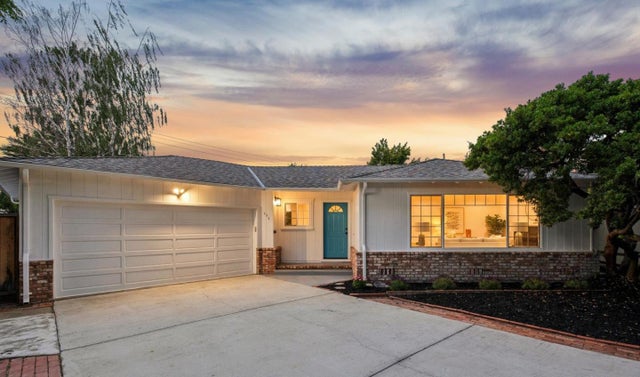
Similar Homes Nearby
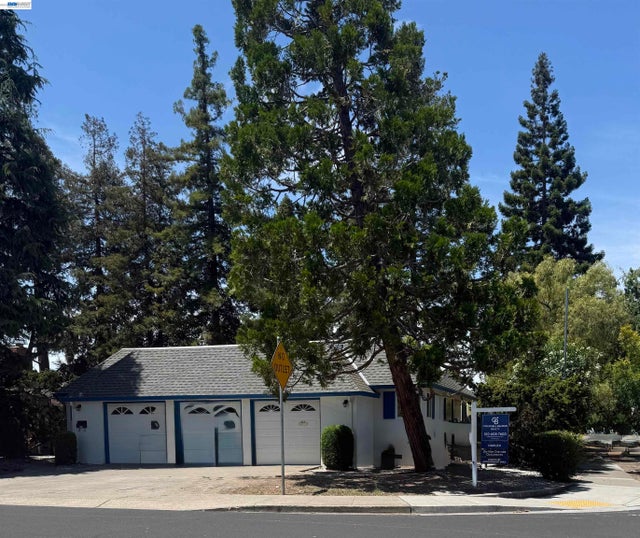
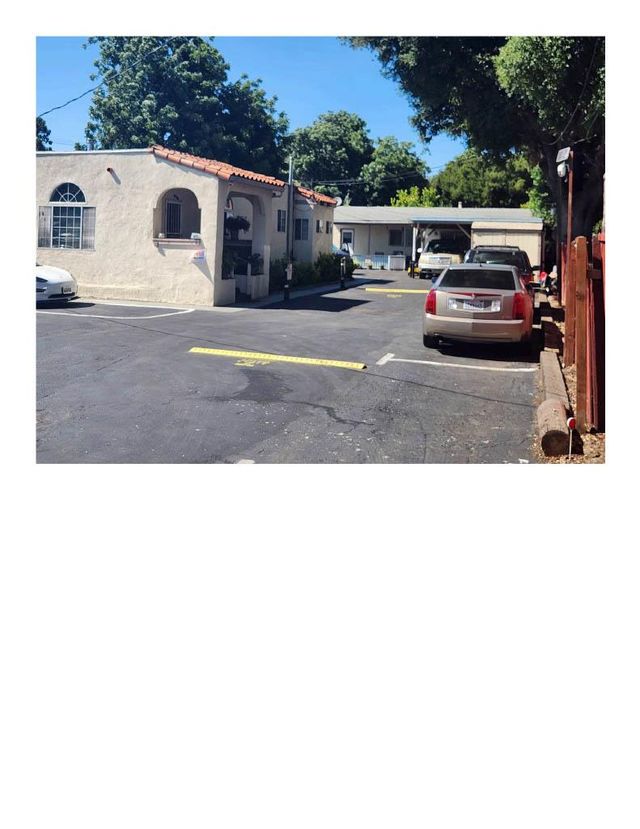


Similar Home Values
Comparable nearby listings and their asking prices.
| Address | Price | Beds | Baths | Sq Ft |
|---|---|---|---|---|
| 637 & 639 Keats, Palo Alto, CA | $2,808,088 | 4 | — | 2,202 |
| 505 Runnymede Street C, EAST PALO ALTO, CA | $2,950,000 | 5 | — | 2,880 |
| 505 Runnymede Street, East Palo Alto, CA | $2,950,000 | 5 | 7 | 2,880 |
| 505 Runnymede Street C, East Palo Alto, CA | $2,950,000 | 5 | 7 | 2,880 |
| 702 Ellsworth Place, Palo Alto, CA | $2,950,000 | 3 | 3 | 1,695 |
| 702 Ellsworth Place, Palo Alto, CA | $2,950,000 | 3 | 3 | 1,695 |
Moving Cost Estimate
EXIT Agents in Palo Alto


Listing Courtesy: Haselton Properties - 8312340818
Presented by: Britt Haselton
Licensed in the state of California.