

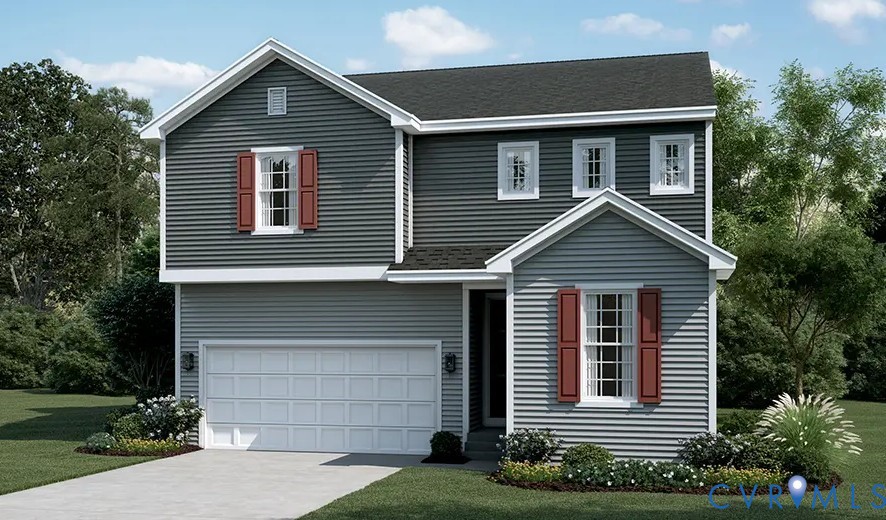
146 Pinewood Court, King William, VA 23009
Kennington · King William County
Key Facts
Description
TO BE BUILT. Build your dream home with the thoughtfully designed Moonstone floor plan, offering the perfect blend of space, flexibility, and modern living. This spacious two-story home welcomes you with a private first-floor guest bedroom and full bath, ideal for visitors or multi-generational living. The open-concept layout features a large great room that flows seamlessly into a stylish kitchen with a center island and adjoining dining area, creating the perfect space for gathering and entertaining. Upstairs, a versatile loft provides additional living space, while the expansive primary suite offers a private retreat complete with an en-suite bath and walk-in closet. Three additional bedrooms provide plenty of room for family, guests, or a home office. Personalize your new home with available options, including additional bedrooms, a covered outdoor living space, and a basement on select homesites. Don't miss the opportunity to build a home tailored to your lifestyle in this sought-after community. Pictures of builder library NOT of actual home.
Property Information
Property Type
Residential
Sub-Type
Single Family Residence
Style
Two Story
Year Built
2026
Stories
3
Living Area
2,660 sq ft
Lot Size
0.43 acres
Garage Spaces
2
Ownership
Corporate
Days on Market
37
MLS® Listing#
2615955
Property Features
Interior
Exterior
Appliances
Cooling
Heating
Flooring
Basement
Pool
Parking
Laundry
Patio
Fencing
Lot Features
Construction
Roof
Windows
Security
Other Structures
Community
Sewer
Water Source
Rooms
- 13.1 x 13.0Second
Schools
- Elementary:
- Acquinton
- Middle:
- Hamilton Holmes
- High:
- King William
Financial Details
HOA
$163 / Quarterly
Parcel Number
22-11-2B-58
Directions
US-360 East (Mechanicsville Turnpike) toward Tappahannock. Continue on US-360 East for 18 miles, then turn left onto Kennington Parkway South. Proceed to arrive at 2243 Kennington Parkway North in Aylett.
Affordability Calculator
$113,542
Estimated monthly payment
$3,022/mo
Principal $454,170 · Est. interest $633,607 over 30 yrs
Neighborhood Market Statistics
How this home compares to active listings in King William, VA
- $522,414
- Median Listing Price
- 46
- Median Days on Market
- 2,254
- Median Sq Ft
- $224
- Median Price / Sq Ft
- 125
- Active Listings
- This home’s price is 9% above the area median.
- Its price per sq ft is 5% below the area median.
Market statistics compiled from active EXIT Realty® and MLS listings in King William, VA.
Similar Homes Nearby
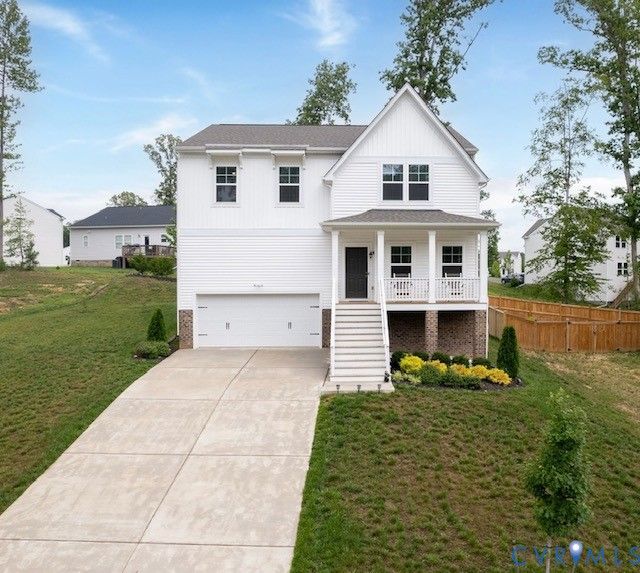

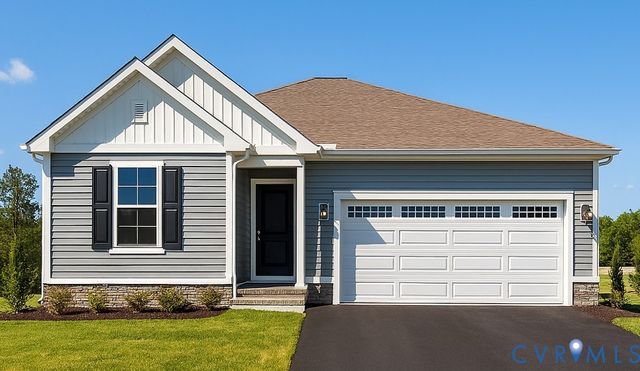
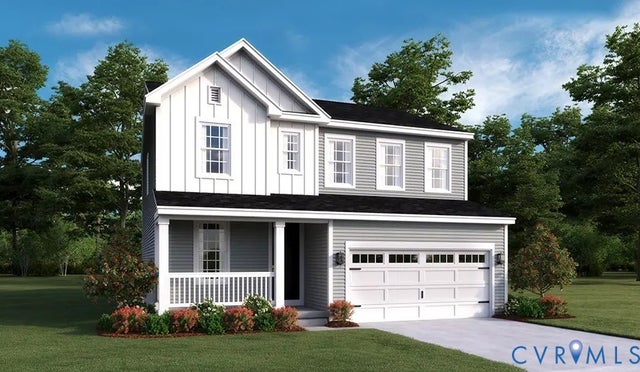


Similar Home Values
Comparable nearby listings and their asking prices.
| Address | Price | Beds | Baths | Sq Ft |
|---|---|---|---|---|
| 242 Central Parkway, King William, VA | $429,950 | 4 | 3 | 2,488 |
| 7386 MONROE DRIVE, KING GEORGE, VA | $459,000 | 4 | 2 | 3,120 |
| 304 Kennington Road, King William, VA | $459,999 | 4 | 2 | 1,790 |
| 2241 Kennington Parkway, King William, VA | $481,992 | 4 | 3 | 2,180 |
| 10437 BLAIR HOUSE CIRCLE, KING GEORGE, VA | $495,000 | 4 | 3 | 2,206 |
| 6361 BOBCAT LANE, KING GEORGE, VA | $495,000 | 4 | 3 | 1,920 |
Moving Cost Estimate

Listing Courtesy: ICON Realty Group, ERA Powered - (804) 775-2000
Presented by: Leis Linares
Last Updated: 2026-06-11