

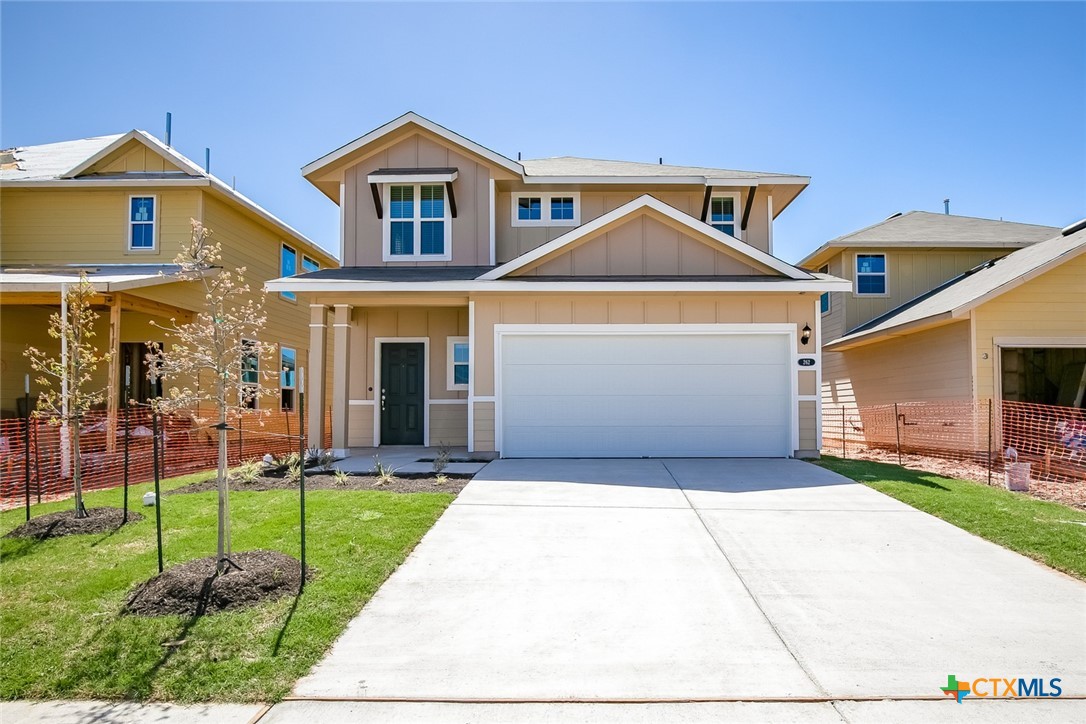
262 Delta Crest, Maxwell, TX 78656
Hymeadow Ph 1 Sec 2 · Hays County
Key Facts
Description
Welcome to 262 Delta Crest, a spacious two-story home offering 3 bedrooms, 2.5 bathrooms, and a thoughtful layout designed for comfort and everyday living. The open-concept floor plan features tile flooring throughout the main living areas for easy maintenance, while the bedrooms are finished with carpet for added comfort. The oversized living room is filled with natural light and provides plenty of space for relaxing or entertaining. The kitchen is the heart of the home, complete with a large island featuring eat-in seating, abundant oak cabinetry, and ample counter space for meal preparation. Upstairs, you'll find generously sized bedrooms, including a spacious primary suite with an en-suite bathroom featuring a stand up shower, and plenty of room to unwind. Outside, enjoy a fully fenced backyard that's perfect for outdoor gatherings, gardening, or simply enjoying the fresh air. A two-car garage provides additional storage and convenience. Conveniently located near parks, walking trails, shopping, dining, and other local amenities, this home offers the perfect combination of space, functionality, and location.
Property Information
Property Type
Residential Lease
Sub-Type
Single Family Residence
Style
Traditional
Year Built
2022
Living Area
1,668 sq ft
Lot Size
0.10 acres
Garage Spaces
2
MLS® Listing#
616024
Property Features
Interior
Appliances
Cooling
Heating
Flooring
Fireplace
Pool
Laundry
Patio
Fencing
Lot Features
Construction
Foundation
Roof
Community
Sewer
Water Source
Schools
- Elementary:
- Hemphill Elementary
- Middle:
- Simon Middle School
- High:
- Lehman High School
Financial Details
HOA
Yes
Parcel Number
R177831
Directions
Head northeast on TX-21 E Turn left onto Alterra Way Turn left at the 1st cross street onto Delta Crst Destination will be on the left
Affordability Calculator
$365
Estimated monthly payment
$10/mo
Principal $1,460 · Est. interest $2,037 over 30 yrs
Neighborhood Market Statistics
How this home compares to active listings in Maxwell, TX
- $300,000
- Median Listing Price
- 67
- Median Days on Market
- 1,627
- Median Sq Ft
- $159
- Median Price / Sq Ft
- 139
- Active Listings
- This home’s price is 99% below the area median.
- Its price per sq ft is 99% below the area median.
Market statistics compiled from active EXIT Realty® and MLS listings in Maxwell, TX.
Location

Points of Interest in Maxwell, TX
Showing the Maxwell area map.
Nearby Schools
Hemphill Elementary School
Elementary · 1.7 mi away
Simon Middle School
Secondary · 1.7 mi away
Blanco Vista Elementary
Elementary · 3.9 mi away
Tobias Elementary School
Elementary · 3.9 mi away
Extend-A-Care for Kids
School · 3.9 mi away
Uhland Elementary School
Elementary · 4.7 mi away
Hill Country Christian School
School · 4.8 mi away
Texas Preparatory School
Elementary · 5.0 mi away
La Casa dei Bambini - Kyle Montessori
Elementary · 5.1 mi away
Lehman High School
Secondary · 5.2 mi away
Travis Elementary
Elementary · 5.4 mi away
Kyle Elementary School
Elementary · 5.4 mi away
Idea
Secondary · 5.4 mi away
Wallace Middle School
Secondary · 5.7 mi away
Fuentes Elementary School
Elementary · 5.7 mi away
Science Hall Elementary School
Elementary · 6.4 mi away
Williams Career School of Excellence
School · 6.4 mi away
Texas State University Auxiliary Services
School · 6.6 mi away
Negley Elementary School
Elementary · 6.7 mi away
Chapa Middle School
Secondary · 6.9 mi away
Commute Calculator
Nearby Homes


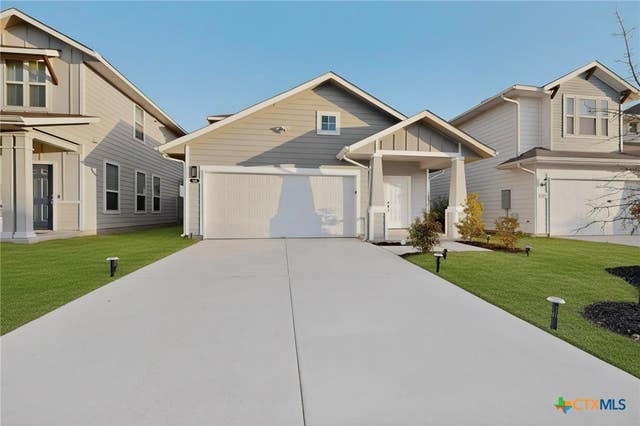

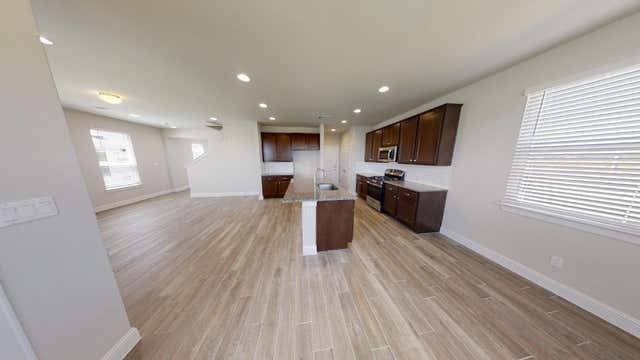

Similar Homes Nearby
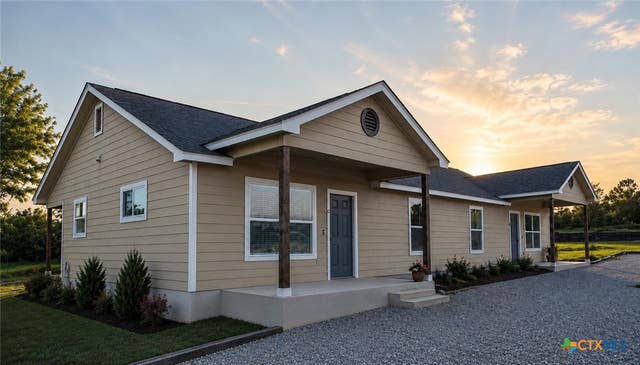
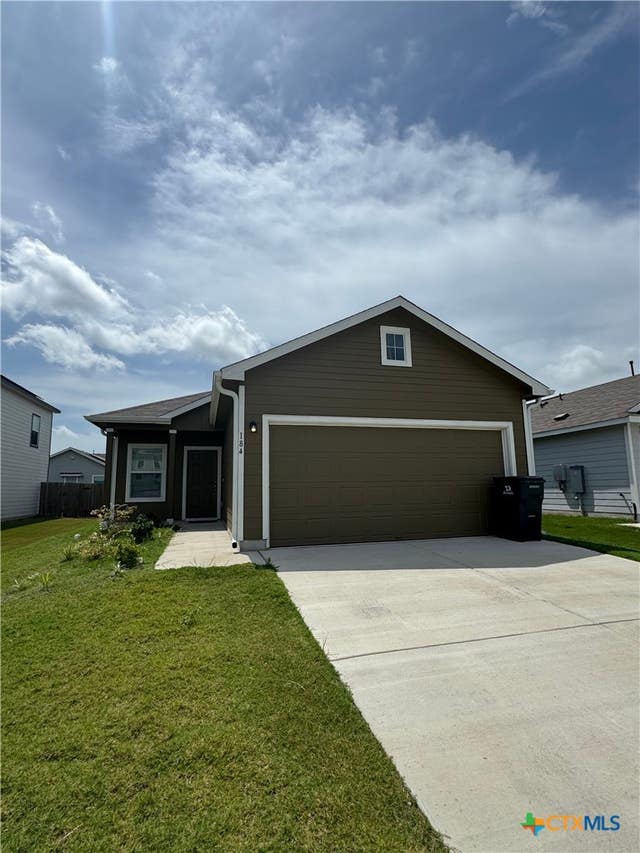
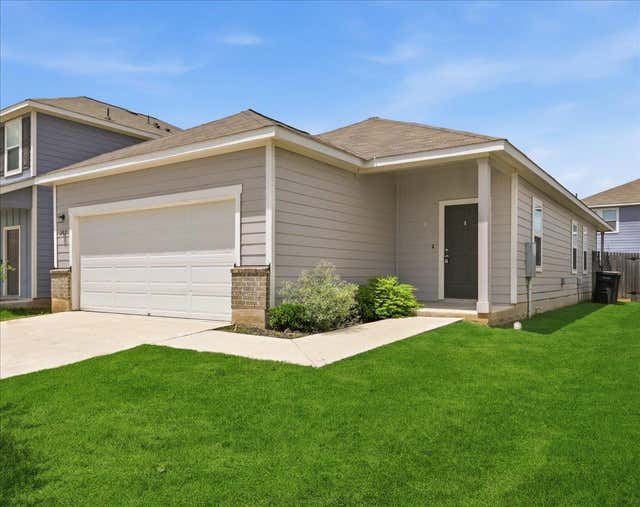
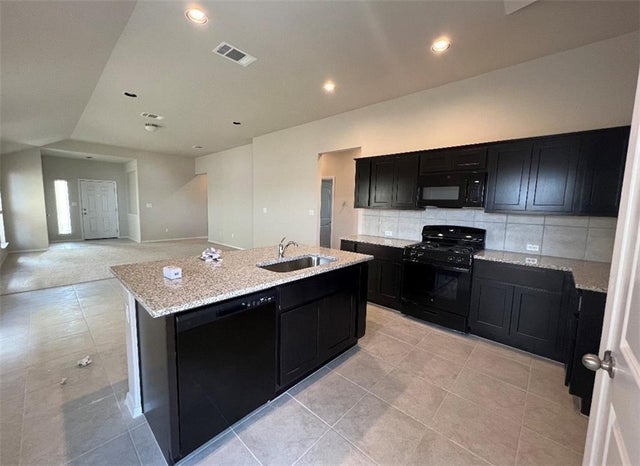


Similar Home Values
Comparable nearby listings and their asking prices.
| Address | Price | Beds | Baths | Sq Ft |
|---|---|---|---|---|
| 5353 Airport Highway 21, Maxwell, TX | $1,395/mo | 3 | 2 | 1,068 |
| 184 Agate Cliff Drive, Maxwell, TX | $1,515/mo | 3 | 2 | 1,450 |
| 202 Peridot PASS, Maxwell, TX | $1,649/mo | 3 | 2 | 1,432 |
| 129 BRIGHT FLORA LN, Maxwell, TX | $1,650/mo | 3 | 2 | 1,550 |
| 171 Haywood MNR, Maxwell, TX | $1,745/mo | 3 | 2 | 1,533 |
| 171 White Dunes DR, Maxwell, TX | $1,750/mo | 3 | 2 | 1,556 |
Moving Cost Estimate
EXIT Agents in Maxwell


Listing Courtesy: 3Z Management - (512) 566-4200