

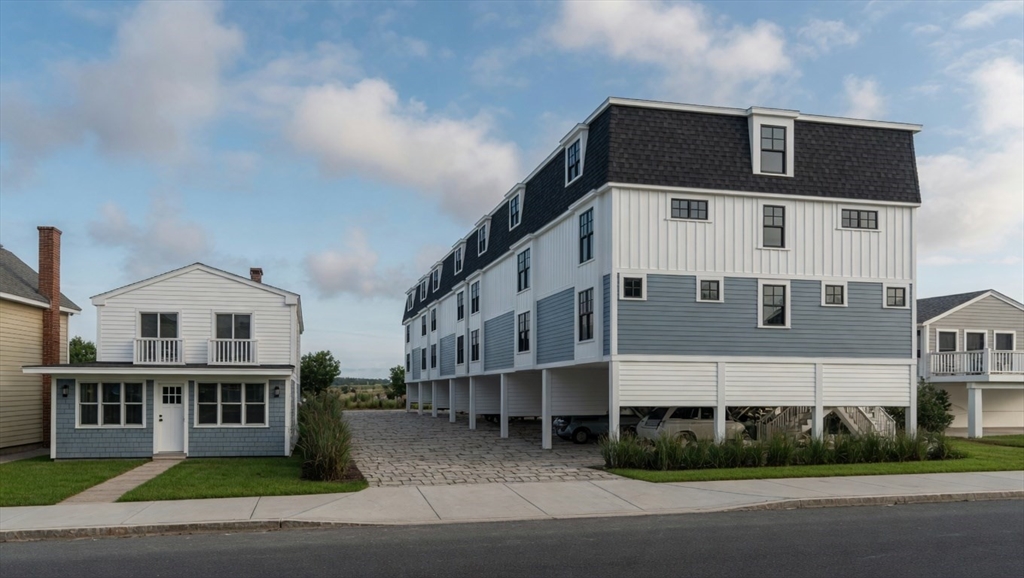
113 N End Blvd 1, Salisbury, MA 01952
Essex County
Key Facts
Description
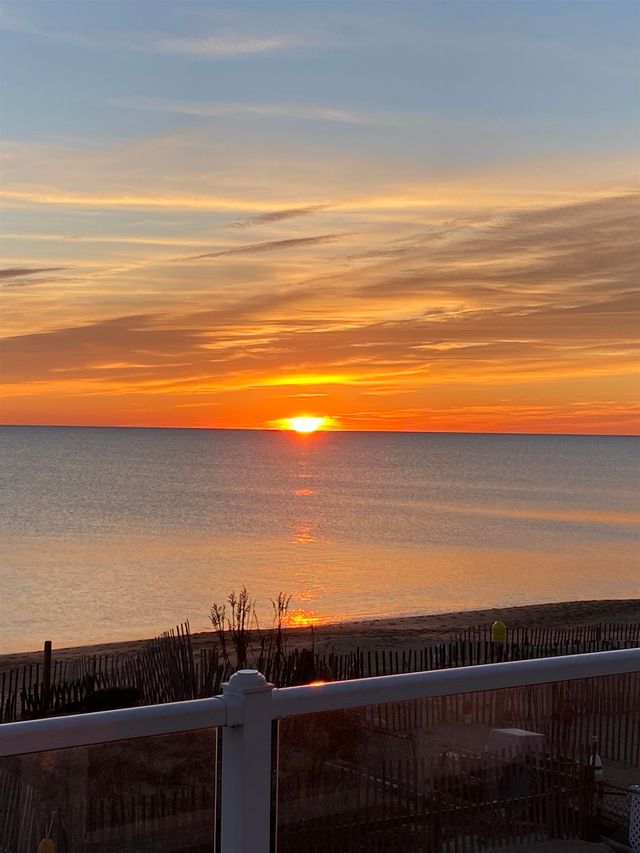
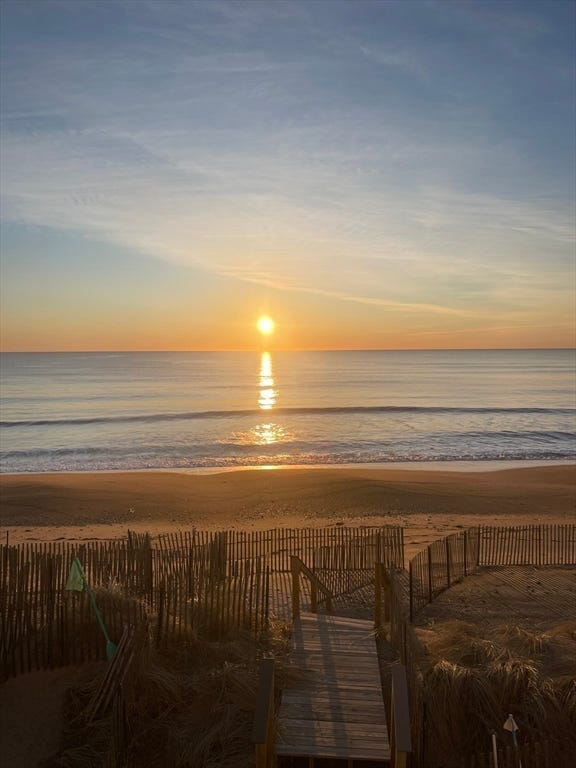
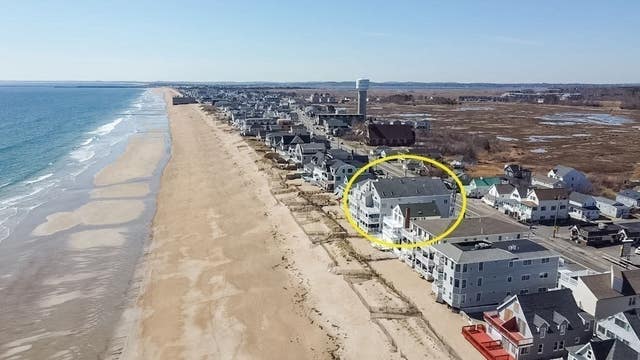
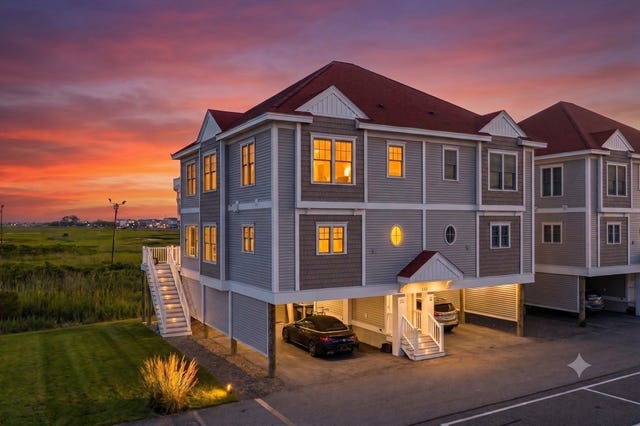
Introducing the premier end-unit residence at The Villas at Salt Marsh, Salisbury's newest luxury townhome community. Offering 2,046 square feet of thoughtfully designed living space, this newly constructed home features 3 bedrooms, 2 full baths, 2 half baths, and private 2-car parking underneath with additional storage. The flexible floor plan includes a spacious second-floor den with direct deck access, creating the perfect space for a family room, home office, media room, or guest overflow. As an end unit, the home benefits from additional windows and abundant natural light throughout. Multiple outdoor decks provide stunning ocean and marsh views to enjoy both sunrise and sunset, seamlessly blending indoor and outdoor coastal living. Ideally located just north of Salisbury Center and minutes from Salisbury Beach, local restaurants, shopping, and commuter routes. Pet-friendly and investor-friendly, rentals are permitted with a minimum 7-day term.
Property Information
Property Type
Residential
Sub-Type
Condominium
Structure Type
Townhouse
Year Built
2026
Stories
3
Living Area
2,046 sq ft
Garage Spaces
2
Parking Spaces
2
Zoning
RES
Days on Market
4
MLS® Listing#
73527056
Property Features
Interior
Appliances
Cooling
Heating
Fireplace
Parking
Patio
Construction
Roof
Windows
Sewer
Water Source
Rooms
- Bathroom 1First
- Bathroom 2Second
- Bathroom 3Second
- Bedroom 212x12First
- Bedroom 312x12First
- Kitchen17x15Third
- Living Room22x15Third
- Master Bedroom14x15Second
Financial Details
HOA
$350 / Monthly
Parcel Number
2147515
Directions
Beach Rd to N. End Blvd
Affordability Calculator
$189,980
Estimated monthly payment
$5,056/mo
Principal $759,920 · Est. interest $1,060,156 over 30 yrs
Neighborhood Market Statistics
How this home compares to active listings in Salisbury, MA
- $720,000
- Median Listing Price
- 51
- Median Days on Market
- 1,689
- Median Sq Ft
- $447
- Median Price / Sq Ft
- 42
- Active Listings
- This home’s price is 32% above the area median.
- Its price per sq ft is 4% above the area median.
Market statistics compiled from active EXIT Realty® and MLS listings in Salisbury, MA.
Location
Map is currently unavailable for this location.
Points of Interest in Salisbury, MA
Showing the Salisbury area map.
Commute Calculator
Nearby Homes
Similar Homes Nearby

Similar Home Values
Comparable nearby listings and their asking prices.
| Address | Price | Beds | Baths | Sq Ft |
|---|---|---|---|---|
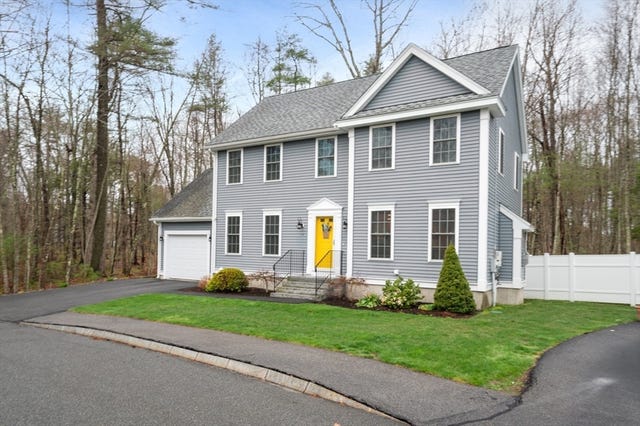
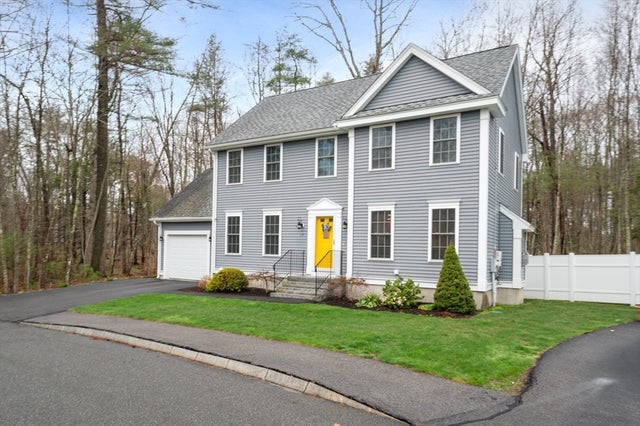
| 17 Mason Lane 9, Salisbury, MA | $689,000 | 3 | 3 | 1,768 |
| 17 Mason Ln, Salisbury, MA | $689,000 | 3 | 3 | 1,768 |
| 178 N End Blvd F, Salisbury, MA | $689,000 | 2 | 2 | 1,078 |
| 233 Beach Rd B1, Salisbury, MA | $699,900 | 3 | 3 | 1,785 |
| 16 Northend Blvd 1, Salisbury, MA | $799,000 | 3 | 4 | 1,650 |
| 12 Baker Rd, Salisbury, MA | $799,000 | 4 | 3 | 2,752 |
Moving Cost Estimate
EXIT Agents in Salisbury


Listing Courtesy: Realty One Group Nest - 9782554394
Presented by: Vincent Forzese