

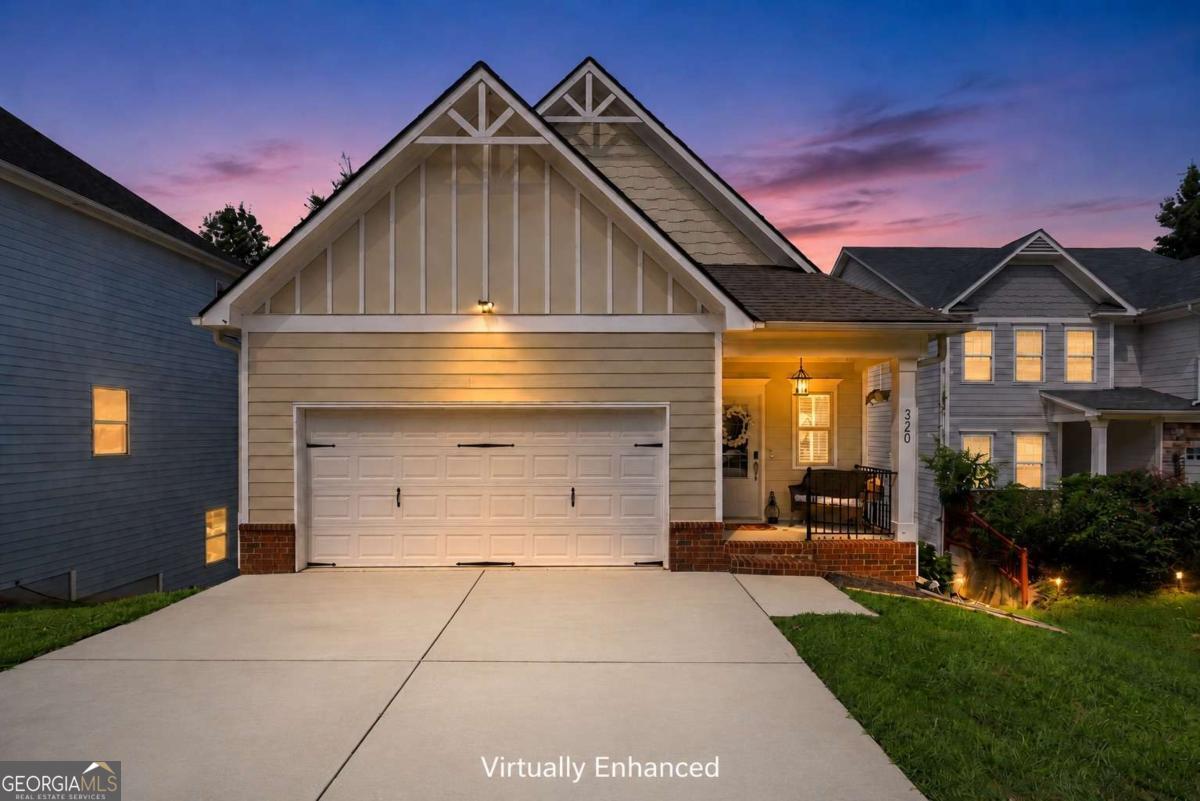
320 India LN, Canton, GA 30114
Norton Lake · Cherokee County
Key Facts
Description
Sometimes the perfect home isn't about downsizing, it's about right-sizing. This thoughtfully updated property delivers exactly the right amount of space in all the right places, offering effortless everyday living and the freedom to host guests or pursue hobbies without the heavy upkeep of a massive estate. Inside, the home feels entirely fresh and modern. Recent updates include new flooring, crisp paint, designer lighting, and granite countertops. The kitchen is equipped with newer stainless steel appliances, and even the laundry room has been completely refreshed. The Primary Suite serves as a true retreat, featuring dual vanities with LED mirrors, new lighting and a deep soaking tub. On the finished terrace level, you'll find an additional bedroom, a full bathroom, plenty of storage, and direct access to a patio, an ideal setup for a private guest suite, a home office, or a media room. Standout Features: The Setting: A private rear deck overlooks the serene neighborhood pond, offering a peaceful backdrop with no HOA restrictions.The Mechanics: Major systems have already been upgraded for total peace of mind, including a premium Daikin zoned HVAC system. The Upgrades: Equipped and ready for modern living with an EV charging hookup. This home was designed for you to spend more time enjoying your life and less time managing a maintenance list. It is completely turn-key and ready for its next chapter. Schedule your private showing today!
Property Information
Property Type
Residential
Sub-Type
Single Family Residence
Structure Type
House
Year Built
2014
Living Area
1,710 sq ft
Lot Size
0.12 acres
Garage Spaces
2
Parking Spaces
2
Days on Market
1
MLS® Listing#
10811042
Property Features
Interior
Exterior
Appliances
Cooling
Heating
Flooring
Basement
Parking
Laundry
Patio
Lot Features
Construction
Roof
Windows
Security
Community
Utilities
Sewer
Water Source
Schools
- Elementary:
- Hasty
- Middle:
- Teasley
- High:
- Cherokee
Financial Details
HOA
None
Annual Taxes
$3,521
Tax year 2025
Parcel Number
14N18F-00000-060-000
Directions
GPS works great - Take I-75N, Take I-575N, Take exit 14, Make left onto Holly Springs Parkway/Marietta HWY, Make Left onto Bells Ferry, Make Left onto Shelia Way, Make Left onto India Lane - House on Right, Sign in yard.
Affordability Calculator
$70,000
Estimated monthly payment
$1,863/mo
Principal $280,000 · Est. interest $390,625 over 30 yrs
Neighborhood Market Statistics
How this home compares to active listings in Canton, GA
- $594,472
- Median Listing Price
- 49
- Median Days on Market
- 2,789
- Median Sq Ft
- $215
- Median Price / Sq Ft
- 1,148
- Active Listings
- This home’s price is 41% below the area median.
- Its price per sq ft is 5% below the area median.
Market statistics compiled from active EXIT Realty® and MLS listings in Canton, GA.
Location

Points of Interest in Canton, GA
Showing the Canton area map.
Nearby Schools
Community Christian School
School · 0.6 mi away
Ace Academy
School · 0.9 mi away
River Green Academy
School · 1.2 mi away
Cherokee High School
Secondary · 1.5 mi away
Goddard School
School · 1.6 mi away
Cherokee County
School · 1.8 mi away
Joseph Knox Elementary School
Elementary · 2.0 mi away
Freedom Middle School
Secondary · 2.1 mi away
River Ridge High School
Secondary · 2.1 mi away
Liberty Elementary School
Elementary · 2.2 mi away
Cherokee High School
Secondary · 2.2 mi away
LR Tippens Education Center
School · 2.4 mi away
Compass Prep
School · 2.6 mi away
William G. Hasty- Sr. Elementary School
Elementary · 2.6 mi away
The Little Red School House
School · 2.8 mi away
Indian Knoll Elementary School
Elementary · 2.8 mi away
Holly Springs Elementary School
Elementary · 3.4 mi away
Primrose Schools
Elementary · 3.4 mi away
Ralph Bunche Center
School · 3.4 mi away
Child's Play Early Learning Center
School · 3.6 mi away
Commute Calculator
Nearby Homes


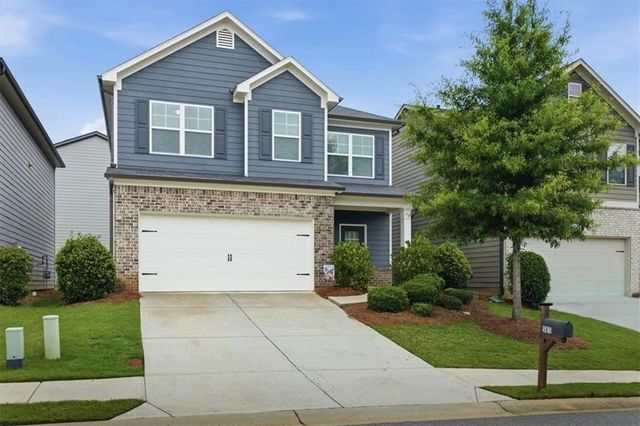
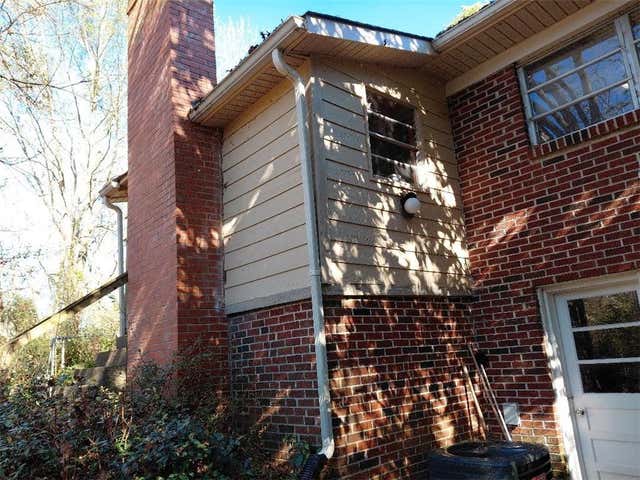

Similar Homes Nearby
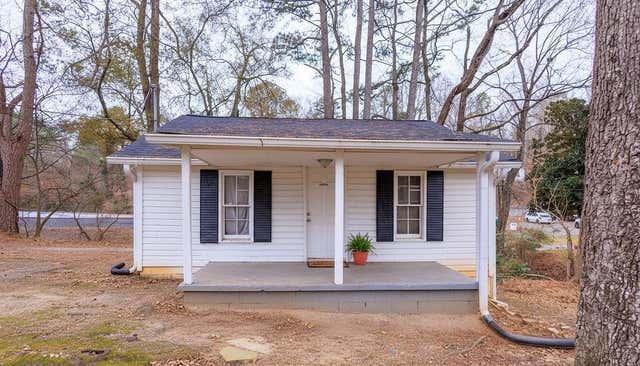


Similar Home Values
Comparable nearby listings and their asking prices.
| Address | Price | Beds | Baths | Sq Ft |
|---|---|---|---|---|
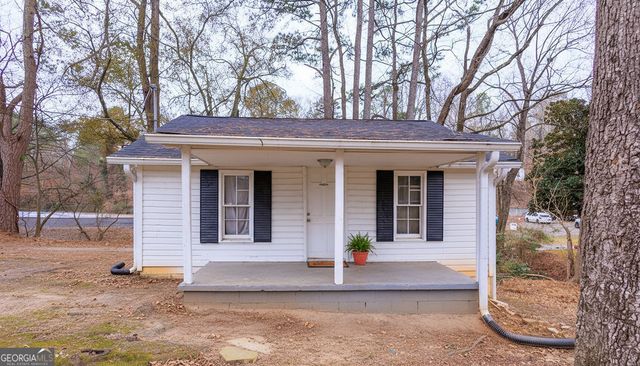
| 100 Daisy Circle, Canton, GA | $249,000 | 3 | 1 | 768 |
| 100 Daisy CIR, Canton, GA | $249,000 | 3 | — | — |
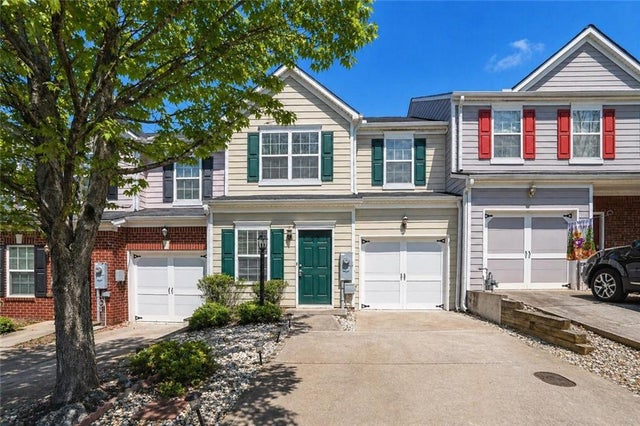
| 230 Valley XING, Canton, GA | $265,000 | 2 | — | — |
| 230 Valley Crossing, Canton, GA | $265,000 | 2 | 3 | 1,476 |
| 6951 Vaughn Road, Canton, GA | $269,900 | 2 | 1 | 2,240 |
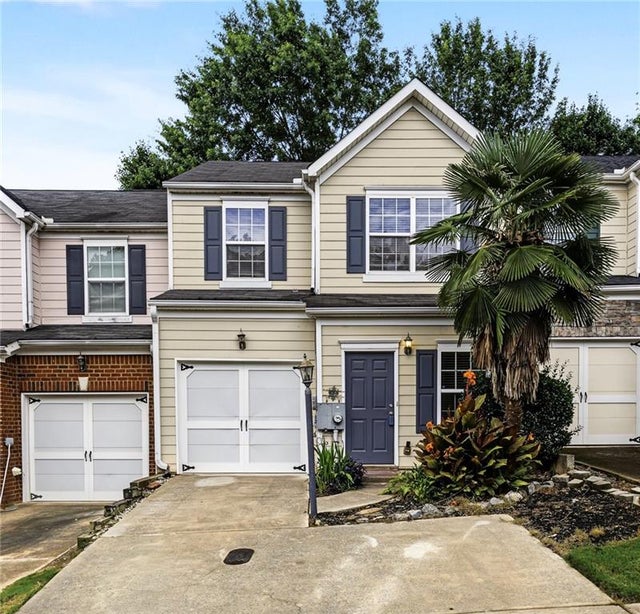
| 834 Ash Street, Canton, GA | $270,000 | 2 | 3 | 1,554 |
Moving Cost Estimate
EXIT Agents in Canton


Listing Courtesy: 1 Look Real Estate - joe@therealestatejoesells.com
78601