

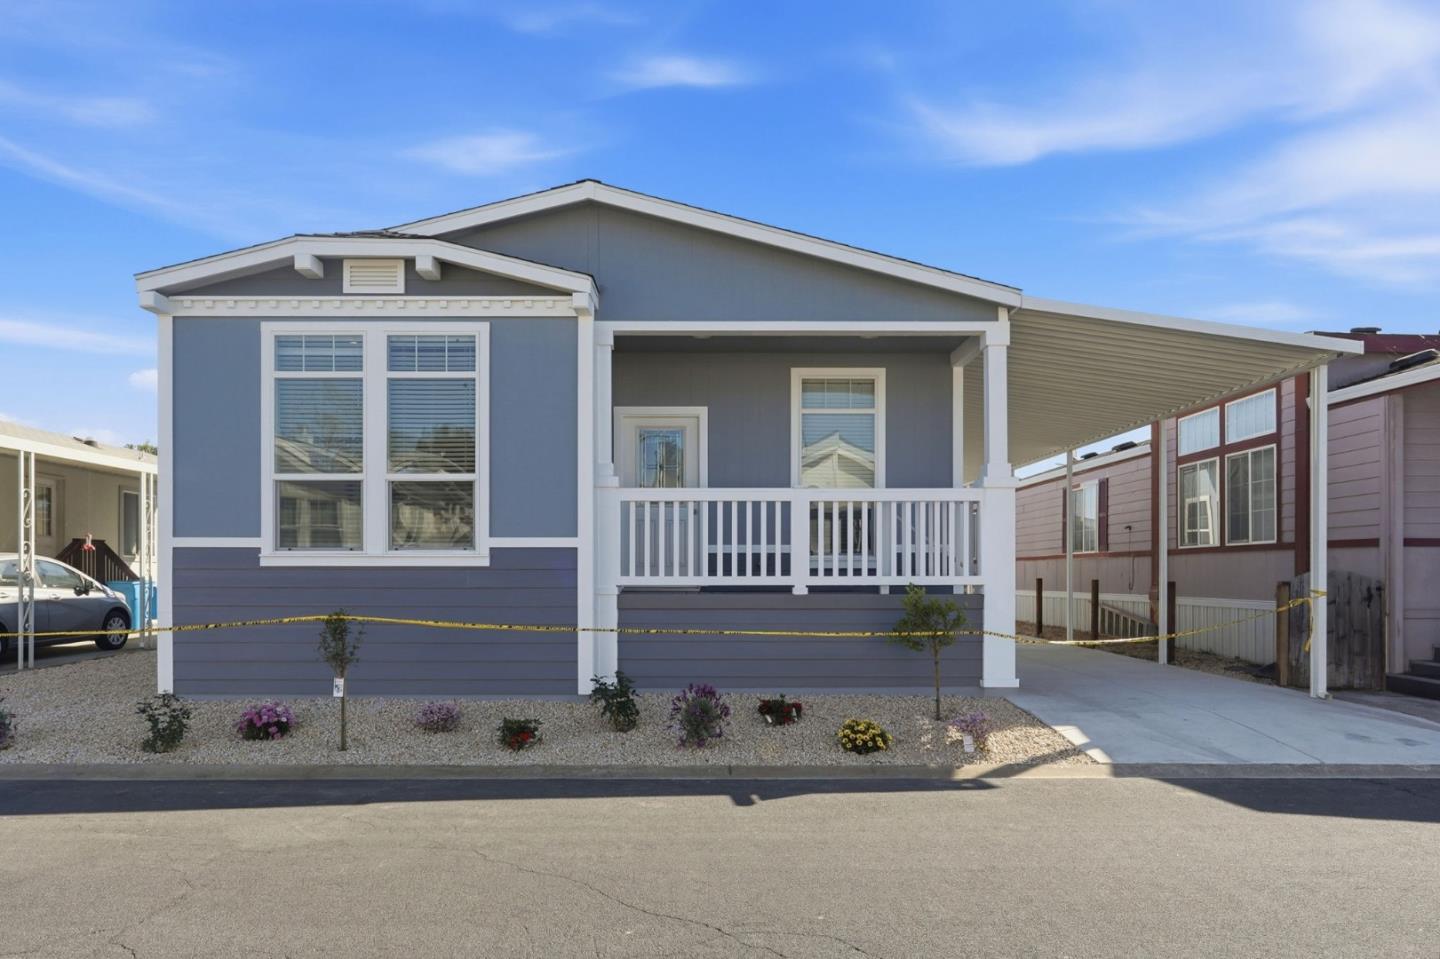
500 West 10th Street Unit 140, GILROY, CA 95020
Pacific Mobile · Santa Clara County
Key Facts
Listed By: Advantage Homes - 4083639300
Listed By: Todd Su
Description
Beautiful 3-bedroom, 2-bathroom Golden West home located in Pacific Mobile #140. This home features an open floor plan with a spacious living and dining area. The kitchen includes a center island with sink and a walk-in pantry, offering plenty of storage and workspace. The laundry room comes with washer and dryer hookups, a countertop with sink, and additional cabinets for convenience. The bathrooms feature a tub/shower combination. Located in an all-ages community that offers great amenities, including a clubhouse, swimming pool, and recreational facilities. Pets are welcome. This home provides a comfortable and functional layout, perfect for everyday living. *The above information including square footage is based on data received from the seller and/or from public sources. This information is deemed reliable but has not been independently verified and cannot be guaranteed. Prospective buyers are advised to verify information to their own satisfaction prior to purchase. Pictures may not depict exact home details.
Property Information
Property Type
Residential
Sub-Type
Mobile Home
Year Built
2022
Living Area
1,498 sq ft
MLS® Listing#
ML82037500
Property Features
Interior
Appliances
Cooling
Heating
Parking
Laundry
Roof
Sewer
Water Source
Financial Details
HOA
None
Affordability Calculator
$97,980
Estimated monthly payment
$2,607/mo
Principal $391,920 · Est. interest $546,763 over 30 yrs
Neighborhood Market Statistics
How this home compares to active listings in GILROY, CA
- $1,000,000
- Median Listing Price
- 64
- Median Days on Market
- 2,371
- Median Sq Ft
- $519
- Median Price / Sq Ft
- 263
- Active Listings
- This home’s price is 51% below the area median.
- Its price per sq ft is 37% below the area median.
Market statistics compiled from active EXIT Realty® and MLS listings in GILROY, CA.
Location

Points of Interest in GILROY, CA
Showing the GILROY area map.
Nearby Schools
Gilroy High School
Secondary · 0.2 mi away
Glen View Elementary School
Elementary · 0.3 mi away
Las Animas Elementary School
Elementary · 0.8 mi away
Eliot Elementary School
Elementary · 0.8 mi away
Brownell Middle
Secondary · 1.0 mi away
El Roble Elementary School
Elementary · 1.0 mi away
St Mary's Catholic School
Elementary · 1.1 mi away
Chester High School
Secondary · 1.2 mi away
Gilroy Prep School
Elementary · 1.2 mi away
Gilroy Community School
Elementary · 1.2 mi away
Ascencion Solorsano Middle School
Secondary · 1.2 mi away
South Valley Middle School
Secondary · 1.3 mi away
Gilroy Unified School District
Secondary · 1.3 mi away
Rod Kelley Elementary School
Elementary · 2.0 mi away
Mount Madonna Continuation High School
Secondary · 2.0 mi away
Go Kids
Elementary · 2.3 mi away
Gavilan Hills Academy
School · 2.5 mi away
Luigi Aprea Elementary
Elementary · 2.6 mi away
Luigi Aprea Elementary School
Elementary · 2.6 mi away
Pacific Point Christian Schools
Secondary · 2.8 mi away
Commute Calculator
Nearby Homes


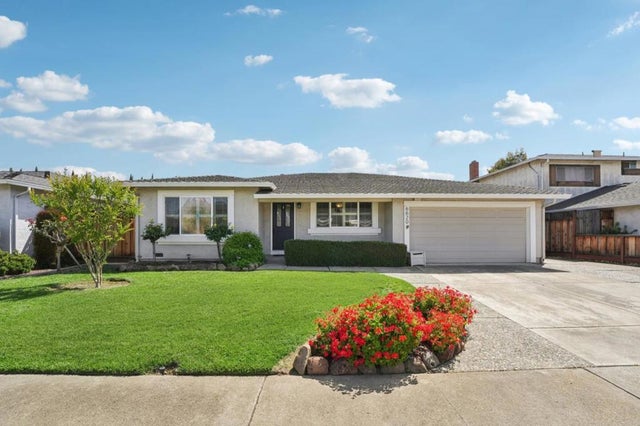
Similar Homes Nearby
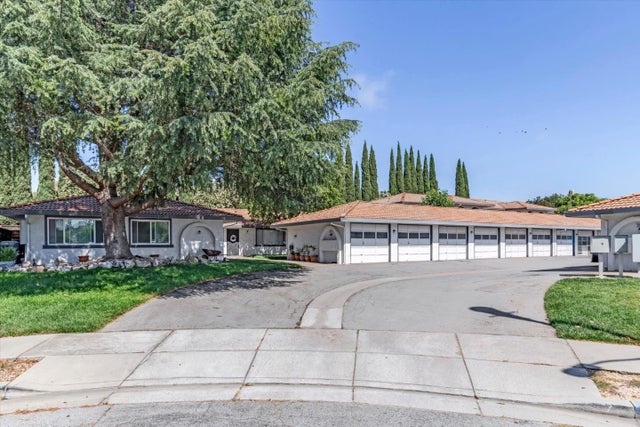
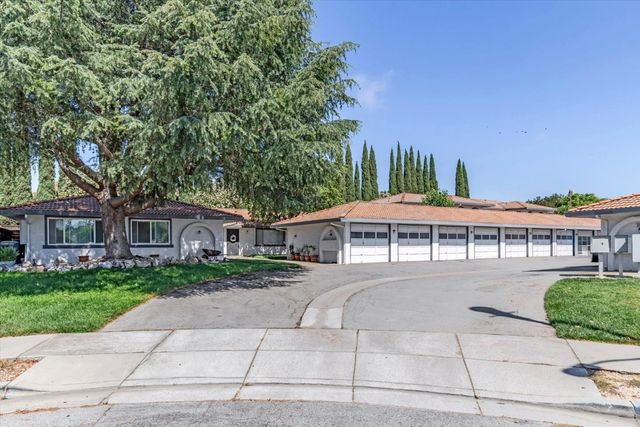


Similar Home Values
Comparable nearby listings and their asking prices.
| Address | Price | Beds | Baths | Sq Ft |
|---|---|---|---|---|
| 500 W 10th Street 61, Gilroy, CA | $475,000 | 3 | 2 | 1,236 |
| 1271 Juniper Drive, Gilroy, CA | $489,000 | 2 | 1 | 742 |
| 1271 Juniper Drive 7, GILROY, CA | $489,000 | 2 | — | 742 |
| 1271 Juniper Drive 7, Gilroy, CA | $489,000 | 2 | 1 | 742 |
| 1555 Hecker Pass Road E201, Gilroy, CA | $499,000 | 2 | 1 | 961 |
| 1555 Hecker Pass Road E201, GILROY, CA | $499,000 | 2 | — | 961 |
Moving Cost Estimate
EXIT Agents in GILROY


Based on information from the MLSListings MLS. All data, including all measurements and calculations of area, is obtained from various sources and has not been, and will not be, verified by broker or MLS. All information should be independently reviewed and verified for accuracy. Properties may or may not be listed by the office/agent presenting the information. Copyright 2026 MLSListings Inc. All rights reserved.
IDX display powered by Constellation Web Solutions
Licensed in the state of California