

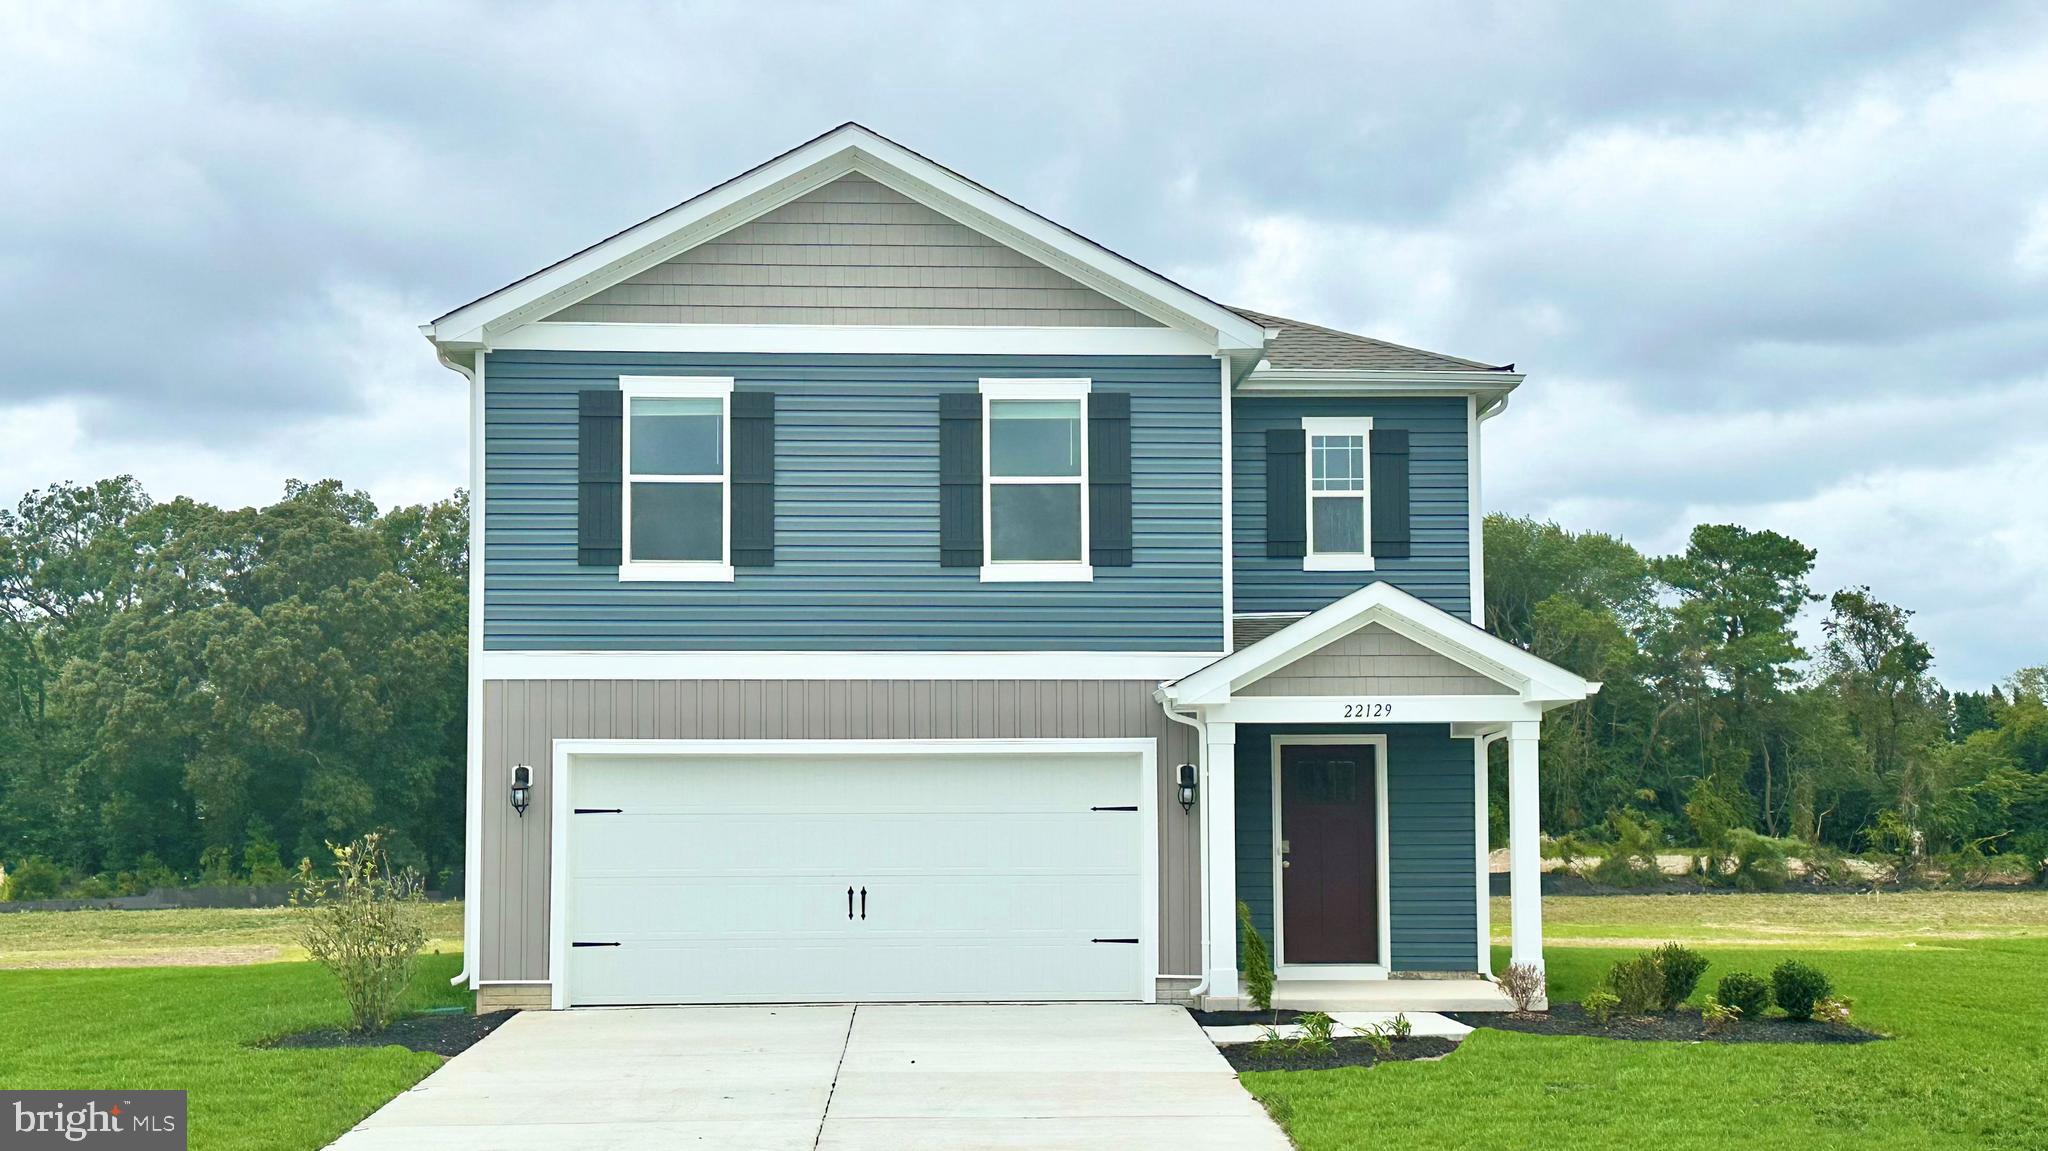
21375 COTTAGE COURT, FRANKFORD, DE 19945
MILLVILLE BY THE SEA · SUSSEX County
Key Facts
Description
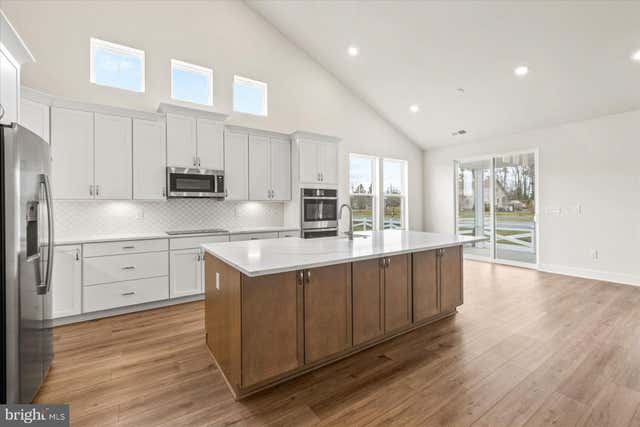
Get ready for 21375 Cottage Court, a new home under construction in West Bay Village at Millville by the Sea, in Frankford, DE! The Elm, a contemporary 2,415 square feet two-story home, features five bedrooms, three bathrooms, a loft and a two-car garage. As you step into the home's distinct foyer you will notice that the stairs are separated from the main living space. Continuing into the home, the open-concept floorplan comes to life as you take in the kitchen, dining area and living room. The spacious kitchen showcases an abundance of white cabinetry and granite counter space, an ample walk-in pantry, a large island with sink and additional room for seating and stainless-steel appliances. The kitchen has an eat-in dining space that flows perfectly into the sizeable living room. A coat closet is tucked away near the entrance of the garage and there is additional storage space underneath the stairs to the second floor. Uniquely, this home offers a first-floor, secondary bedroom that can be used for overnight guests, a home office or a hobby room. Adjacent to the bedroom is a full bathroom with a walk-in shower and a linen closet. Upstairs, you will enter the inviting loft which also has a linen closet, a door to the owner's suite, and the hallway to the remaining secondary bedrooms and laundry room. The owner’s suite boasts a well-sized bedroom, two ample walk-in closets and an oversized owner’s bathroom with double vanity, a walk-in shower and a toilet closet. The three additional roomy secondary bedrooms, a spacious secondary bathroom, and the laundry room complete the upstairs. The included fully sodded, landscaped, and irrigated lawn, white window treatments and an innovative America’s smart home® package will give you complete peace of mind. Pictures, artist renderings, photographs, colors, features, and sizes are for illustration purposes only and will vary from the homes as built. Image representative of plan only and may vary as built. Images are of model home and include custom design features that may not be available in other homes. Furnishings and decorative items not included with home purchase.
Property Information
Property Type
Residential
Sub-Type
Single Family Residence
Structure Type
House
Year Built
2026
Living Area
2,415 sq ft
Lot Size
0.11 acres
Garage Spaces
2
Parking Spaces
4
Zoning
MPC
Days on Market
40
MLS® Listing#
DESU2111174
Property Features
Interior
Appliances
Cooling
Heating
Flooring
Pool
Parking
Laundry
Construction
Foundation
Roof
Windows
Community
Sewer
Water Source
Schools
- Elementary:
- LORD BALTIMORE
- Middle:
- SELBYVILLE
- High:
- INDIAN RIVER
- District:
- INDIAN RIVER
Financial Details
HOA
$294 / Monthly
Annual Taxes
$1,535
Tax year 2025
Parcel Number
134-15.00-322.00
Directions
From Burbage Road in Millville, turn south onto Roxanna Road. Travel approximately 1.5 miles and turn right onto Powell Farm Road. Turn left onto Starry Night Lane. Our model home’s parking will be on your left.
Affordability Calculator
$86,958
Estimated monthly payment
$2,314/mo
Principal $347,832 · Est. interest $485,257 over 30 yrs
Neighborhood Market Statistics
How this home compares to active listings in FRANKFORD, DE
- $548,936
- Median Listing Price
- 76
- Median Days on Market
- 2,175
- Median Sq Ft
- $256
- Median Price / Sq Ft
- 118
- Active Listings
- This home’s price is 21% below the area median.
- Its price per sq ft is 30% below the area median.
Market statistics compiled from active EXIT Realty® and MLS listings in FRANKFORD, DE.
Location

Points of Interest in FRANKFORD, DE
Showing the FRANKFORD area map.
Nearby Schools
Lord Baltimore Elementary School
Elementary · 3.0 mi away
Indian River School District
Secondary · 4.1 mi away
Carver G W Educational Center
School · 4.1 mi away
Indian River High School
Secondary · 4.6 mi away
Clayton (John M.) Elementary School
Elementary · 4.9 mi away
Selbyville Middle School
Secondary · 5.4 mi away
Phillip C Showell Elementary School
Elementary · 5.6 mi away
Southern Delaware School of the Arts
Elementary · 6.0 mi away
Discovery Island Early Care & Preschool
School · 6.0 mi away
Indian River School District
School · 6.1 mi away
Lighthouse Christian School
School · 6.3 mi away
Childrens Place Child
School · 7.6 mi away
Long Neck Elementary School
Elementary · 7.6 mi away
Indian River School District
Elementary · 8.0 mi away
East Millsboro Elementary School
Elementary · 8.2 mi away
Millsboro Middle School
Secondary · 8.8 mi away
Most Blessed Sacrament Catholic School
Elementary · 9.5 mi away
Showell Elementary School
Elementary · 9.6 mi away
Splash Day School
School · 11.9 mi away
Ennis (Howard T.) School
School · 12.0 mi away
Commute Calculator
Nearby Homes


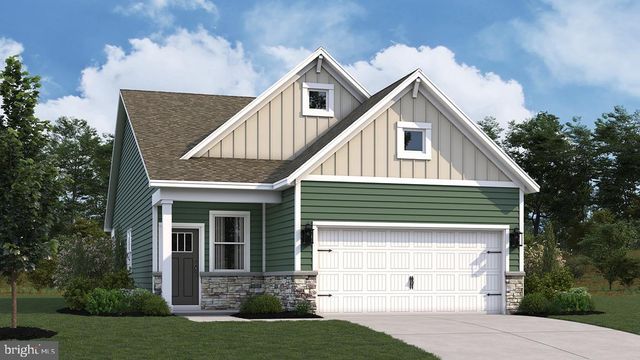

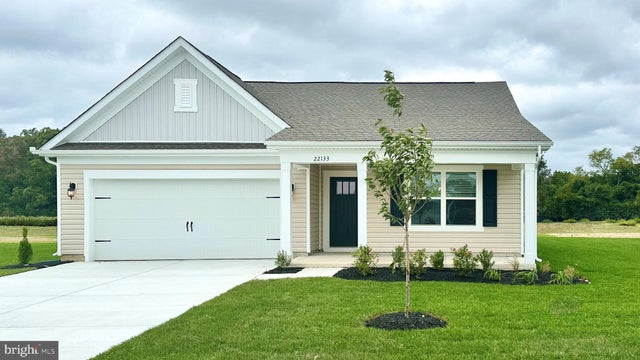

Similar Homes Nearby
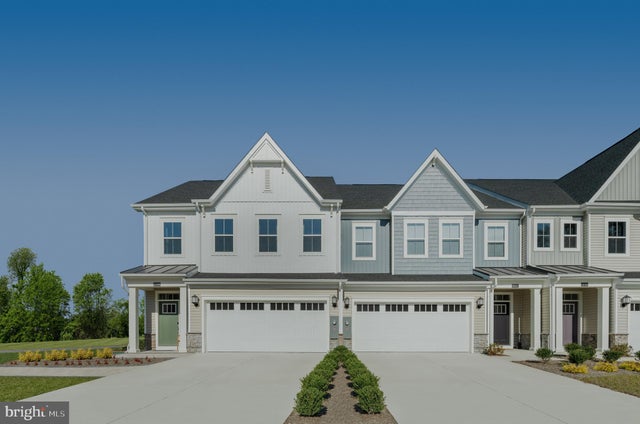
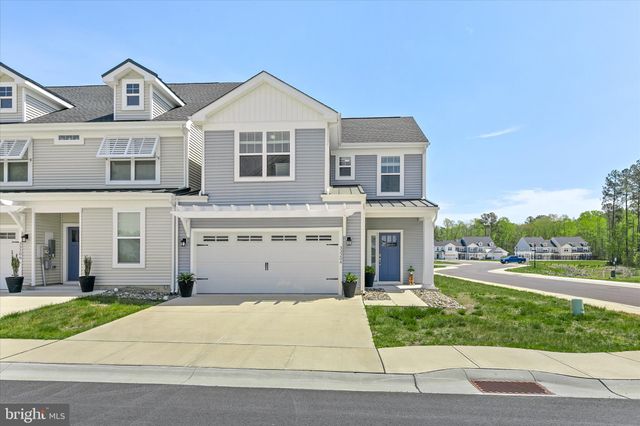
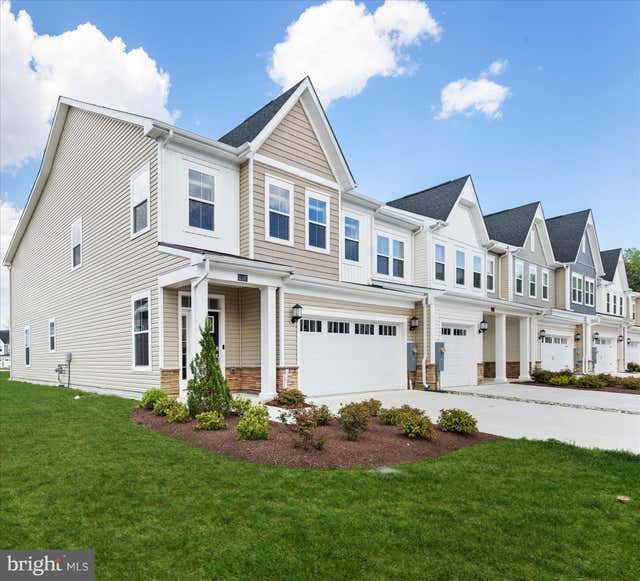

Similar Home Values
Comparable nearby listings and their asking prices.
| Address | Price | Beds | Baths | Sq Ft |
|---|---|---|---|---|
| 21377 COTTAGE COURT, FRANKFORD, DE | $399,990 | 4 | 3 | 1,953 |
| 31009 NIKELLE LANE, FRANKFORD, DE | $464,999 | 4 | 4 | 2,452 |
| 33204 CROSS ROAD, FRANKFORD, DE | $474,000 | 4 | 3 | 2,398 |
| 31107 CHRISTYS WAY, FRANKFORD, DE | $475,000 | 4 | 4 | 2,228 |
| 34110 HORNBEAM DRIVE, FRANKFORD, DE | $549,990 | 4 | 3 | 2,356 |
| 36725 PAR LANE 98, FRANKFORD, DE | $565,000 | 4 | 3 | 2,400 |
Moving Cost Estimate
EXIT Agents in FRANKFORD


Listing Courtesy: D.R. Horton Realty of Delaware, LLC - 3025140850