

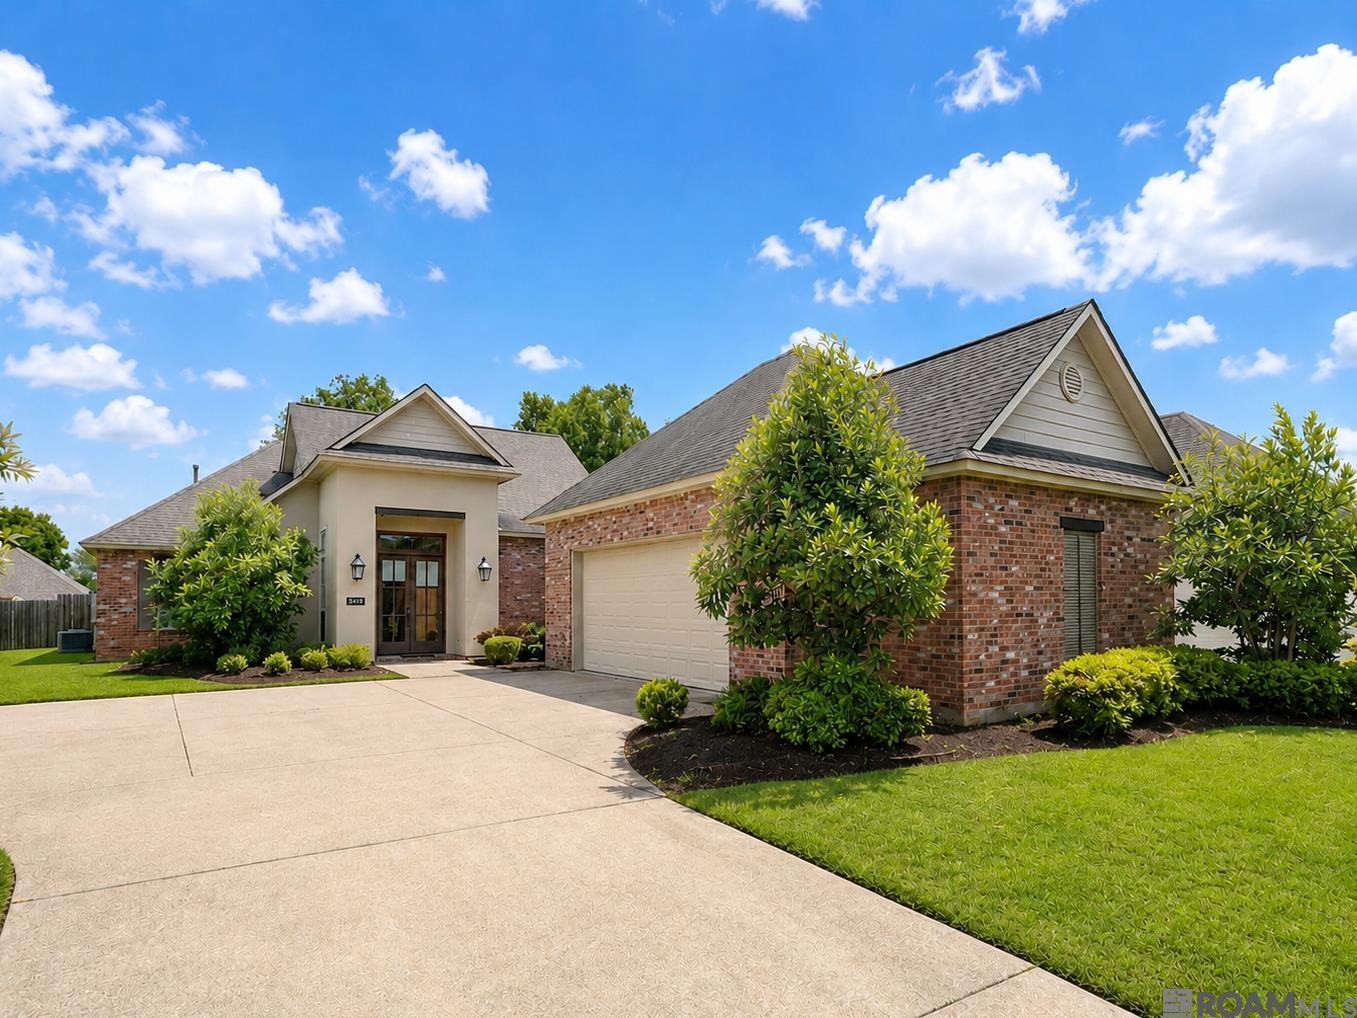
37464 Cypress Hollow Ave, Prairieville, LA 70769
Hollows Of Dutchtown · Ascension County
Key Facts
Description
Welcome to one of the larger floor plans in the highly desirable Hollows of Dutchtown! This beautifully designed 4-bedroom, 3-bath home offers a functional triple-split floor plan, providing privacy and flexibility for families, guests, or a home office setup. Inside, you'll find wood flooring, granite countertops, stainless steel appliances, a gas cooktop, abundant cabinetry, and a spacious walk-in pantry. The kitchen opens seamlessly to the living and dining areas, creating an ideal space for both everyday living and entertaining. Custom details throughout the home, including exposed beams, a fully bricked fireplace, and a unique custom cypress wine bar. The spacious primary suite overlooks the backyard and features a luxurious bath with an oversized walk-in shower, soaking tub, dual vanities, and an impressive walk-in closet. Two secondary bedrooms are connected by a Jack-and-Jill bath, while a separate fourth bedroom and full bath provide additional privacy for guests or family members. Recent upgrades include a whole-home generator and garage wiring already in place for Level 2 EV charging. The fully fenced backyard and covered patio create the perfect setting for relaxing or entertaining outdoors. Residents of The Hollows of Dutchtown enjoy exceptional neighborhood amenities, including a community pool, walking paths, and three stocked ponds. Conveniently located with quick access to I-10, Baton Rouge, Geismar, and St. Gabriel, this home offers the perfect combination of comfort, convenience, and community living. Home has never flooded and not in a flood zone Schools include -Bluff Primary -Bluff Middle -Dutchtown High *Home also available for lease *Some photos virtually staged
Property Information
Property Type
Residential
Sub-Type
Single Family Residence
Style
Traditional
Year Built
2018
Living Area
3,729 sq ft
Lot Size
0.24 acres
Lot Dimensions
65 x 160
Parking Spaces
2
Days on Market
26
MLS® Listing#
2026011584
Property Features
Interior
Exterior
Appliances
Cooling
Heating
Flooring
Parking
Laundry
Patio
Fencing
Lot Features
Construction
Foundation
Roof
Community
Utilities
Sewer
Water Source
Rooms
- Bedroom 111First
- Bedroom 211First
- Bedroom 311First
- Dining RoomFirst
- KitchenFirst
- Living RoomFirst
- Master Bedroom14x15.6First
Financial Details
HOA
$750 / Annually
Directions
Hwy 73 to Grand Hollow Ave to Doe Run to Cypress Hollow Ave. Home is on the right.
Affordability Calculator
$111,980
Estimated monthly payment
$2,980/mo
Principal $447,920 · Est. interest $624,888 over 30 yrs
Neighborhood Market Statistics
How this home compares to active listings in Prairieville, LA
- $369,307
- Median Listing Price
- 59
- Median Days on Market
- 2,063
- Median Sq Ft
- $175
- Median Price / Sq Ft
- 181
- Active Listings
- This home’s price is 52% above the area median.
- Its price per sq ft is 14% below the area median.
Market statistics compiled from active EXIT Realty® and MLS listings in Prairieville, LA.
Location

Points of Interest in Prairieville, LA
Showing the Prairieville area map.
Nearby Schools
Ascension Prep
School · 0.4 mi away
Bluff Ridge Primary
Elementary · 0.6 mi away
Duplessis Primary School
Elementary · 0.7 mi away
St John Primary
Elementary · 1.2 mi away
Dutchtown High School
Secondary · 1.3 mi away
Dutchtown Middle School
Secondary · 1.4 mi away
Dutchtown Primary School
Elementary · 1.4 mi away
Adventureland Kids
School · 1.7 mi away
Sugar Mill Primary
Elementary · 1.9 mi away
Bluff Middle School
Secondary · 2.1 mi away
Spanish Lake Primary
Elementary · 2.2 mi away
Prairieville Middle School
Secondary · 2.5 mi away
Bullion Primary School
Elementary · 3.1 mi away
Casa de Amigos Preschool
School · 3.3 mi away
G.W. Carver Primary
Elementary · 3.5 mi away
Oak Grove Primary
Elementary · 3.5 mi away
Prairieville Primary School
Elementary · 3.8 mi away
St Theresa Middle School
School · 4.0 mi away
Brighter Horizons Academy
School · 4.1 mi away
Central Primary School
Elementary · 4.1 mi away
Commute Calculator
Nearby Homes


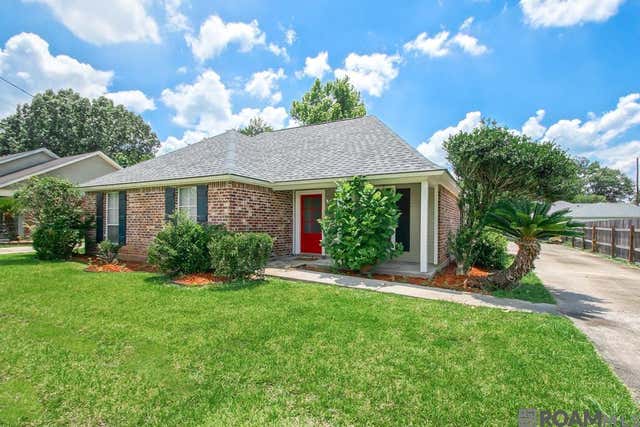
Similar Homes Nearby
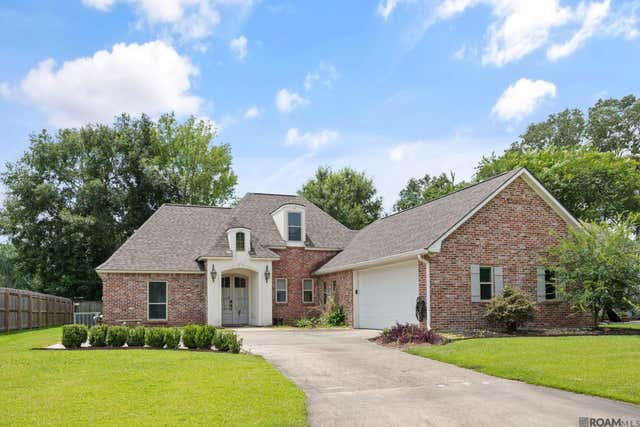

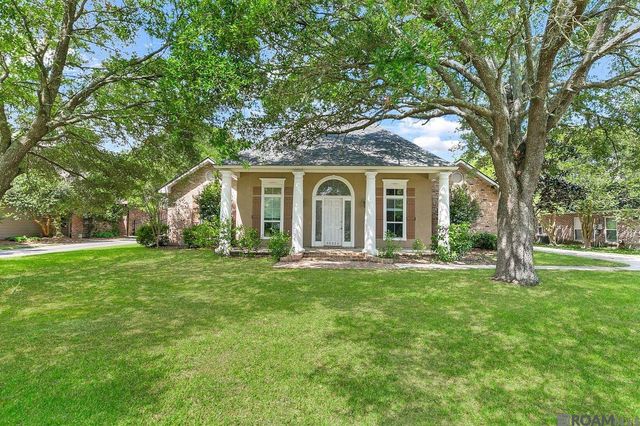


Similar Home Values
Comparable nearby listings and their asking prices.
| Address | Price | Beds | Baths | Sq Ft |
|---|---|---|---|---|
| 39415 Meadowbrook Ave, Prairieville, LA | $405,000 | 4 | 3 | 2,240 |
| 39423 Oceanview Ave, Prairieville, LA | $409,900 | 4 | 3 | 2,178 |
| 15271 Ryan Avenue, Prairieville, LA | $414,900 | 4 | 3 | 2,821 |
| 37050 Longwood Ave, Prairieville, LA | $420,000 | 4 | 2 | 2,181 |
| 40148 Reese Ln, Prairieville, LA | $425,000 | 5 | 3 | 2,624 |
| 16280 Fort St John St, Prairieville, LA | $429,900 | 3 | 2 | 1,981 |
Moving Cost Estimate
EXIT Agents in Prairieville


Listing Courtesy: Pennant Real Estate - 2256632112