

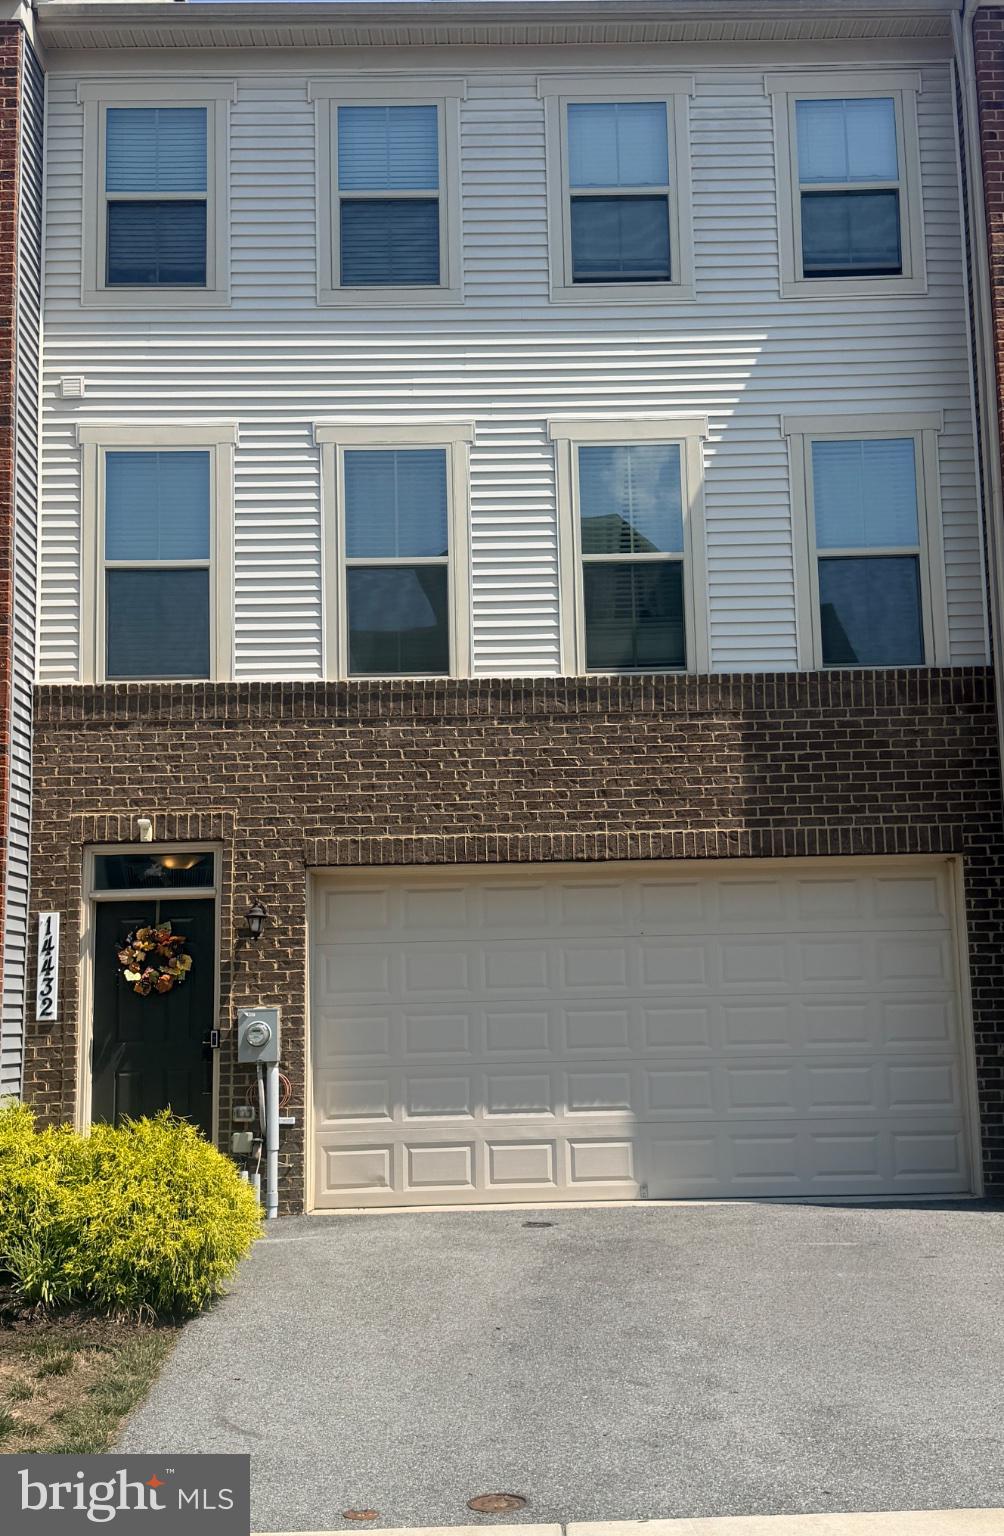
14432 HUNTS FARM ROAD, BRANDYWINE, MD 20613
TIMOTHY BRANCH TOWNS · PRINCE GEORGES County
Key Facts
Description
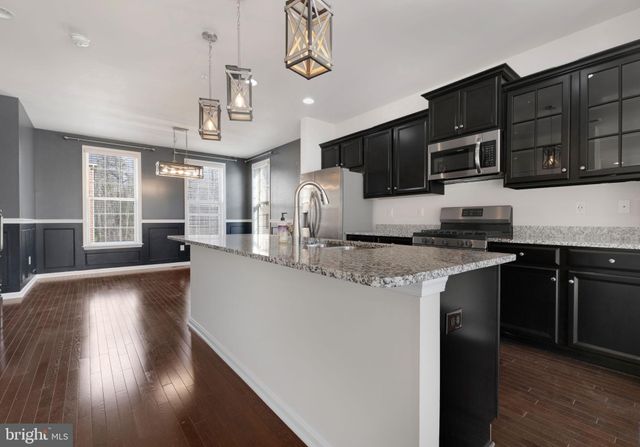
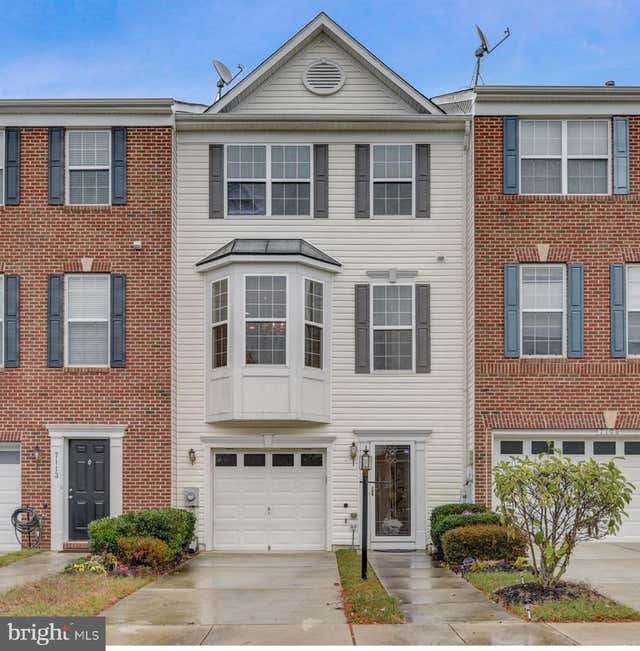
This three-level townhome in the sought-after Timothy Branch community offers approximately 2,300+ square feet of thoughtfully designed living space. Featuring 3 spacious bedrooms, 2.5 bathrooms and a functional floor plan, the home is well suited for both everyday living and entertaining. (currently tenant occupied) The open-concept main level provides an ideal space for everyday living and entertaining with abundant natural light and seamless flow between the living, dining and kitchen areas. The kitchen features granite countertops, stainless steel appliances and a center island that provides additional workspace, storage and seating. Step outside onto the private deck, the perfect space to enjoy your morning coffee, unwind after a long day or entertain family and friends. Upstairs, you'll find a generous primary suite featuring a private ensuite bathroom with a large walk-in shower. Two additional bedrooms and the convenience of a top-floor laundry room make everyday living even easier. Enjoy all that the Timothy Branch community has to offer, including a swimming pool, clubhouse, playgrounds, walking trails and additional neighborhood amenities designed to complement your lifestyle. Conveniently located near shopping, dining, parks and major commuter routes with easy access to Washington, DC, Joint Base Andrews and Northern Virginia, this home offers the perfect combination of community living and everyday convenience. Don't miss the opportunity to make this exceptional Brandywine townhome your next home!
Property Information
Property Type
Residential Lease
Sub-Type
Townhouse
Structure Type
Townhouse
Year Built
2019
Living Area
2,307 sq ft
Garage Spaces
2
Parking Spaces
2
Zoning
LCD
Days on Market
1
MLS® Listing#
MDPG2210836
Property Features
Interior
Appliances
Cooling
Heating
Flooring
Basement
Pool
Parking
Laundry
Construction
Foundation
Roof
Community
Sewer
Water Source
Rooms
- Dining RoomMain
- Family Room
- KitchenMain
- Laundry
- Living RoomMain
Schools
- District:
- PRINCE GEORGE'S COUNTY PUBLIC SCHOOLS
Financial Details
HOA
$155 / Monthly
Assessed Value
$450,400
Parcel Number
17115625287
Directions
On GPS
Affordability Calculator
$700
Estimated monthly payment
$19/mo
Principal $2,800 · Est. interest $3,906 over 30 yrs
Neighborhood Market Statistics
How this home compares to active listings in BRANDYWINE, MD
- $543,590
- Median Listing Price
- 53
- Median Days on Market
- 2,204
- Median Sq Ft
- $224
- Median Price / Sq Ft
- 78
- Active Listings
- This home’s price is 99% below the area median.
- Its price per sq ft is 99% below the area median.
Market statistics compiled from active EXIT Realty® and MLS listings in BRANDYWINE, MD.
Location

Points of Interest in BRANDYWINE, MD
Showing the BRANDYWINE area map.
Nearby Schools
Prince George's County Public Schools
Elementary · 0.7 mi away
Gwynn Park High School
Secondary · 0.9 mi away
Gwynn Park Middle School
Secondary · 1.2 mi away
Maryland Gospel Assembly
School · 2.5 mi away
Happy Faces Early Learning Center
School · 2.6 mi away
Croom Vocational
School · 3.2 mi away
Future Leaders Enrichment Center
School · 3.9 mi away
Waldon Woods Elementary
Elementary · 4.5 mi away
John Hanson Middle School
Secondary · 4.8 mi away
Grace Brethren Christian School
School · 4.8 mi away
J.P. Ryon Elementary School
Elementary · 4.9 mi away
Champions at Mattaponi Elementary
Elementary · 5.1 mi away
Jenifer Elementary School
Elementary · 5.2 mi away
Rosaryville Elementary School
Elementary · 5.3 mi away
Thomas Stone High School
Secondary · 5.4 mi away
Surrattsville High School
Secondary · 5.4 mi away
Baden Elementary School
Elementary · 5.4 mi away
Excellence Christian School
Secondary · 5.6 mi away
St John's School
School · 5.6 mi away
St Mary's School of Piscataway
Elementary · 5.8 mi away
Commute Calculator
Nearby Homes


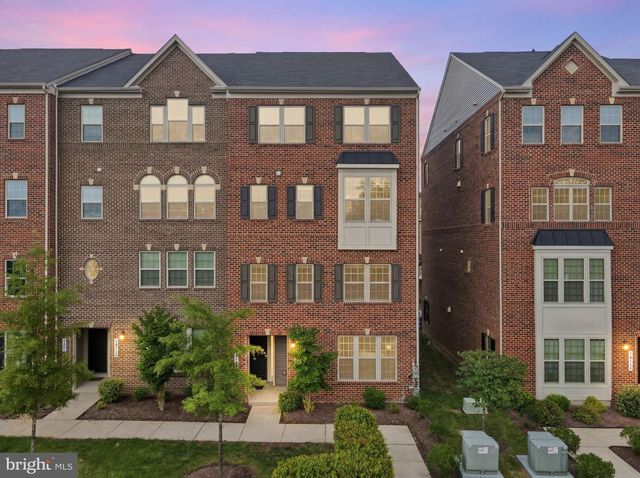
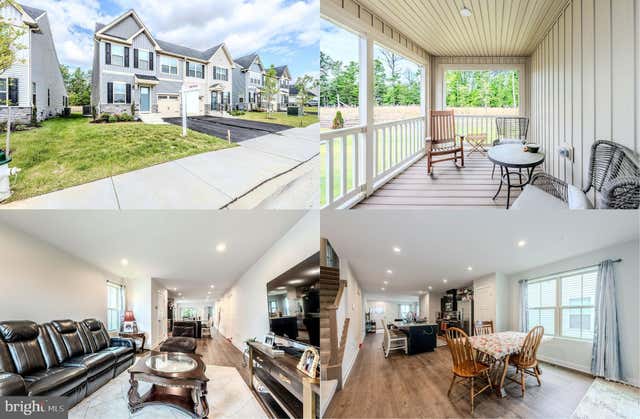

Similar Homes Nearby

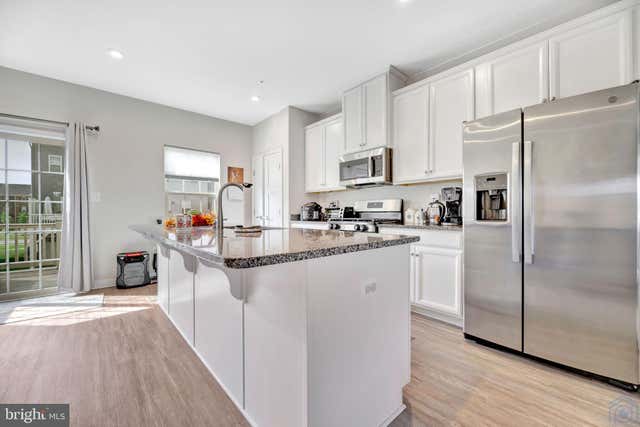


Similar Home Values
Comparable nearby listings and their asking prices.
| Address | Price | Beds | Baths | Sq Ft |
|---|---|---|---|---|
| 15520 LADY LAUREN LANE, BRANDYWINE, MD | $2,950/mo | 3 | 4 | 2,400 |
| 14737 EARL MITCHELL AVENUE E, BRANDYWINE, MD | $3,000/mo | 3 | 3 | 2,176 |
| 16639 GREEN GLADE DRIVE, BRANDYWINE, MD | $3,195/mo | 4 | 4 | — |
| 15304 POCOPSON CREEK WAY, BRANDYWINE, MD | $3,200/mo | 3 | 4 | 2,080 |
| 15211 LADY LAUREN LANE, BRANDYWINE, MD | $3,200/mo | 3 | 4 | 1,620 |
| 7111 BEISSEL COURT, BRANDYWINE, MD | $3,300/mo | 3 | 3 | 1,412 |
Moving Cost Estimate
EXIT Agents in BRANDYWINE


Listing Courtesy: The Home Team Realty Group, LLC - 2407674503