

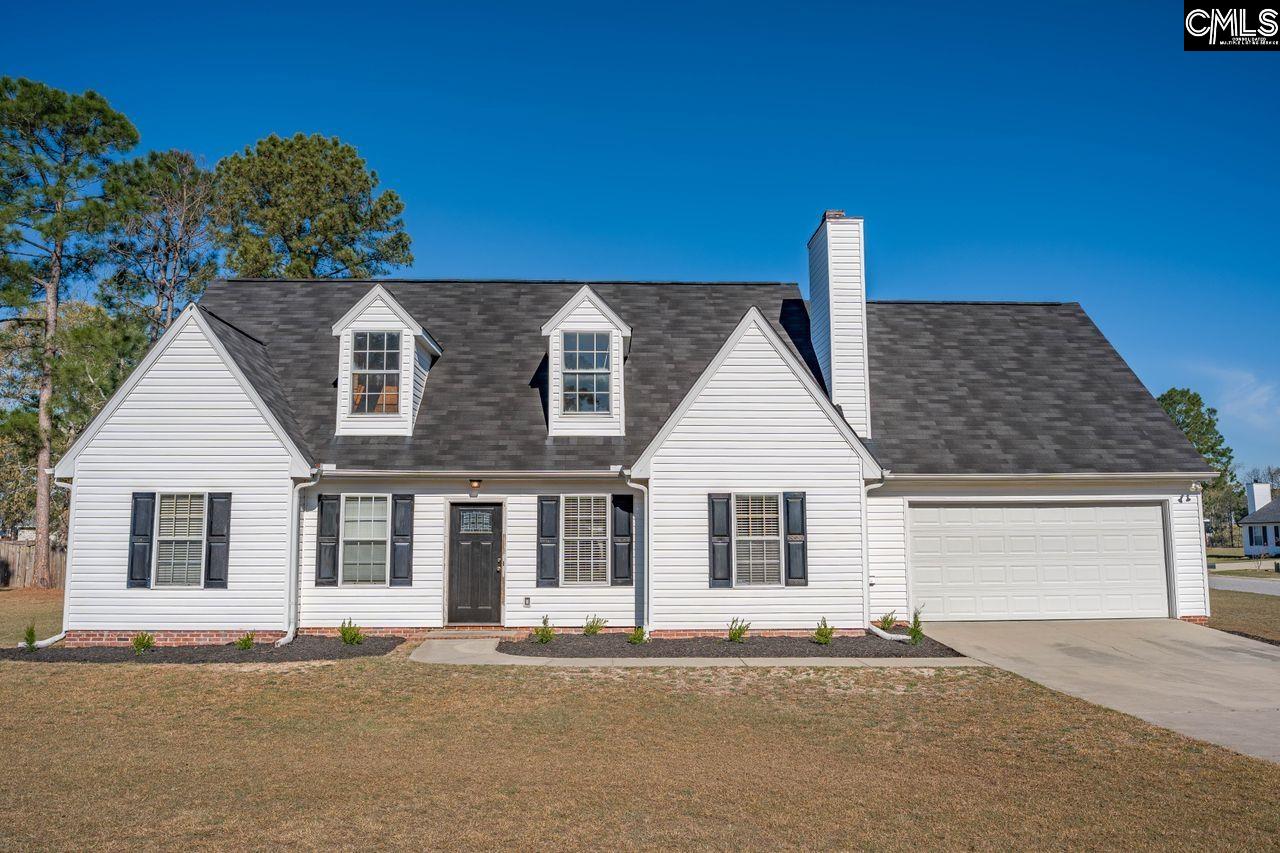
99 Smokewood Drive, Elgin, SC 29045
WEDGWOOD · Kershaw County
Key Facts
Description
Not every 4-bedroom home is designed the same. If you've been searching for a home with TWO bedrooms and TWO full baths on the main level, this one is worth a closer look. This thoughtfully designed 4-bedroom, 3-bath home features a main-level primary suite PLUS an additional bedroom and full bath downstairs—a layout that's perfect for guests, multi-generational living, a home office, or simply having the flexibility to fit your lifestyle. With nearly 2,000 square feet, this move-in ready home feels both spacious and inviting. The main level welcomes you with luxury vinyl plank flooring, a cozy great room with a wood-burning fireplace, and a kitchen that's made for everyday living with an island, pantry, and eat-in dining area where everyone naturally gathers. The primary suite is tucked away for privacy and includes a walk-in closet, garden tub, and private bath. A second main-level bedroom, full bath, and laundry room add even more convenience. Upstairs, you'll find two additional bedrooms that are ideal for family, overnight guests, hobbies, or a dedicated workspace. Step outside to enjoy the corner lot, patio, and side-entry two-car garage, creating the perfect space to relax, entertain, or enjoy a quiet evening at home. Best of all, there's no HOA, giving you more freedom while still being conveniently located just minutes from Elgin, Lugoff, Columbia, schools, shopping, dining, and major commuter routes. If you've been searching for a home with a flexible floor plan, main-level living, and space that grows with your needs, 99 Smokewood Drive deserves a spot at the top of your list! Disclaimer: CMLS has not reviewed and, therefore, does not endorse vendors who may appear in listings.
Property Information
Property Type
Residential
Sub-Type
Single Family Residence
Style
Traditional
Year Built
2005
Stories
2
Living Area
1,921 sq ft
Lot Size
0.32 acres
Garage Spaces
2
Parking Spaces
2
Days on Market
88
MLS® Listing#
630563
Property Features
Interior
Appliances
Cooling
Heating
Fireplace
Parking
Laundry
Patio
Lot Features
Construction
Foundation
Security
Sewer
Water Source
Rooms
- Main
- Bedroom 1Main
- Bedroom 2Second
- Bedroom 3Second
- LaundryMain
- Master BedroomMain
Schools
- Elementary:
- Dobys Mill
- Middle:
- Leslie M Stover
- High:
- Lugoff-Elgin
- District:
- Kershaw County
Financial Details
HOA
None
Directions
From US-1 N/Main St in Elgin, turn right onto Leslie Branham Rd/State Rd S-28-700. Turn left onto Wedgwood Ave. Turn left onto Smokewood Dr. Turn right to stay on Smokewood Dr & home will be on the right.
Affordability Calculator
$55,200
Estimated monthly payment
$1,469/mo
Principal $220,800 · Est. interest $308,036 over 30 yrs
Neighborhood Market Statistics
How this home compares to active listings in Elgin, SC
- $326,174
- Median Listing Price
- 44
- Median Days on Market
- 2,178
- Median Sq Ft
- $154
- Median Price / Sq Ft
- 204
- Active Listings
- This home’s price is 15% below the area median.
- Its price per sq ft is 7% below the area median.
Market statistics compiled from active EXIT Realty® and MLS listings in Elgin, SC.
Location

Points of Interest in Elgin, SC
Showing the Elgin area map.
Nearby Schools
Pine Grove School
School · 1.8 mi away
Blaney Elementary School
Elementary · 2.2 mi away
Wateree Elementary School
Elementary · 2.2 mi away
Stover Middle School
Secondary · 2.3 mi away
Doby's Mill Elementary
Elementary · 2.9 mi away
Lugoff-Elgin High School
Secondary · 3.2 mi away
Lugoff-Elgin Middle School
Secondary · 3.5 mi away
Lugoff Early LRNG Child DVLP't Ctr
School · 3.7 mi away
Lugoff Elementary School
Elementary · 4.2 mi away
Bookman Road Elementary School
Elementary · 6.0 mi away
Catawba Trail Elementary
Elementary · 6.4 mi away
Bridge Creek Elementary
Elementary · 6.5 mi away
Southeastern Esthetics Institute
School · 7.2 mi away
PONTIAC Elementary
Elementary · 7.3 mi away
Kershaw County School District
School · 7.8 mi away
W.R. Rogers Center
School · 7.8 mi away
Kelly Mill, Inc. Magnet Program
Elementary · 8.1 mi away
The Montessori School of Camden
Elementary · 8.2 mi away
Summit Parkway Middle
Elementary · 8.2 mi away
Center for Inquiry
School · 8.2 mi away
Commute Calculator
Nearby Homes
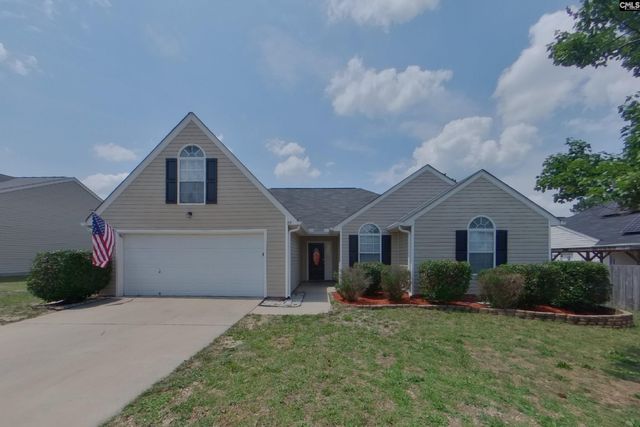
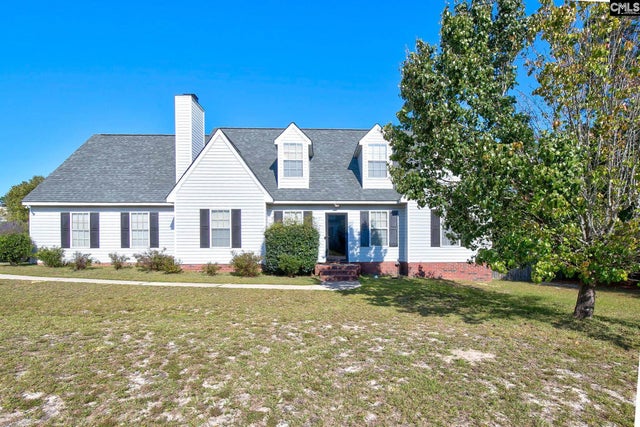
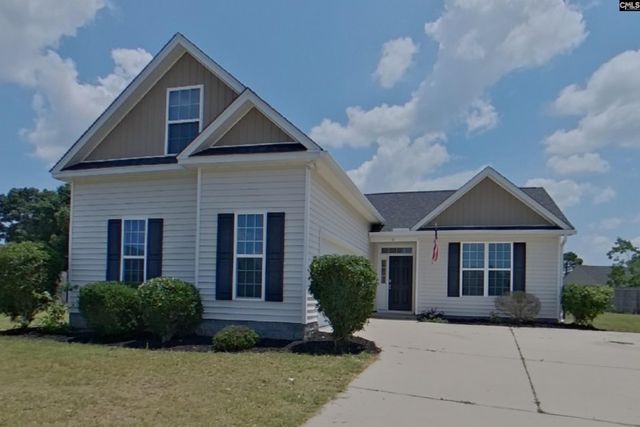
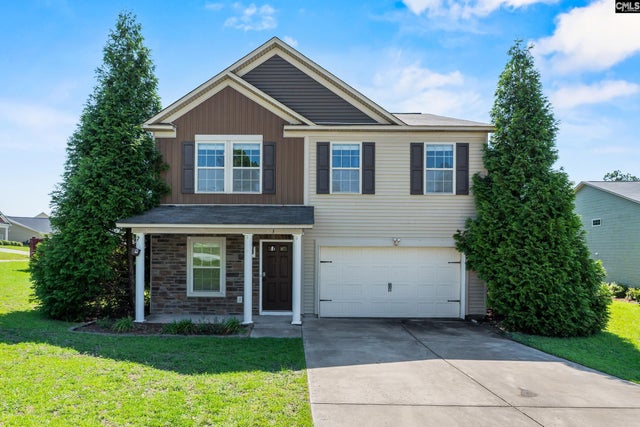
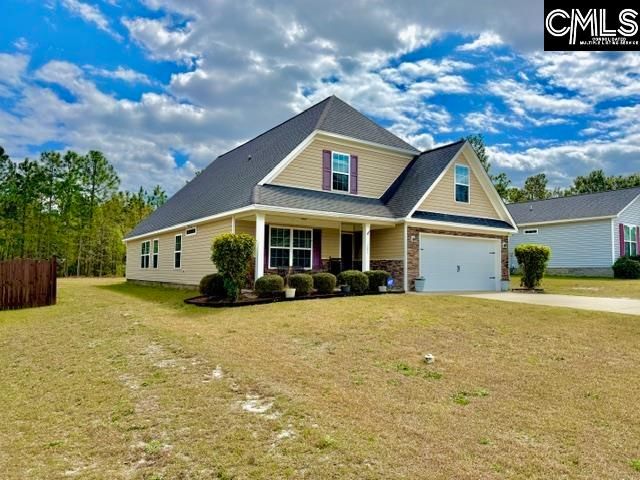
Similar Homes Nearby

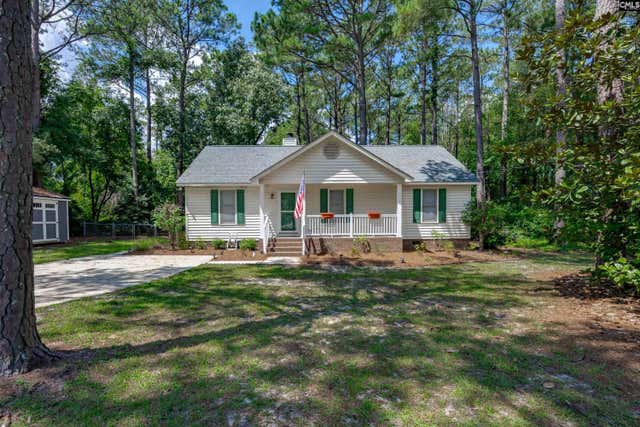
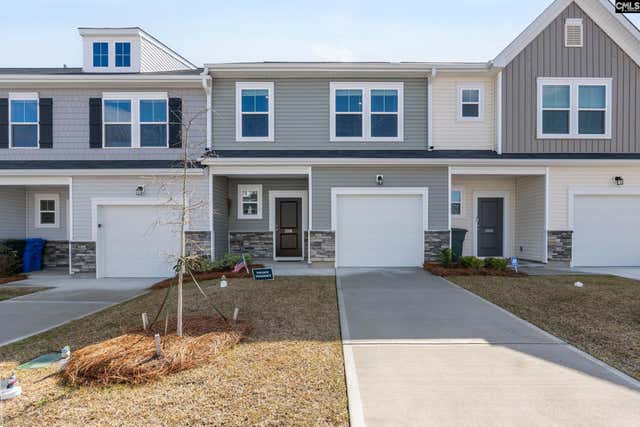
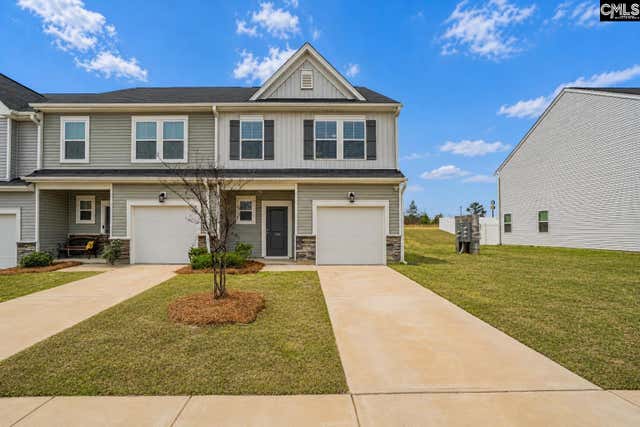
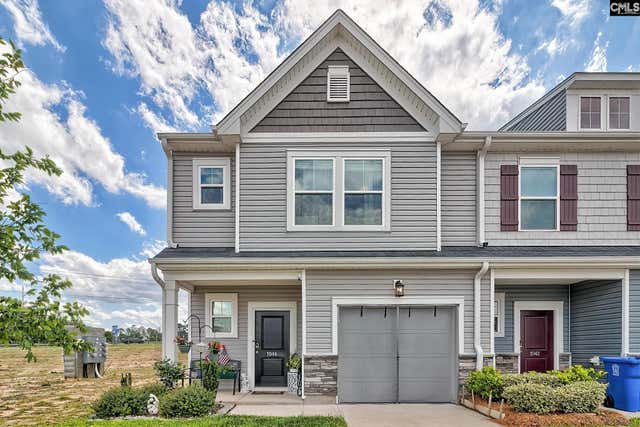
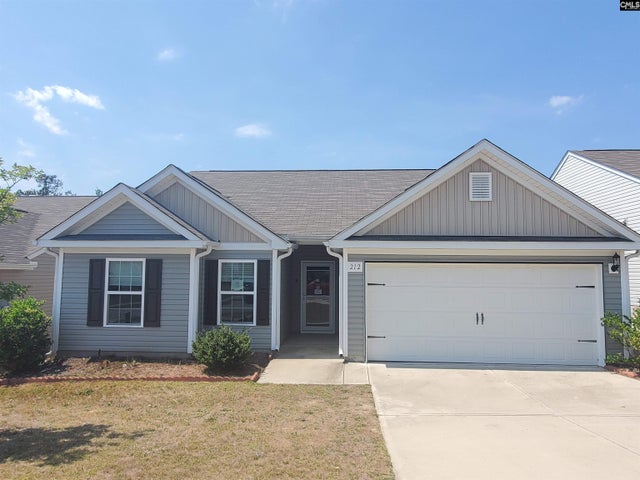
Similar Home Values
Comparable nearby listings and their asking prices.
| Address | Price | Beds | Baths | Sq Ft |
|---|---|---|---|---|
| 47 Belvis Road, Elgin, SC | $195,000 | 5 | 2 | 2,410 |
| 209 Brookside Lane, Elgin, SC | $210,000 | 3 | 2 | 1,200 |
| 2016 Day Lily Way, Elgin, SC | $212,900 | 3 | 3 | 1,500 |
| 1024 Cornelia Street, Elgin, SC | $214,850 | 3 | 3 | 1,500 |
| 1044 Cornelia Street, Elgin, SC | $219,000 | 3 | 3 | 1,432 |
| 212 Sundew Road, Elgin, SC | $225,000 | 3 | 2 | 1,508 |
Moving Cost Estimate
EXIT Agents in Elgin


Listing Courtesy: Coldwell Banker Realty - 8037322200