

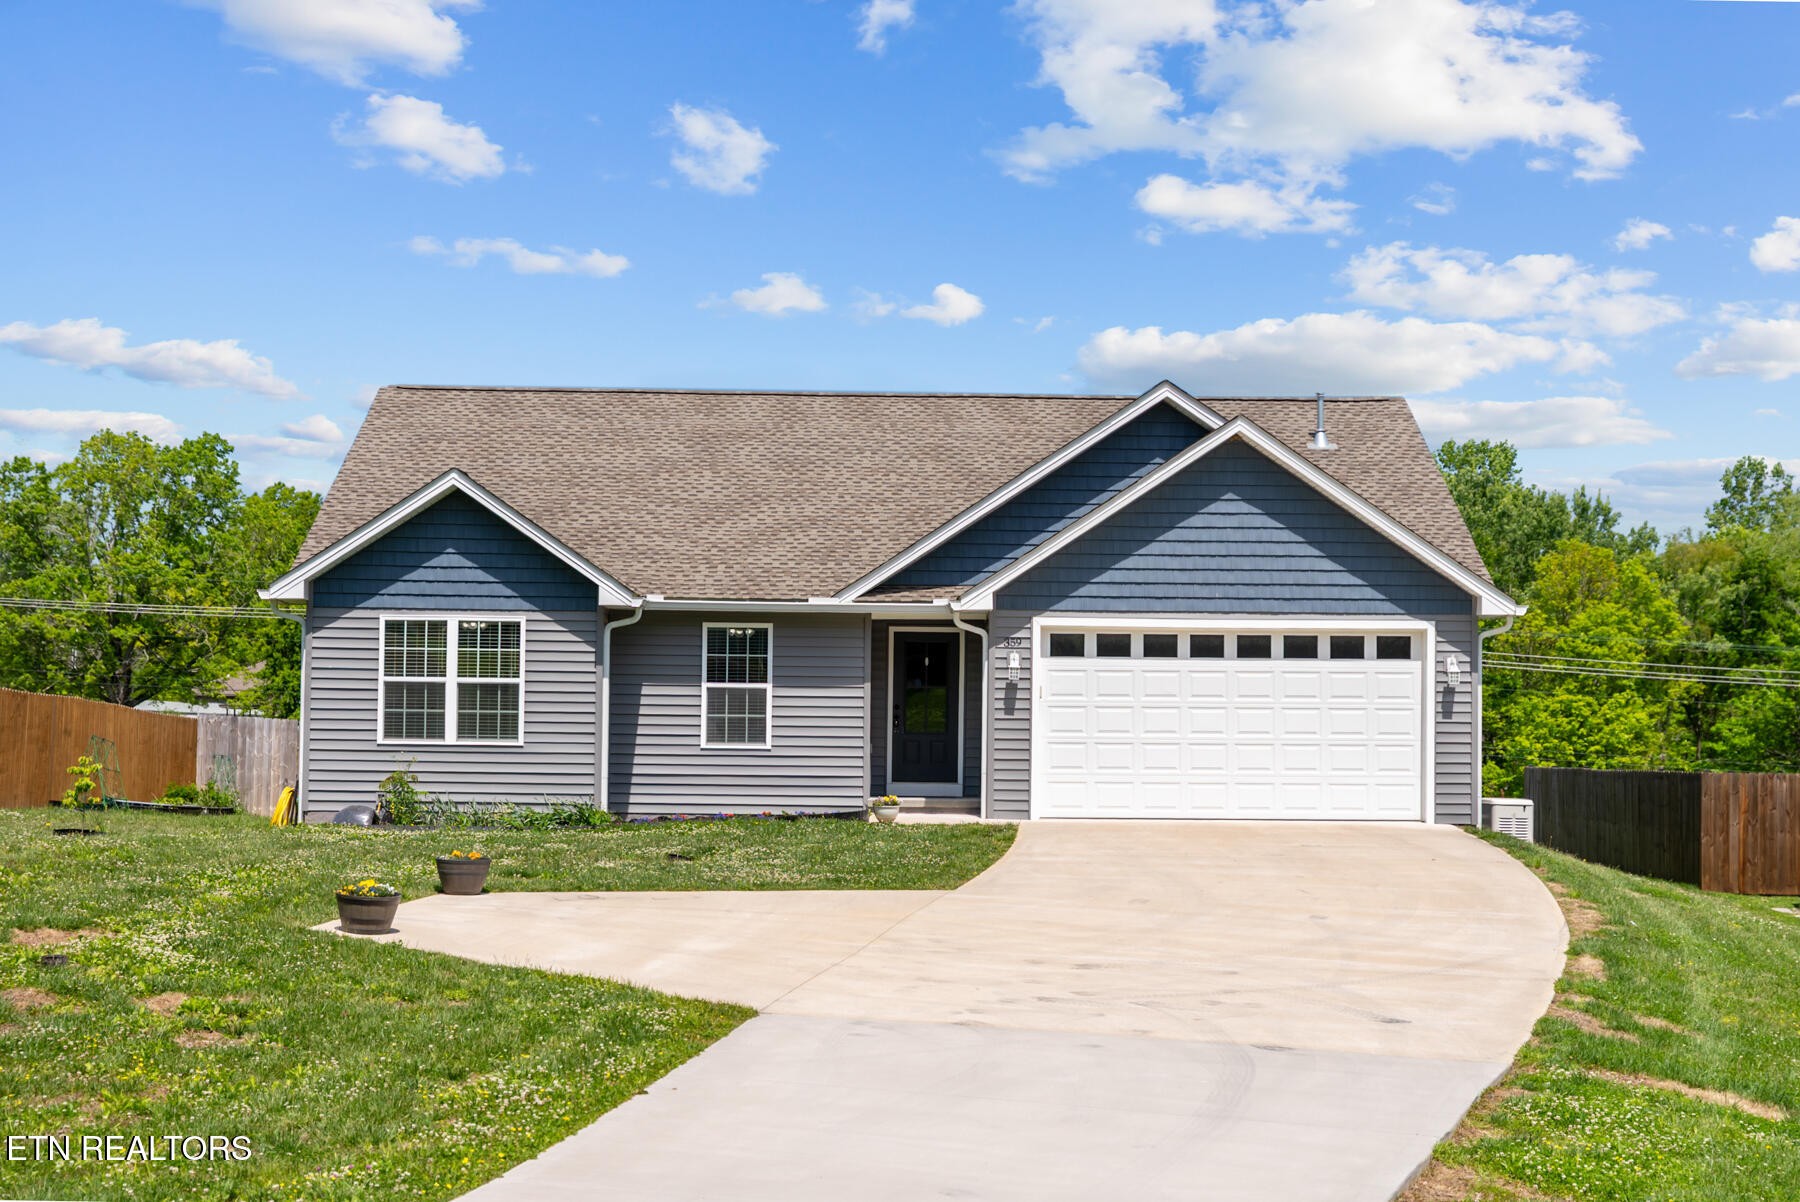
359 Dayton Ave, Crossville, TN 38555
Colins Place Ph I · Cumberland County
Key Facts
Description
Brand-New Construction · No HOA · Nearly Half an Acre 3 bed / 2 bath 1,639 sq ft .44 acre 2-car garage 2023 build No HOA Built in 2023 and truly move-in ready, this 3-bedroom, 2-bath home sits on nearly half an acre with no HOA, city water, city sewer, natural gas, a backup generator, and city trash pick-up - a combination that's harder to find than most buyers expect at this price. Inside, the open floor plan connects the living, dining, and kitchen spaces in a way that feels both spacious and easy to live in. The kitchen is well laid out with white cabinetry, an island with bar seating, a walk-in pantry, and stainless steel appliances - everything stays, even the washer and dryer. The fireplace anchors the living room and gives the main space a warmth that shows well in every season. The primary suite is tucked away from the secondary bedrooms - a layout detail that matters more once you're living in it. The en suite bath has a double vanity, soaking tub, and a separate walk-in shower. The two additional bedrooms are well-sized with ample closet space, and the dedicated laundry room keeps that function out of sight and out of the way. Outside is where this property separates itself. The covered back porch looks out over a fully fenced backyard with room to actually use. The concrete driveway leads to a two-car garage with plenty of additional storage. No HOA means no monthly fees, no approval committees, and no one telling you how you can use your property. Combined with city utilities and a 2023 build, this is the kind of low-maintenance ownership that's genuinely rare in this market.
Property Information
Property Type
Residential
Sub-Type
Single Family Residence
Style
Traditional
Year Built
2023
Stories
1
Living Area
1,639 sq ft
Lot Size
0.47 acres
Garage Spaces
2
Parking Spaces
2
Days on Market
21
MLS® Listing#
3190718
Property Features
- Interior:
- Walk-In Closet(s), Kitchen Island
- Appliances:
- Dishwasher, Dryer, Microwave, Range, Refrigerator, Washer
- Cooling:
- Central Air
- Heating:
- Natural Gas, Other
- Flooring:
- Vinyl
- Fireplace:
- Gas
- Basement:
- Crawl Space
- Parking:
- Garage Door Opener, Attached
- Laundry:
- Washer Hookup, Electric Dryer Hookup
- Patio:
- Porch, Covered
- Lot Features:
- Level, Rolling Slope, Sloped
- Construction:
- Frame, Vinyl Siding
- Utilities:
- Natural Gas Available, Water Available
- Sewer:
- Public Sewer
- Water Source:
- Public
Rooms
- Bedroom 1
- Kitchen
Schools
- Elementary:
- Homestead Elementary School
- Middle:
- Homestead Elementary School
- High:
- Cumberland County High School
HOA & Tax
- Annual Tax:
- $943
- Parcel #:
- 113D C 00602 000
Directions
From the Cumberland County Register of Deeds, head toward W 2nd St. Turn left onto Cleveland St. Turn right onto S Webb Ave. Turn left onto Dayton Ave. Turn right to stay on Dayton Ave. The house will be on the left.
Affordability Calculator
$69,000
Estimated monthly payment
$1,836/mo
Principal $276,000 · Est. interest $385,045 over 30 yrs
Neighborhood Market Statistics
How this home compares to active listings in Crossville, TN
- $380,196
- Median Listing Price
- 77
- Median Days on Market
- 1,834
- Median Sq Ft
- $212
- Median Price / Sq Ft
- 871
- Active Listings
- This home’s price is 9% below the area median.
- Its price per sq ft is 1% below the area median.
Market statistics compiled from active EXIT Realty® and MLS listings in Crossville, TN.
Location
- 359 Dayton Ave, Crossville, TN 38555
Nearby Schools
Bright Futures Early Learning Ctr
School · 0.8 mi away
Cumberland County High School
Secondary · 1.0 mi away
The Phoenix School
Secondary · 1.1 mi away
Glenn Martin Elementary School
Elementary · 1.1 mi away
Cumberland County High School
Secondary · 1.2 mi away
Crossville Christian School
School · 1.5 mi away
Stone Elementary
Elementary · 1.6 mi away
Inez Wrenn Sda School
School · 2.7 mi away
Cumberland Mountain School
School · 2.7 mi away
Stone Memorial High School
Secondary · 2.7 mi away
Homestead Elementary School
Elementary · 3.4 mi away
South Cumberland Elementary School
Elementary · 3.7 mi away
Frank P Brown Elementary
Elementary · 6.5 mi away
Crab Orchard Elementary School
Elementary · 6.9 mi away
North Cumberland Elementary
Elementary · 7.8 mi away
Pleasant Hill Elementary
Elementary · 10.3 mi away
Heritage Academy
School · 14.4 mi away
Pine View Elementary
Elementary · 14.8 mi away
LBJ&C Development
School · 16.8 mi away
Bon de Croft Elementary School
Elementary · 17.7 mi away
Commute Calculator
Nearby Homes


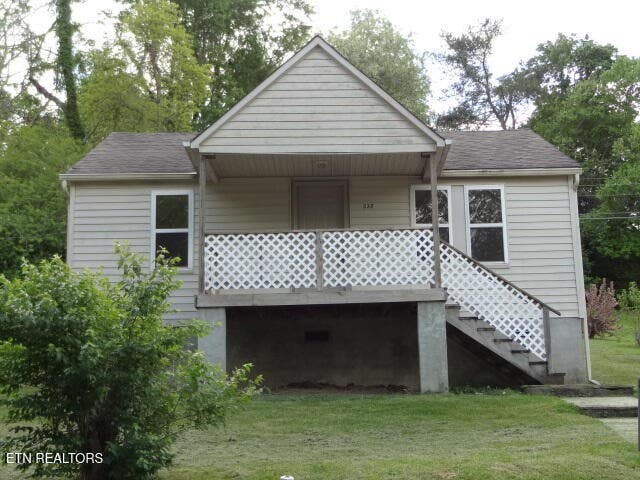

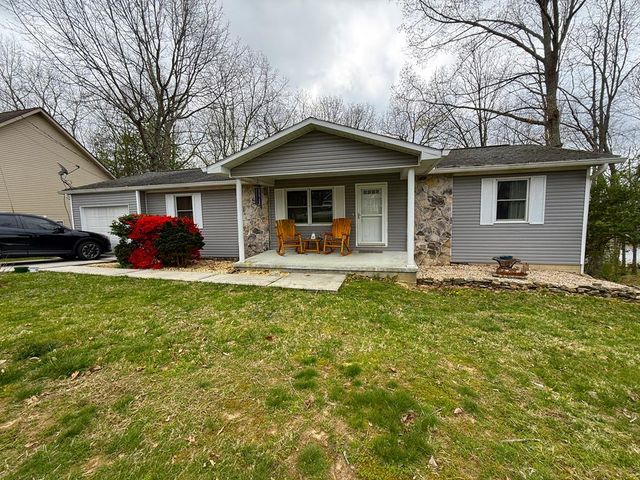
Similar Homes Nearby

Moving Cost Estimate
EXIT Agents in Crossville



Listing Courtesy: Wallace - 9314041111
Last Updated: 2026-05-06