

8 Peachtree Circle, Santa Rosa Beach, FL 32459
PEACHTREE FARMS UNREC · Walton County
Key Facts
Description
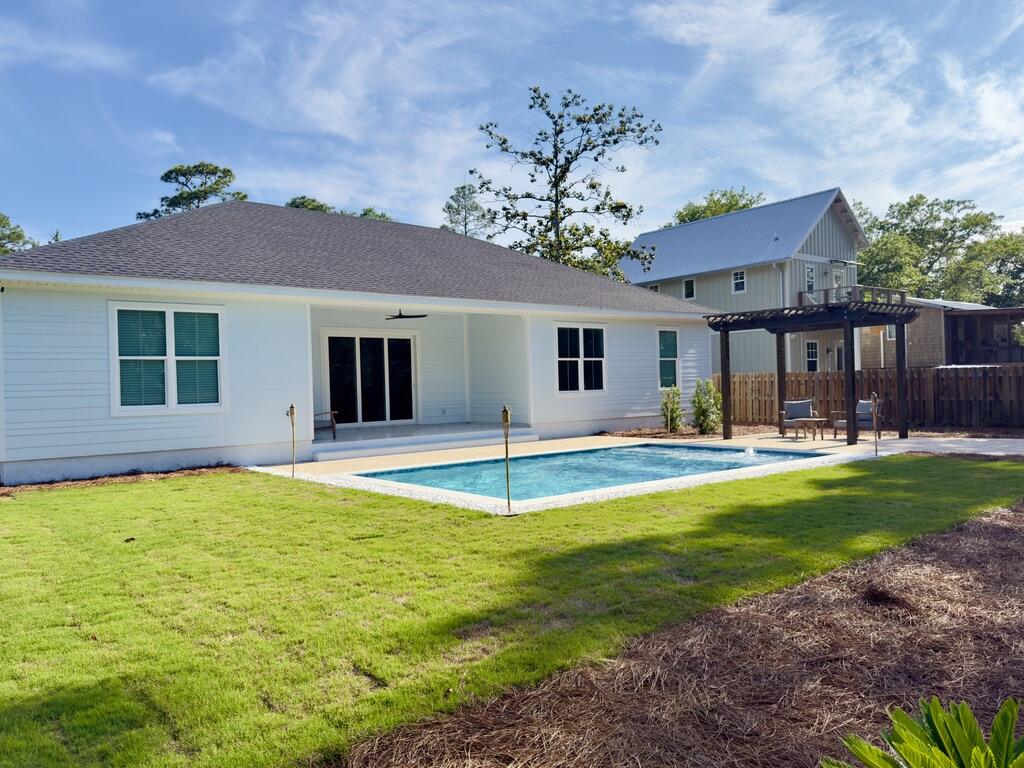
Completed in 2024 and ideally located just north of Hwy 98 with easy access to 30A West, this 4BR/2BA home sits on a spacious ~0.31-acre lot with no rental restrictions. The newly finished backyard offers a private retreat with a pool, paver deck, pergola, and thoughtful landscaping. Inside, the home features 10-foot ceilings, tile flooring, crown molding, and custom trim throughout. A wide three-panel sliding door fills the living area with natural light and opens to the backyard. The primary suite includes a soaking tub, a walk-in shower with a rain head, and a custom closet. Fully fenced with irrigation and a paver driveway. Located ~1.2 miles to Bay Circle Boat Ramp and ~3.5 miles to beach access. PRIVATE POOL | NO HOA | NO RENTAL RESTRICTIONS | FLOOD ZONE X Luxury, privacy, and coastal living come together in this beautifully crafted 2024 custom home with a newly completed private saltwater pool, ideally located just north of Hwy 98 with convenient access to 30A, the Emerald Coast's sugar-white beaches, Choctawhatchee Bay, dining, shopping, and entertainment. Situated on an expansive ~0.31-acre lot, this property offers a rare combination of space, flexibility, and premium construction in one of Santa Rosa Beach's most desirable locations. The newly completed private saltwater pool creates a true backyard retreat, complemented by an oversized paver patio perfect for entertaining, relaxing, or enjoying Florida's year-round outdoor lifestyle. The fully fenced backyard provides exceptional privacy, while decorative front fencing enhances curb appeal. Inside, natural light fills the open-concept floor plan through large impact-rated Low-E windows, highlighting 10-foot ceilings, elegant trim details, and a striking floor-to-ceiling tiled fireplace. A wide three-panel sliding glass door seamlessly connects the living area to the outdoor oasis, creating the indoor-outdoor lifestyle that defines luxury coastal living. The chef's kitchen is designed for both everyday living and entertaining, featuring an oversized quartz island, abundant cabinetry, premium finishes, and an open layout flowing effortlessly into the breakfast area and an additional flexible dining or gathering space. The spacious primary suite serves as a private retreat with a freestanding soaking tub, oversized walk-in shower with rain head, custom walk-in closet, and thoughtfully designed storage throughout. Built in 2024 with premium materials and modern Florida construction standards, this home was designed for durability, energy efficiency, and long-term value. Features include: - Stem wall foundation - PGT impact-rated Low-E windows - Therma-Tru impact-rated fiberglass entry door - Clopay HDGL wind-rated garage door - GAF Timberline HDZ architectural roof - MFM High Heat Smooth Peel & Seal self-adhering underlayment - Spray foam-insulated attic with batt wall insulation - Active Sentricon termite protection system These features contribute to enhanced hurricane protection, lower maintenance, improved energy efficiency, and reduced long-term ownership costs. Ownership advantages include: - Private Pool - No HOA - No HOA fees - No rental restrictions - FEMA Flood Zone X (flood insurance is generally not required by most mortgage lenders) - Modern 2024 construction built to the current Florida Building Code For boating enthusiasts, Bay Circle Boat Ramp is approximately 1.2 miles away, offering convenient access to Choctawhatchee Bay, and the spacious lot provides room to accommodate boat storage on-site. Beach lovers will appreciate being only approximately 3.5 miles from the nearest public beach access, with numerous additional beach access points along Scenic Highway 30A and Scenic Gulf Drive just minutes away. Everyday conveniences are nearby: - Walmart - approximately 1.3 miles - Publix at Grand Boulevard - approximately 2.6 miles - Silver Sands Premium Outlets - approximately 5.1 miles Whether you're searching for a full-time residence, luxury vacation home, or investment property, this home offers the flexibility buyers are looking for with no HOA, no rental restrictions, a private saltwater pool, premium hurricane-resistant construction, and a highly desirable Santa Rosa Beach location. More than just a beautiful home, this is a thoughtfully engineered residence designed to provide lasting quality, exceptional comfort, lower ownership costs, and peace of mind for years to come.
Property Information
Property Type
Residential
Sub-Type
Single Family Residence
Style
Craftsman
Year Built
2024
Living Area
2,100 sq ft
Lot Size
0.31 acres
Lot Dimensions
100' x 135'
Garage Spaces
2
Parking Spaces
6
Zoning
Resid Single Family
Days on Market
5
MLS® Listing#
1006785
Property Features
Interior
Exterior
Appliances
Cooling
Heating
Flooring
Pool
Parking
Patio
Fencing
Lot Features
Construction
Roof
Windows
Security
Community
Utilities
Sewer
Water Source
Rooms
- 5.83 x 6.08First
- 13.58 x 12.25First
- 9 x 7.33First
- 8.83 x 5.92First
- 11 x 13First
- 19.17 x 8.92First
- 20.67 x 24.25First
- 8.33 x 7.92First
- Bedroom14.17 x 12First
- Bedroom12 x 13First
- Bedroom12 x 11First
- Kitchen11 x 17.5First
- Laundry6.5 x 3.08First
- Living Room19 x 16.08First
- Master Bathroom9.83 x 11.67First
- Master Bedroom16 x 13First
Schools
- Elementary:
- Van R Butler
- Middle:
- Emerald Coast
- High:
- South Walton
Financial Details
Annual Taxes
$3,557
Tax year 2025
Parcel Number
30-2S-20-33310-002-0240
Directions
North of Hwy 98 near 30A West access, and proximity to Bay Circle Boat Ramp (1.2 mi).
Affordability Calculator
$195,900
Estimated monthly payment
$5,213/mo
Principal $783,600 · Est. interest $1,093,192 over 30 yrs
Neighborhood Market Statistics
How this home compares to active listings in Santa Rosa Beach, FL
- $502,786
- Median Listing Price
- 113
- Median Days on Market
- 1,423
- Median Sq Ft
- $383
- Median Price / Sq Ft
- 27,869
- Active Listings
- This home’s price is 95% above the area median.
- Its price per sq ft is 22% above the area median.
Market statistics compiled from active EXIT Realty® and MLS listings in Santa Rosa Beach, FL.
Location
- 8 Peachtree Circle, Santa Rosa Beach, FL 32459
Getting Around
Points of Interest in Santa Rosa Beach, FL
Showing the Santa Rosa Beach area map.
Nearby Schools
Emerald Coast Middle School
School · 1.9 mi away
Van R Butler Elementary School
Elementary · 1.9 mi away
The Tree House Episcopal Montessori School
Elementary · 3.2 mi away
Gateway Academy
School · 4.4 mi away
South Walton High School
Secondary · 5.9 mi away
Destin Middle School
Secondary · 8.7 mi away
Seaside Neighborhood School
Elementary · 9.5 mi away
Bay Elementary School
Elementary · 9.7 mi away
South Walton Montessori Academy
Elementary · 9.7 mi away
Destin High School
Secondary · 9.8 mi away
Naval School Explosive Ordnance Disposal
School · 9.8 mi away
The Preschool at Point Washington
School · 9.9 mi away
Emerald Coast Middle School
Secondary · 10.0 mi away
Bluewater Elementary School
Elementary · 11.1 mi away
Freeport Middle School
Secondary · 11.9 mi away
Freeport Elementary School
Elementary · 12.4 mi away
Asheford Institute of Antiques
School · 12.4 mi away
Dune Lakes Elementary School
Elementary · 12.5 mi away
Destin Elementary School
Elementary · 12.7 mi away
Ashnick Academy
School · 13.6 mi away
Commute Calculator
Nearby Homes

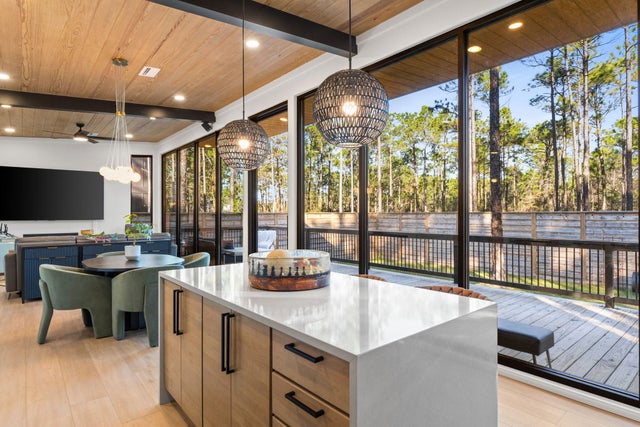
Similar Homes Nearby
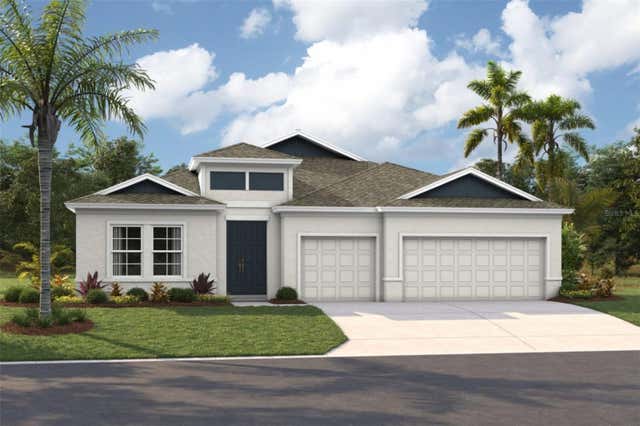

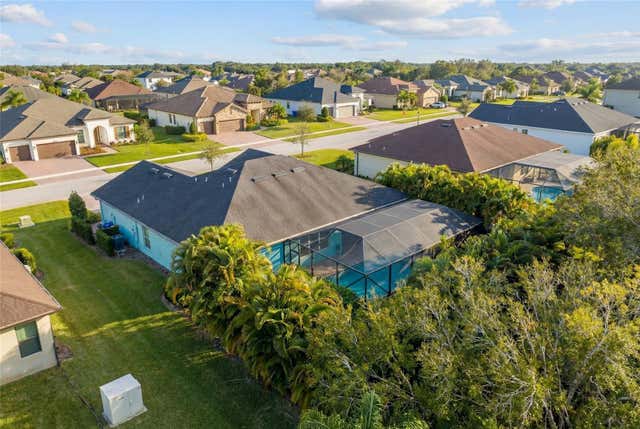

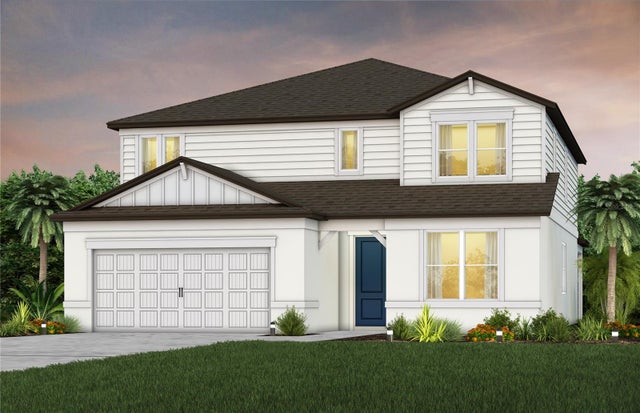
Similar Home Values
Comparable nearby listings and their asking prices.
| Address | Price | Beds | Baths | Sq Ft |
|---|---|---|---|---|
| 5237 WOLF CREEK DRIVE, APOLLO BEACH, FL | $688,164 | 4 | 3 | 2,751 |
| 317 Sheephead Bayou Drive, Panama City Beach, FL | $688,417 | 4 | 4 | 2,871 |
| 6213 ARCADIA SQUARE, VERO BEACH, FL | $688,500 | 3 | 3 | 2,388 |
| 6213 Arcadia Square, Vero Beach, FL | $688,500 | 3 | 3 | 2,388 |
| 5161 EVERLONG DRIVE, APOLLO BEACH, FL | $688,910 | 5 | 5 | 3,416 |
| 2 OCEANS WEST BOULEVARD 606, DAYTONA BEACH SHORES, FL | $689,000 | 3 | 3 | 2,480 |
Moving Cost Estimate
EXIT Agents in Santa Rosa Beach


Listing Courtesy: Realty Hub - 4079001001