

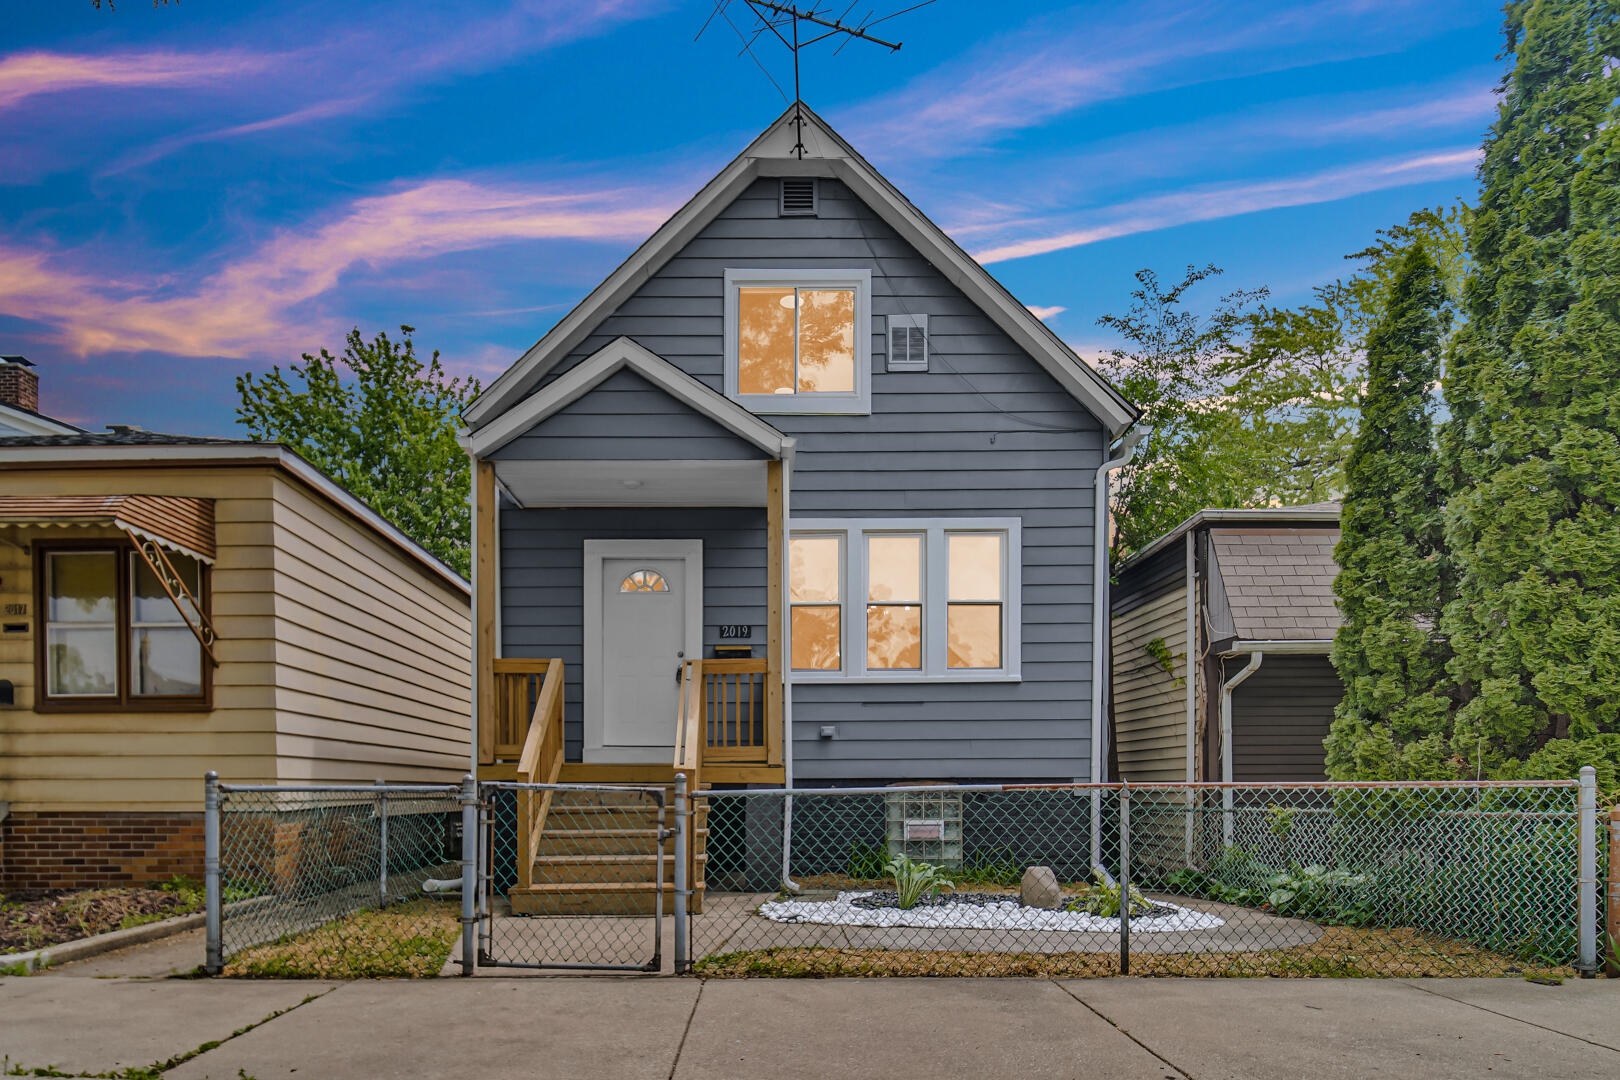
2019 Davidson Place, Whiting, IN 46394
Davidsons Add 01 · Lake County
Key Facts
Description
Don't miss this Turnkey Move-In-Ready Home Warranty Included easy access to nearby amenities, parks, dining, and more. Washer/Gas Dryer Hook-Up Main Level. This beautifully renovated Four Bedrooms, Main Floor Laundry. The fenced back yard easy access 2.5 Car Detached Garage, New Roof Home & Garage, New Garage Door & Opener and windows with Alley Access. New easy care 12' X 9' rear porch/deck welcomes you to relax and enjoy the neighborhood's charm. Every detail in this home has been thoughtfully designed to combine functionality with style. Main Floor Features: Bedroom One & Two, Formal Dining, Living/Family Room and Dine-In Kitchen. The updated kitchen is a chef's dream, boasting easy care new cabinets, solid surface counters and stainless steel appliances, including a refrigerator, range, microwave, and dishwasher. The layout is perfect for cooking, dining, and making memories. Upper Level Features Primary Bedroom, Second Bedroom and Natural Bright Media Room.
Property Information
Property Type
Residential
Sub-Type
Single Family Residence
Style
Bungalow
Year Built
1900
Living Area
1,932 sq ft
Lot Size
0.07 acres
Garage Spaces
2.5
MLS® Listing#
842454
Property Features
Interior
Exterior
Appliances
Cooling
Heating
Flooring
Basement
Pool
Parking
Laundry
Patio
Fencing
Lot Features
Construction
Roof
Windows
Security
Utilities
Sewer
Water Source
Schools
- Elementary:
- Nathan Hale Elementary School
- Middle:
- Whiting Middle School
- High:
- Whiting High School
Financial Details
HOA
None
Annual Taxes
$2,758
Tax year 2026
Assessed Value
$128,900
Parcel Number
450307281009000025
Directions
North Indianapolis Blvd in Whiting to Quick Right on Clark, Quick Rifht on Davidson Place Home on Left One Way Street Plenty of Parking
Affordability Calculator
$59,900
Estimated monthly payment
$1,594/mo
Principal $239,600 · Est. interest $334,263 over 30 yrs
Neighborhood Market Statistics
How this home compares to active listings in Whiting, IN
- $300,000
- Median Listing Price
- 35
- Median Days on Market
- 1,924
- Median Sq Ft
- $148
- Median Price / Sq Ft
- 21
- Active Listings
- This home’s price is right around the area median.
- Its price per sq ft is 5% above the area median.
Market statistics compiled from active EXIT Realty® and MLS listings in Whiting, IN.
Location
Map is currently unavailable for this location.
Points of Interest in Whiting, IN
Showing the Whiting area map.
Commute Calculator
Nearby Homes
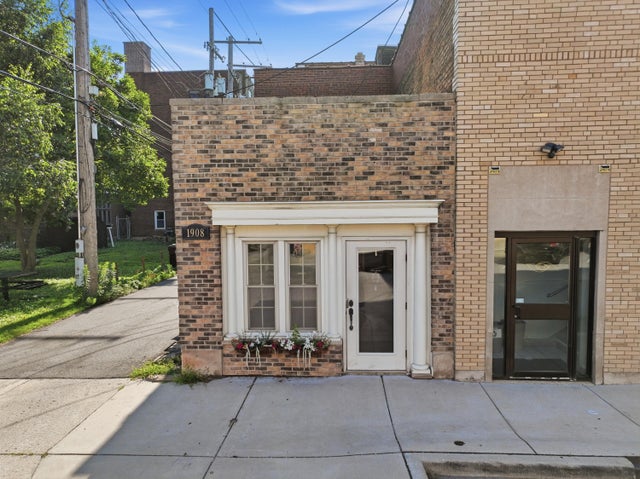
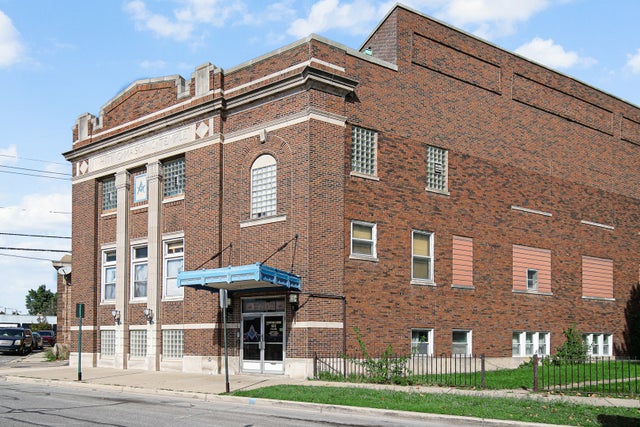
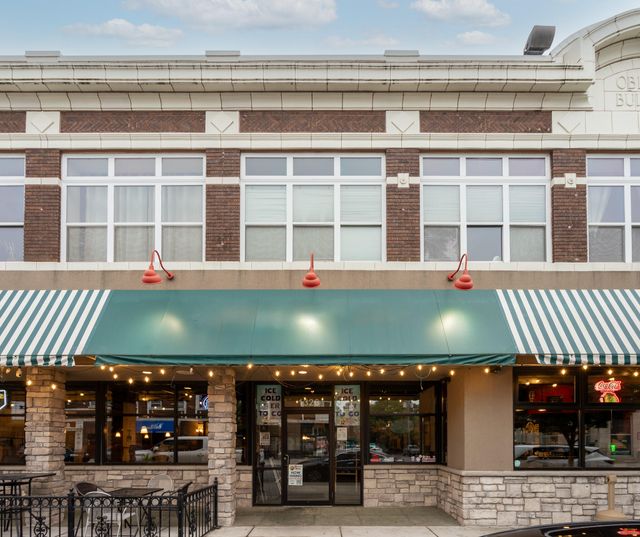
Similar Homes Nearby
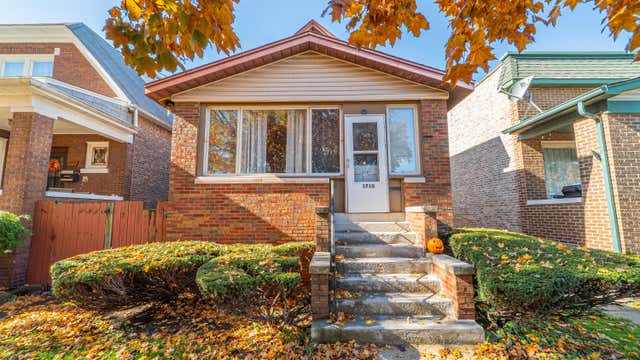


Similar Home Values
Comparable nearby listings and their asking prices.
| Address | Price | Beds | Baths | Sq Ft |
|---|---|---|---|---|
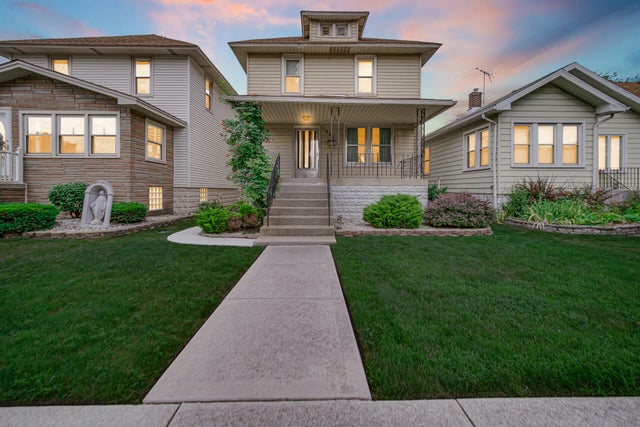
| 1710 Atchison Avenue, Whiting, IN | $219,500 | 4 | 2 | 2,400 |
| 1928 Lincoln Avenue, Whiting, IN | $219,999 | 3 | 2 | 1,320 |
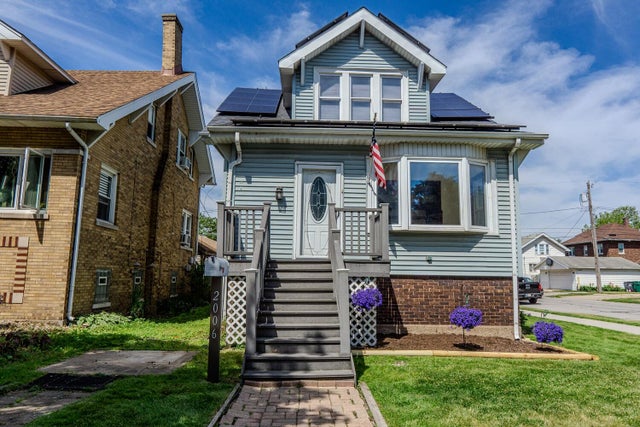
| 2006 Atchison Avenue, Whiting, IN | $229,000 | 3 | 2 | 2,027 |
| 1624 Central Avenue, Whiting, IN | $235,000 | 3 | 1 | 1,392 |
| 1949 Lake Avenue, Whiting, IN | $239,000 | 3 | 2 | 2,000 |
| 2006 Superior Avenue, Whiting, IN | $259,000 | 4 | 1 | 1,752 |
Moving Cost Estimate
EXIT Agents in Whiting


Listing Courtesy: Banga Realty, LLC - 2196617528
Presented by: Ray Tambrini
Last Updated: 2026-07-17