

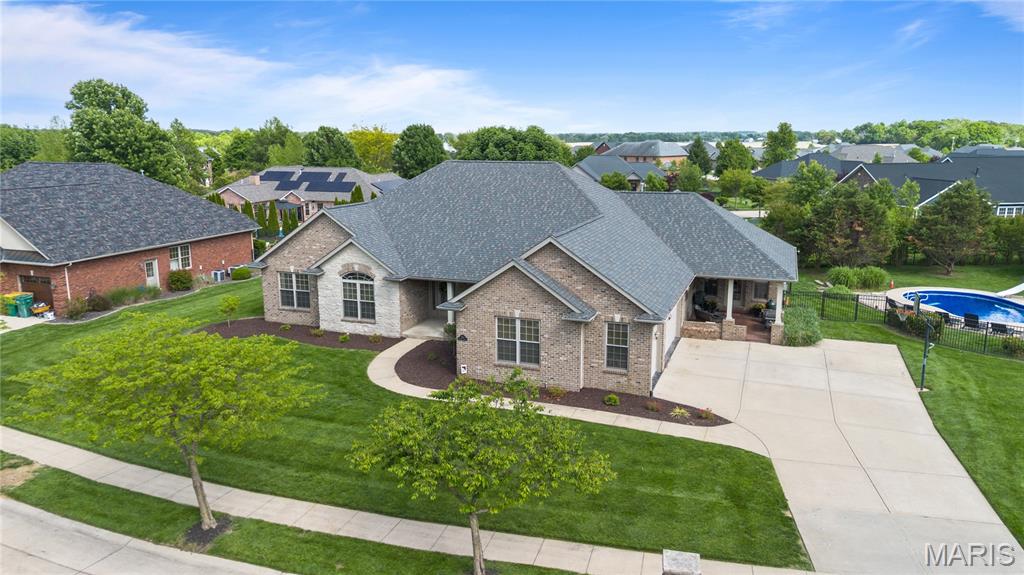
1236 & 1240 Natalyns Trace Street n/a, O'Fallon, IL 62254
Cobblestone Ridge · St. Clair County
Key Facts
Description
Located in the highly sought-after Cobblestone Ridge subdivision and within the highly rated O’Fallon schools, this impressive stone and brick ranch offers an exceptional amount of space both inside and out. Vaulted ceilings and expansive living areas create an open, inviting feel throughout the main level, which features a spacious primary suite along with 3 additional bedrooms, 2.5 bathrooms, a large living room, separate dining area, laundry room, and a well-appointed kitchen that opens to a cozy hearth room with access to the side porch. The expansive sunroom is a true showstopper with its stunning wood-covered cathedral ceiling and panoramic views of the backyard oasis, creating the perfect space to relax or entertain year-round. The finished lower level adds even more functional living space with a large family room, game room, rec room, full bathroom, 4th bedroom, and a bonus room currently set up as a sound/music room. There is also unfinished storage space. Step outside to your own private retreat featuring a saltwater pool with slide and fountains, plus a new pool liner in 2025. The all-brick pool house includes a bathroom, living space, and kitchenette—ideal for entertaining, guests, or additional hangout space. Additional updates include new roofs on both the home and pool house in 2026. Complete with a 3-car garage, this home offers the space, flexibility, and amenities buyers are looking for in one of Lebanon’s most desirable neighborhoods. Properties offering this combination of space, amenities, outdoor living, and a pool house rarely become available. Schedule your private showing and experience everything this incredible property has to offer. Showings will begin 5/15/2026.
Property Information
Property Type
Residential
Sub-Type
Single Family Residence
Structure Type
House
Year Built
2006
Living Area
4,612 sq ft
Lot Size
0.73 acres
Lot Dimensions
140 x 135, 134 x 135
Garage Spaces
3
Parking Spaces
3
Ownership
Private
MLS® Listing#
26027169
Property Features
Interior
Exterior
Appliances
Cooling
Heating
Flooring
Fireplace
Pool
Parking
Laundry
Patio
Fencing
Lot Features
Construction
Foundation
Roof
Security
Other Structures
Community
Utilities
Sewer
Water Source
Rooms
- 12x13Main
- 23x14Main
- 15x13Basement
- 10x9Main
- 19x14Main
- Bathroom9x9Main
- Bathroom7x3Main
- Bathroom8x7Basement
- Bedroom14x12Main
- Bedroom14x11Main
- Bedroom18x12Basement
- Bonus Room11x10Basement
- Family Room31x16Basement
- Game Room18x20Basement
- Kitchen22x18Main
- Living Room19x20Third
Schools
- Elementary:
- OFALLON DIST 90
- Middle:
- OFALLON DIST 90
- High:
- OFallon
Financial Details
HOA
$800 / Annually
Cobblestone Ridge HOA
Annual Taxes
$19,667
Tax year 2024
Parcel Number
04-08.0-204-003, 04-08.0-204-004
Directions
Highway 50 to Seven Hills Rd turns into Weil, left on Torchlight, left on Natalyns Trace
Affordability Calculator
$179,800
Estimated monthly payment
$4,785/mo
Principal $719,200 · Est. interest $1,003,348 over 30 yrs
Neighborhood Market Statistics
How this home compares to active listings in O'Fallon, IL
- $464,103
- Median Listing Price
- 44
- Median Days on Market
- 2,790
- Median Sq Ft
- $167
- Median Price / Sq Ft
- 95
- Active Listings
- This home’s price is 94% above the area median.
- Its price per sq ft is 17% above the area median.
Market statistics compiled from active EXIT Realty® and MLS listings in O'Fallon, IL.
Location

Points of Interest in O'Fallon, IL
Showing the O'Fallon area map.
Nearby Schools
O'Fallon School District 90
School · 1.3 mi away
Fulton Junior High
Secondary · 2.1 mi away
Amelia V. Carriel Junior High School
Secondary · 2.3 mi away
Estelle Kampmeyer Elementary School
Elementary · 3.0 mi away
Hinchcliffe Pto
Elementary · 3.1 mi away
Milburn High School
Secondary · 3.2 mi away
Oths Milburn Campus
Secondary · 3.2 mi away
Discovery School
Elementary · 3.3 mi away
O'Fallon School District
School · 3.3 mi away
St Clare Catholic School
School · 3.6 mi away
Marie Schaefer Elementary School
Elementary · 3.8 mi away
O'Fallon Township High School
Secondary · 3.8 mi away
Fba O'Fallon
School · 4.0 mi away
First Baptist Academy
School · 4.0 mi away
Laverna Evans Elementary School
Elementary · 4.3 mi away
Central Elementary School
Elementary · 4.5 mi away
The Early Years
School · 4.7 mi away
Metro-East Adventist Christian School
School · 4.7 mi away
Central School District 104
Elementary · 4.8 mi away
Joseph Arthur Middle School
Secondary · 4.8 mi away
Commute Calculator
Nearby Homes


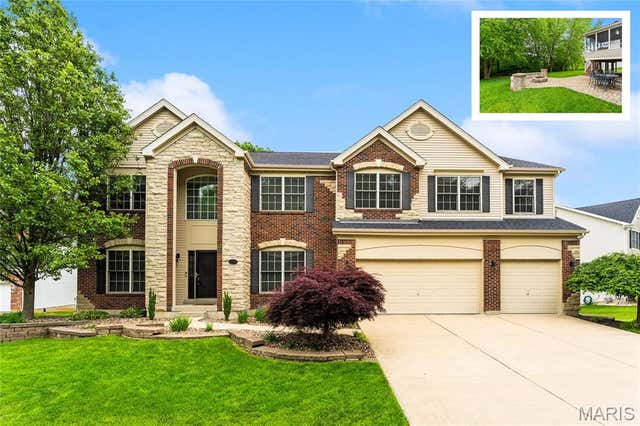
Similar Homes Nearby


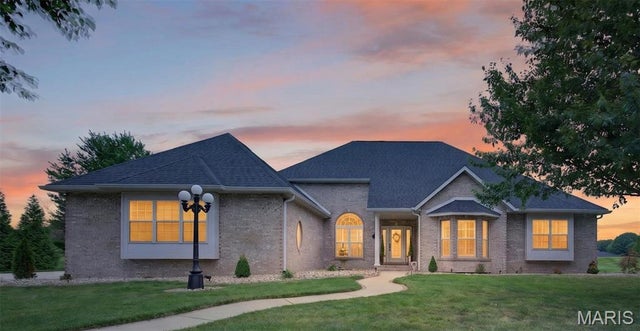


Similar Home Values
Comparable nearby listings and their asking prices.
| Address | Price | Beds | Baths | Sq Ft |
|---|---|---|---|---|
| 149 Bethel Road, O'Fallon, IL | $659,000 | 6 | 6 | 5,678 |
| 412 Alder Ridge Drive, O'Fallon, IL | $669,000 | 4 | 3 | 3,332 |
| 581 Tea Olive Boulevard, O'Fallon, IL | $673,800 | 4 | 3 | 3,203 |
| 1693 Lancaster Drive, O'Fallon, IL | $680,000 | 5 | 4 | 5,012 |
| 809 Golden Bell Lane, O'Fallon, IL | $720,000 | 5 | 4 | 3,439 |
| 116 Fairwood Hills Road, O'Fallon, IL | $750,000 | 5 | 5 | 5,272 |
Moving Cost Estimate
EXIT Agents in O'Fallon


Listing Courtesy: HomePro Real Estate - 6185732400
Presented by: Laura Adkins