

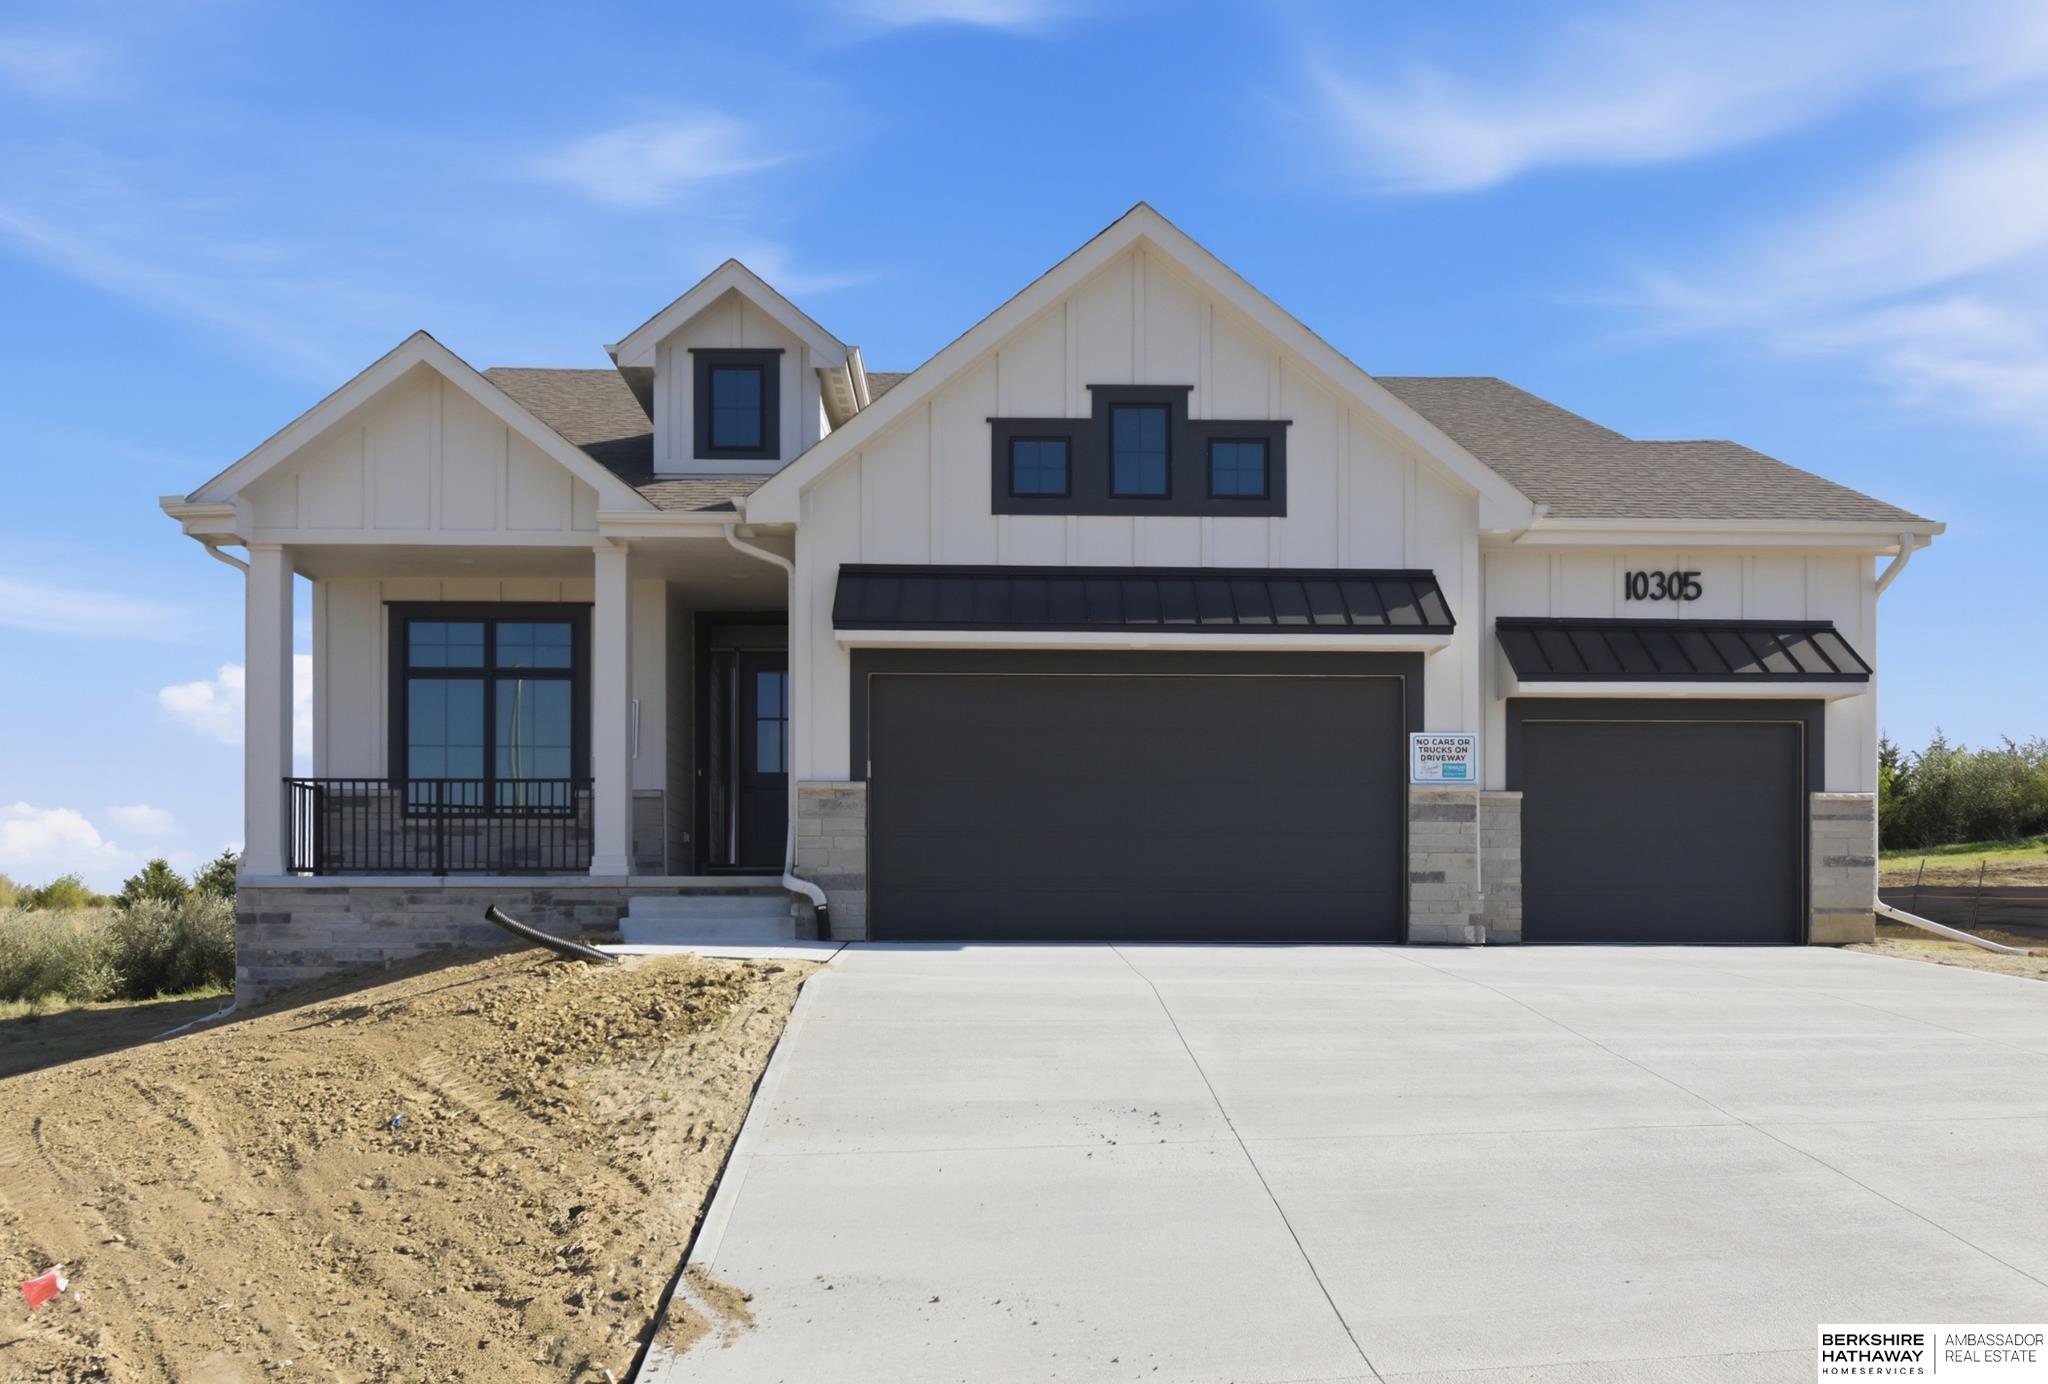
10305 Carpenter Street, Papillion, NE 68138
Granite Creek West Villas · Sarpy County
Key Facts
Description
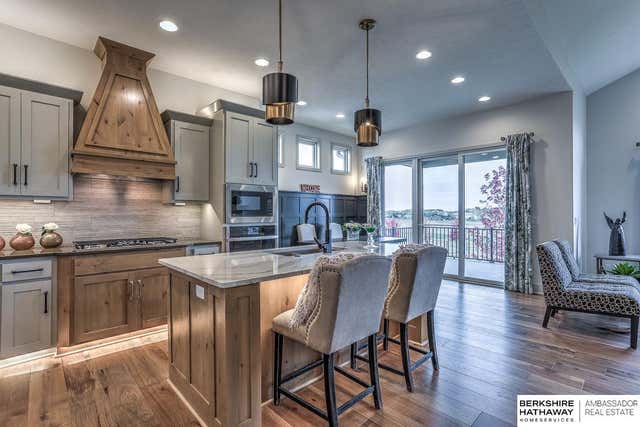
The Ashley showcases a thoughtfully crafted design that immediately feels like home. At the heart of this layout is the exquisite gourmet kitchen, tailored for seamless cooking and entertaining. Just a few steps away, the inviting dining nook and spacious great room provide the ideal backdrop for gathering with loved ones and creating unforgettable memories. On the main level, you will find a tranquil primary suite, along with an optional extra bedroom that can serve as a versatile den, perfect for work or leisure. Venturing downstairs, the expansive recreation room is bathed in natural light, presenting limitless opportunities for entertainment. Featuring a fireplace and a fully equipped bar, it becomes the ultimate haven for hosting guests and relaxing. Enjoy no more mowing and snow removal, too!
Property Information
Property Type
Residential
Style
Ranch / Traditional
Year Built
2026
Living Area
3,214 sq ft
Lot Size
0.20 acres
Lot Dimensions
62' x 123.23'
Garage Spaces
3
Parking Spaces
3
Ownership
Fee Simple
MLS® Listing#
22602109
Property Features
Interior
Appliances
Cooling
Heating
Flooring
Fireplace
Basement
Parking
Patio
Fencing
Lot Features
Construction
Foundation
Roof
Utilities
Sewer
Water Source
Rooms
- Bedroom 211x11
- Bedroom 314x12.6Basement
- Bedroom 416x12.2Basement
- Kitchen25.5x12
- Living Room16.6x22.8
- Master Bathroom
- Master Bedroom17.6x15
Schools
- Elementary:
- Prairie Queen
- Middle:
- Liberty
- High:
- Papillion-La Vista South
Financial Details
HOA
$600 / Quarterly
Granite Creek West
Annual Taxes
$930
Tax year 2025
Parcel Number
011616337
Directions
N/A
Affordability Calculator
$150,421
Estimated monthly payment
$4,003/mo
Principal $601,684 · Est. interest $839,403 over 30 yrs
Neighborhood Market Statistics
How this home compares to active listings in Papillion, NE
- $521,374
- Median Listing Price
- 51
- Median Days on Market
- 2,719
- Median Sq Ft
- $199
- Median Price / Sq Ft
- 221
- Active Listings
- This home’s price is 44% above the area median.
- Its price per sq ft is 18% above the area median.
Market statistics compiled from active EXIT Realty® and MLS listings in Papillion, NE.
Location

Points of Interest in Papillion, NE
Showing the Papillion area map.
Nearby Schools
Liberty Middle School
Secondary · 0.5 mi away
Patriot Elementary School
Elementary · 1.3 mi away
Walnut Creek Elementary School
Elementary · 1.3 mi away
Trumble Park
Elementary · 1.3 mi away
Papillion-la Vista Schools Foundation
School · 1.7 mi away
Papillion Middle School
Secondary · 1.8 mi away
Wee School
Elementary · 1.8 mi away
Prairie Queen Elementary
Elementary · 1.8 mi away
Tara Heights Elementary
Elementary · 2.4 mi away
Westmont Elementary School
Elementary · 2.4 mi away
Primrose Schools
Elementary · 2.4 mi away
Bell Elementary
Elementary · 2.5 mi away
Ideal School
School · 2.6 mi away
Papillion Lavista Sr High School
Secondary · 2.6 mi away
Portal Elementary
Elementary · 2.6 mi away
PLCS Early Childhood
School · 2.7 mi away
Papillion-la Vista School District
School · 2.9 mi away
Parkview Heights Elementary School
Elementary · 3.0 mi away
Cornhusker Road Kindercare
School · 3.0 mi away
La Vista Middle School
Secondary · 3.0 mi away
Commute Calculator
Nearby Homes

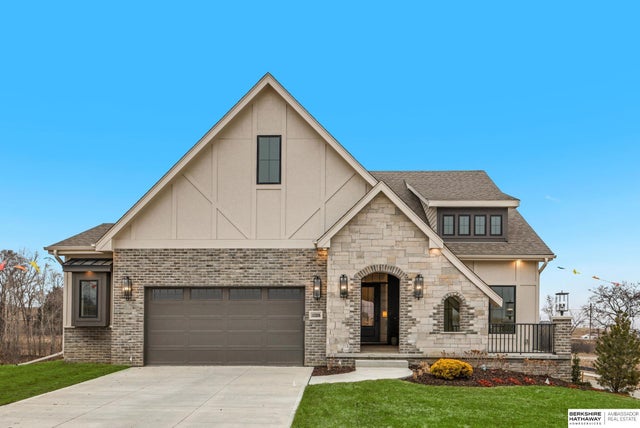
Similar Homes Nearby
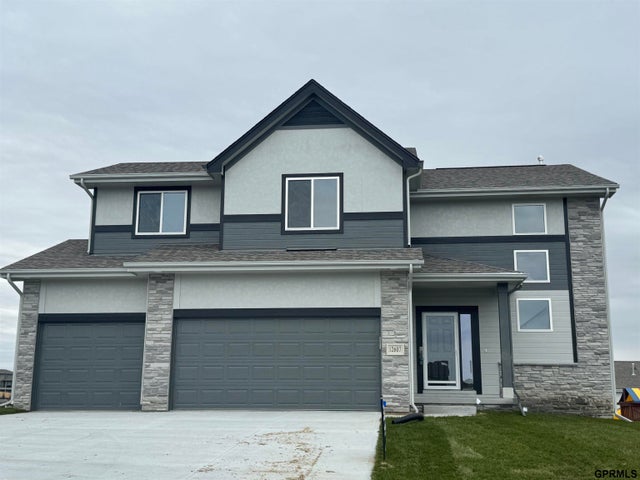

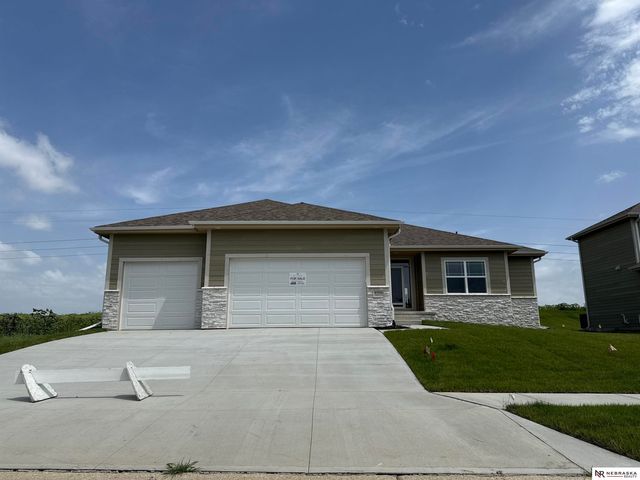
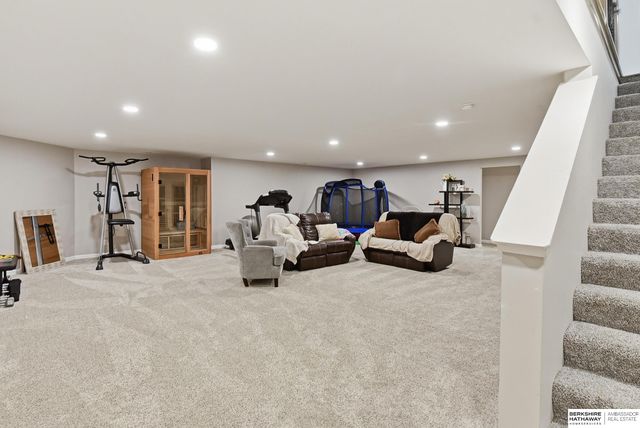

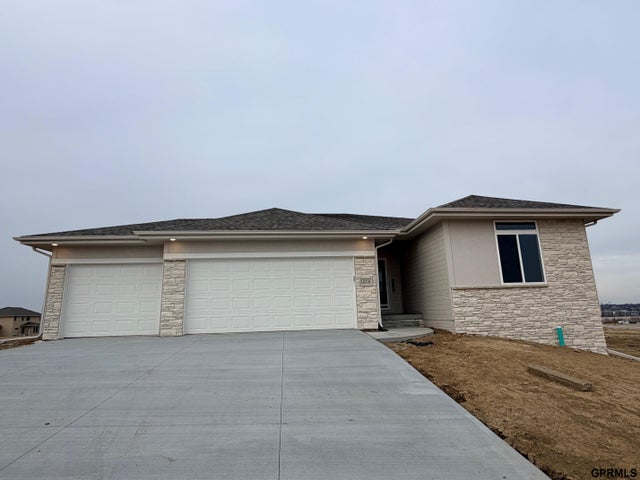
Similar Home Values
Comparable nearby listings and their asking prices.
| Address | Price | Beds | Baths | Sq Ft |
|---|---|---|---|---|
| 12607 Schirra Street, Papillion, NE | $527,900 | 4 | 3 | 2,282 |
| 11905 S 110Th Street, Papillion, NE | $529,000 | 4 | 3 | 2,403 |
| 8704 Legacy Street, Papillion, NE | $530,000 | 4 | 3 | 3,209 |
| 9716 Osprey Lane, Papillion, NE | $533,500 | 4 | 3 | 3,023 |
| 12007 S 109th Street, Papillion, NE | $534,000 | 4 | 3 | 3,276 |
| 10210 Sherman Street, Papillion, NE | $534,020 | 4 | 3 | 2,512 |
Moving Cost Estimate
EXIT Agents in Papillion


Listing Courtesy: BHHS Ambassador Real Estate - 4024934663
Presented by: Terry Stork