

4021 Farmingham Woods Dr, Hermitage, TN 37076
Farmingham Woods · Davidson County
Key Facts
Description
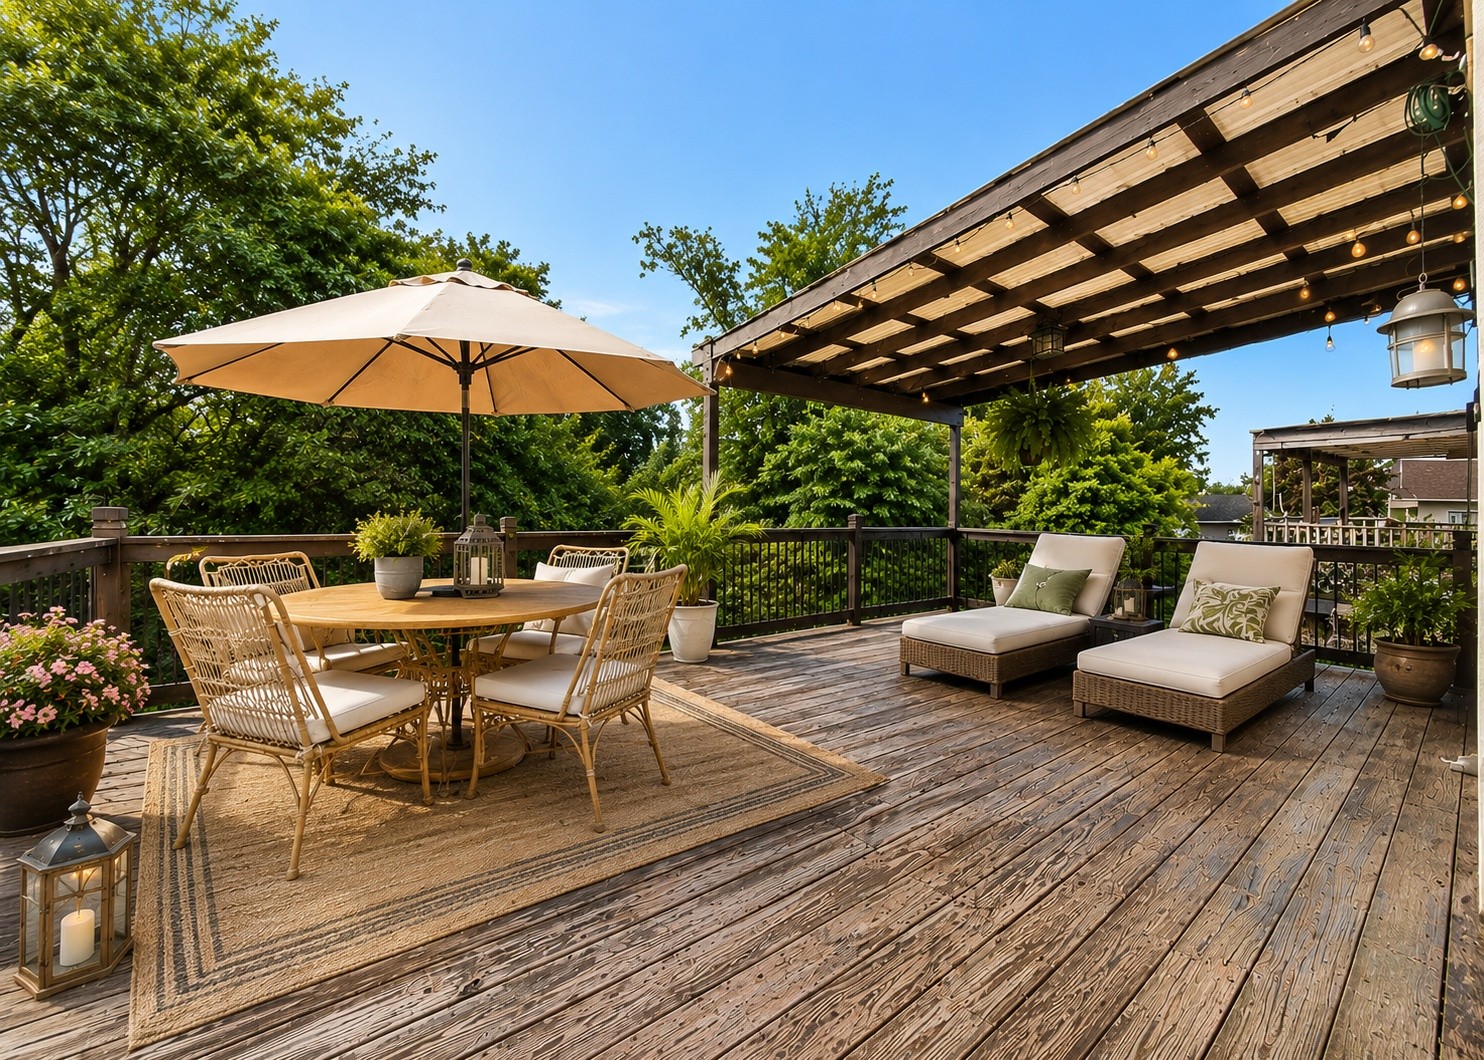
Welcome to your dream home in the heart of Hermitage! Nestled in a established, desirable neighborhood, this property perfectly balances everyday convenience with private, peaceful living. Step inside to an open-concept floor plan featuring a spacious main living area with dramatic high ceilings and a cozy fireplace perfect for chilly winter evenings. The functional layout offers three comfortable bedrooms and two full bathrooms upstairs, along with a convenient half-bath downstairs for guests. Parking and storage are a breeze thanks to the attached two-car garage. Step outside to your own private outdoor oasis, boasting a fabulous, partially covered deck that overlooks a spacious, secluded backyard made for entertaining. Enjoy the ultimate Middle Tennessee lifestyle with quick access to local dining, premier shopping, and a stress-free commute to the Nashville International Airport. Take advantage of special financing! Buyer may receive a lender credit equal to 1% of the loan amount and a free appraisal when financing is secured through Joey Murphey with PRMI
Property Information
Property Type
Residential
Sub-Type
Single Family Residence
Style
Contemporary
Year Built
1992
Stories
2
Living Area
1,506 sq ft
Lot Size
0.12 acres
Lot Dimensions
41 X 121
Garage Spaces
2
Parking Spaces
2
Days on Market
35
MLS® Listing#
3230257
Property Features
Interior
Appliances
Cooling
Heating
Flooring
Basement
Parking
Patio
Lot Features
Construction
Roof
Utilities
Sewer
Water Source
Rooms
- Bedroom 112x13
- Bedroom 210x10
- Bedroom 310x10
- Den12x12
- Dining Room10x11
- Kitchen10x11
- Living Room12x16
- Master Bathroom
Schools
- Elementary:
- Dodson Elementary
- Middle:
- DuPont Tyler Middle
- High:
- McGavock Comp High School
Financial Details
HOA
$313 / Annually
Annual Taxes
$2,835
Parcel Number
087050A01000CO
Directions
I-40 East to Hermitage Exit 221A, take Central Pike exit on ramp, R. on Central Pike, L. N. New Hope Rd., L. on Farmingham Woods Drive. Home is on the left.
Affordability Calculator
$67,800
Estimated monthly payment
$1,804/mo
Principal $271,200 · Est. interest $378,348 over 30 yrs
Neighborhood Market Statistics
How this home compares to active listings in Hermitage, TN
- $485,315
- Median Listing Price
- 32
- Median Days on Market
- 2,180
- Median Sq Ft
- $231
- Median Price / Sq Ft
- 259
- Active Listings
- This home’s price is 30% below the area median.
- Its price per sq ft is 3% below the area median.
Market statistics compiled from active EXIT Realty® and MLS listings in Hermitage, TN.
Location

Points of Interest in Hermitage, TN
Showing the Hermitage area map.
Nearby Schools
Dodson Elementary School
Elementary · 1.3 mi away
Mt. Juliet Elementary School
Elementary · 1.8 mi away
Tulip Grove Elementary School
Elementary · 1.9 mi away
Dupont Tyler Middle School
Secondary · 2.0 mi away
Springdale Elementary
Elementary · 2.1 mi away
Hum School
School · 2.2 mi away
Building Kidz
School · 2.5 mi away
Hermitage Elementary School
Elementary · 3.1 mi away
Strive Collegiate Academy
Secondary · 3.3 mi away
Donelson Christian Academy
School · 3.7 mi away
Mount Juliet Elementary School
Elementary · 3.8 mi away
Green Hill High School
Secondary · 3.9 mi away
Tennessee School for Blind
School · 4.0 mi away
Andrew Jackson Elementary School
Elementary · 4.1 mi away
Stoner Creek Elementary School
Elementary · 4.1 mi away
Mt Juliet Christian Academy
School · 4.1 mi away
West Wilson Middle School
Secondary · 4.1 mi away
Donelson Middle School
Secondary · 4.2 mi away
Hickman Elementary School
Elementary · 4.2 mi away
WA Wright Elementary School
Elementary · 4.4 mi away
Commute Calculator
Nearby Homes
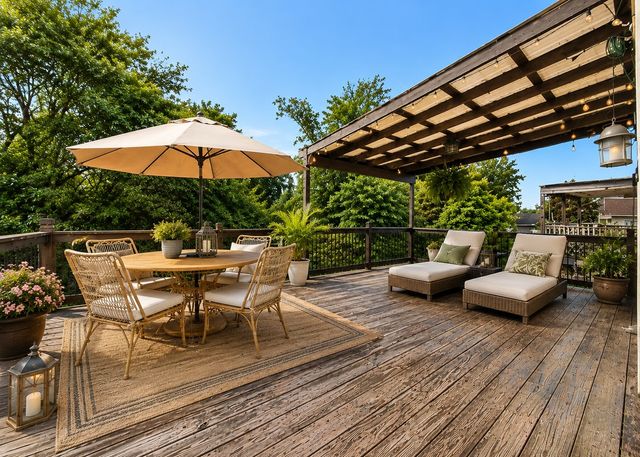


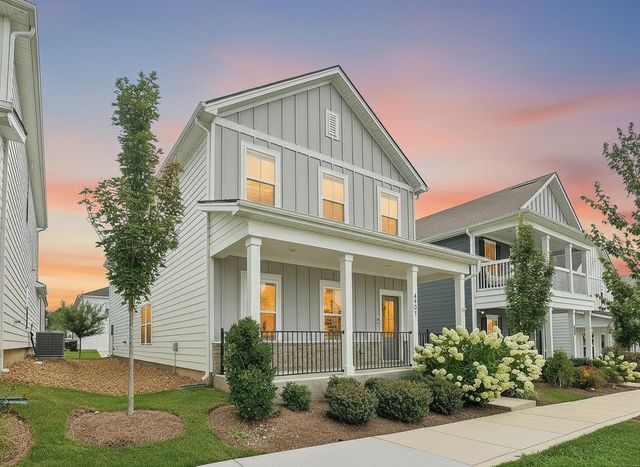

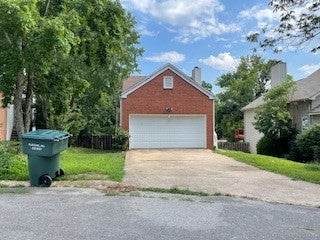
Similar Homes Nearby
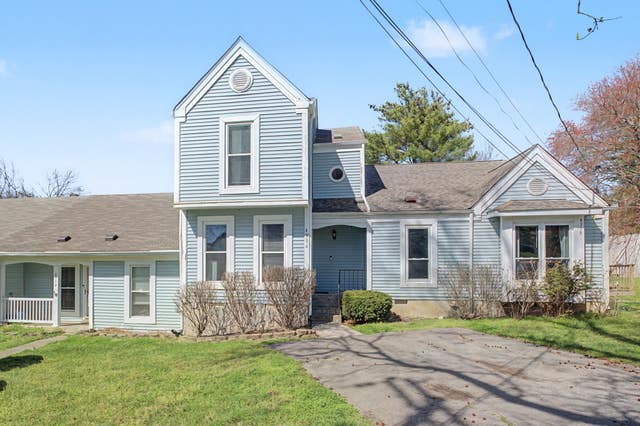
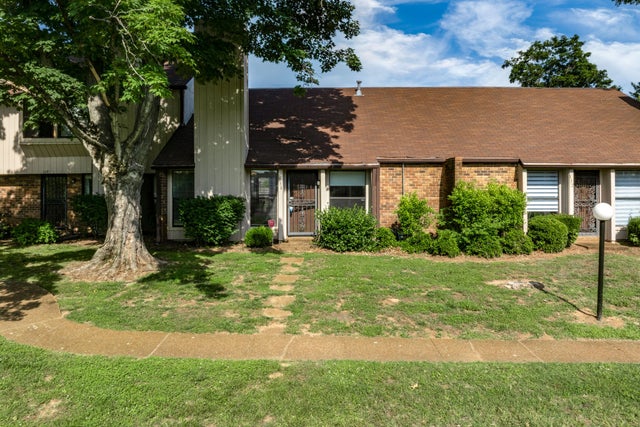


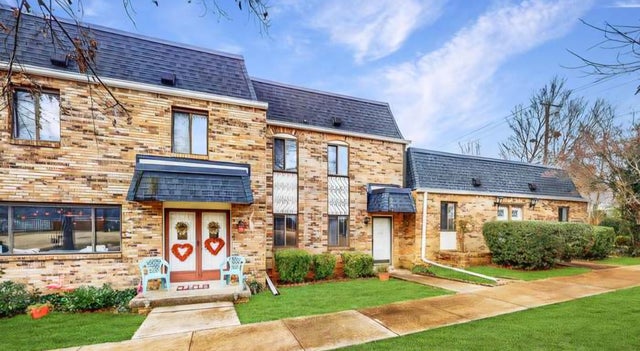

Similar Home Values
Comparable nearby listings and their asking prices.
| Address | Price | Beds | Baths | Sq Ft |
|---|---|---|---|---|
| 4316 Baton Rouge Dr, Hermitage, TN | $240,000 | 2 | 2 | 1,200 |
| 130 Saddle Tree Court, Hermitage, TN | $249,500 | 2 | 2 | 1,406 |
| 236 Thistle Ln, Hermitage, TN | $250,000 | 2 | 2 | 1,116 |
| 821 Netherlands Dr, Hermitage, TN | $252,000 | 3 | 2 | 1,160 |
| 258 Lake Chateau DR 258, Hermitage, TN | $259,579 | 2 | 2 | 1,280 |
| 946 Old Fountain Ct, Hermitage, TN | $259,900 | 2 | 2 | 1,559 |
Moving Cost Estimate
EXIT Agents in Hermitage



Listing Courtesy: Network Properties, LLC - 6152940035
Last Updated: 2026-05-18