

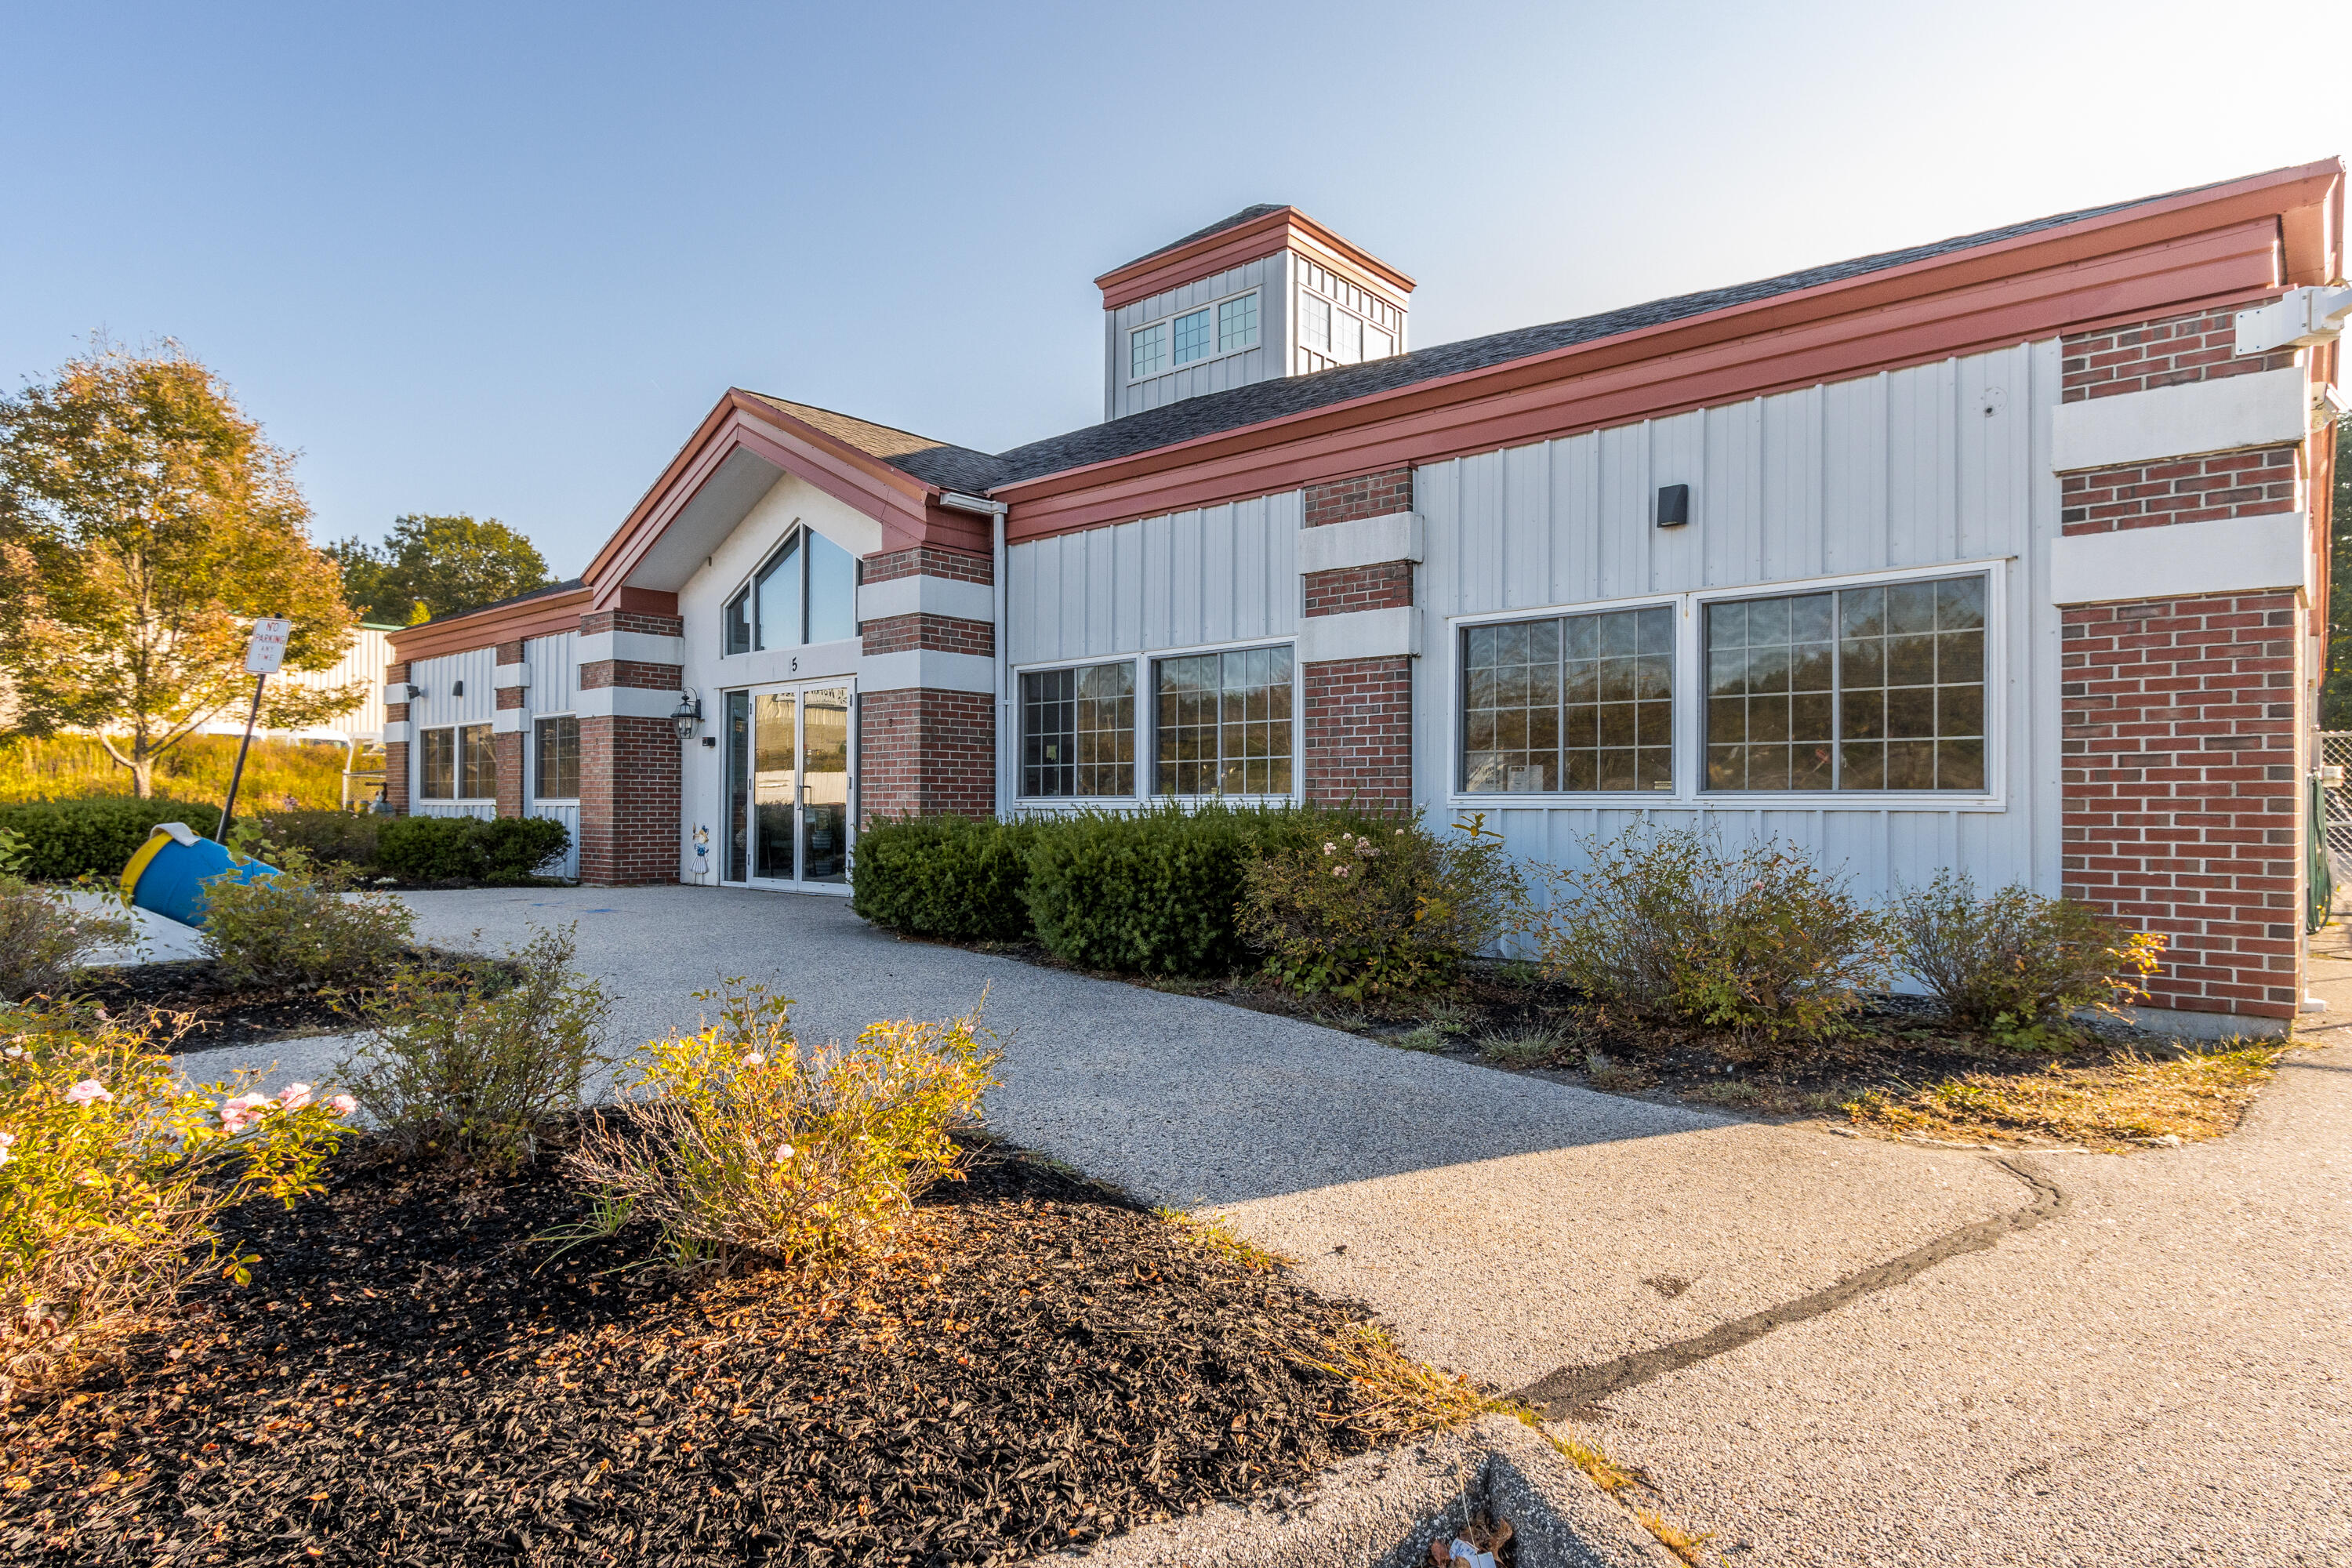
5 Willey Road, Saco, ME 04072
York County
Key Facts
Description
The subject is located in the I (Industrial) zone. Permitted uses include warehouses, research laboratories and light industrial uses as well as offices, lodging facilities and municipal uses. In cases where a lot is in two different zones, the zone boundary can be moved as mush as 100' to enlarge the area of the more permissive district. Space and Bulk Requirements. Zoning District ( I ). Minimum Lot Area (40,000 sf.) Minimum Street Frontage (150') Front Yard Setback (50') Minimum Side and Rear Yards (25') Maximum Lot Coverage (40%) Maximum Height (60') The subject received site plan approval on October 5, 2004 for the building described and developed. In June 2020 the property, excepting the pool area, was provided a Certificate of Occupancy for Public/Private School use.
Property Information
Property Type
Commercial Sale
Sub-Type
Industrial
Year Built
2004
Stories
1
Living Area
10,260 sq ft
Lot Size
5.29 acres
Zoning
Industrial
Days on Market
113
MLS® Listing#
1639187
Property Features
Interior
Cooling
Heating
Flooring
Parking
Construction
Foundation
Roof
Security
Other Structures
Utilities
Sewer
Water Source
Financial Details
HOA
None
Annual Taxes
$26,885
Tax year 2025
Parcel Number
SACO-000059-000033
Directions
EXIT 32 TO WILLEY ROAD OR ROUTE 1 TO INDUSTRIAL PARKWAY
Affordability Calculator
$580,000
Estimated monthly payment
$15,435/mo
Principal $2,320,000 · Est. interest $3,236,606 over 30 yrs
Location

Points of Interest in Saco, ME
Showing the Saco area map.
Nearby Schools
Saco Pre-K
School · 0.0 mi away
Saco Middle School
Secondary · 2.0 mi away
City of Saco School Dept
Secondary · 2.0 mi away
Young School
Elementary · 2.0 mi away
Thornton Academy
School · 2.2 mi away
Florence M. Lombard Christian School
Elementary · 2.5 mi away
Jameson Elementary School
Elementary · 2.5 mi away
Old Orchard Beach High School
Secondary · 2.5 mi away
C K Burns School
Elementary · 2.5 mi away
Loranger Middle School
Secondary · 2.6 mi away
Spurwink School Nursery PRGRM
School · 2.6 mi away
Little Folk Nursery School
School · 2.7 mi away
Governor John Fairfield School
Elementary · 2.7 mi away
Leap N Learn
School · 3.0 mi away
Biddeford Regional Ctr of Tech
School · 3.5 mi away
St James School
School · 3.5 mi away
Biddeford Adult Education
School · 3.6 mi away
Aramark Biddeford School
School · 3.6 mi away
Biddeford School Department
School · 3.6 mi away
Biddeford High School
Secondary · 3.6 mi away
Commute Calculator
Nearby Homes
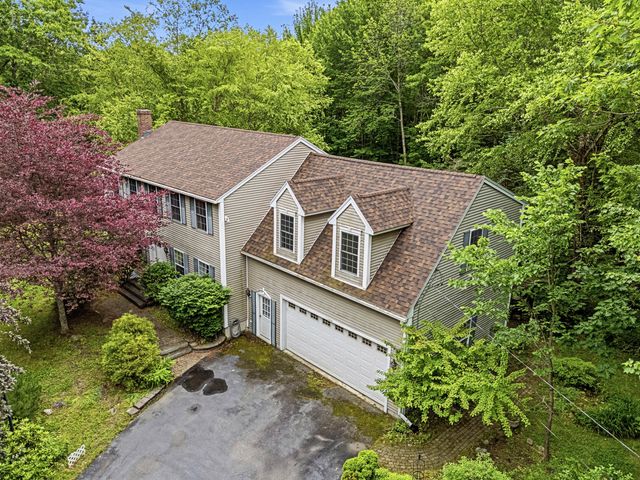
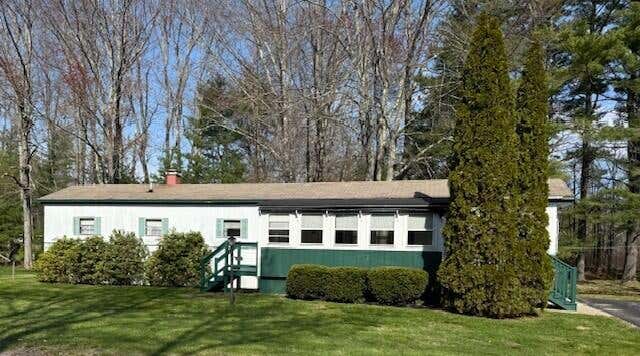
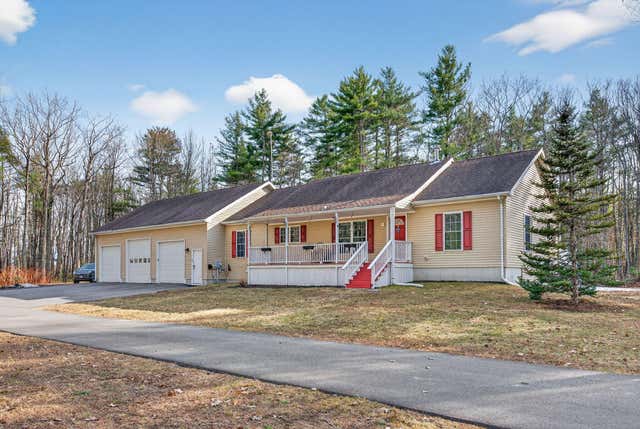
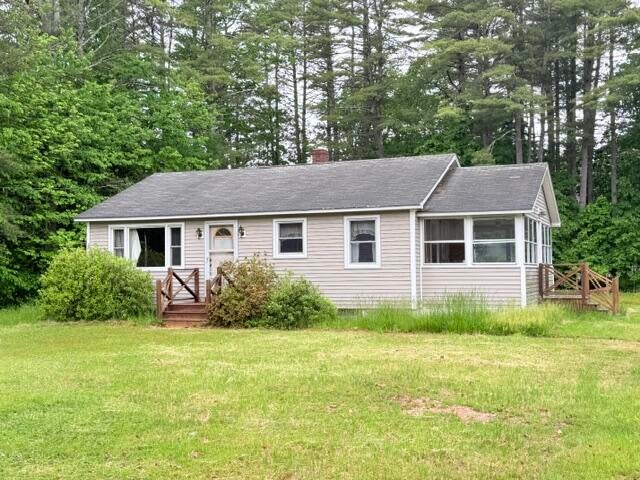

Similar Homes Nearby





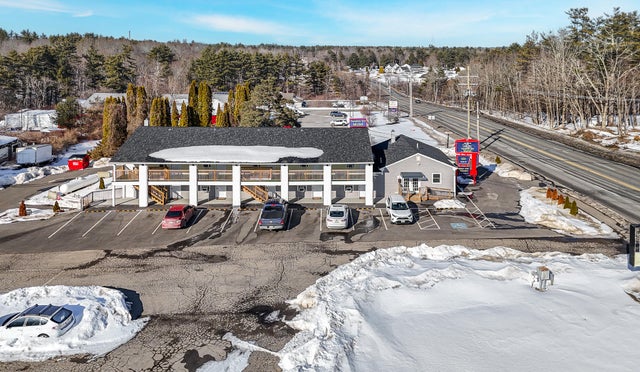
Similar Home Values
Comparable nearby listings and their asking prices.
| Address | Price | Beds | Baths | Sq Ft |
|---|---|---|---|---|
| 423 Seaside Avenue, Saco, ME | $2,195,000 | 4 | 3 | 2,582 |
| 38 Pine Ridge Road, Saco, ME | $2,265,000 | 3 | 4 | 4,026 |
| 38 Pine Ridge Road, Saco, ME | $2,265,000 | — | 6 | 4,026 |
| 38 Pine Ridge Road, Saco, ME | $2,265,000 | — | 6 | 4,026 |
| 38 Pine Ridge Road, Saco, ME | $2,265,000 | 3 | 4 | 4,026 |
| 650 Main Street, Saco, ME | $2,650,000 | — | — | 11,688 |
Moving Cost Estimate
EXIT Agents in Saco


