

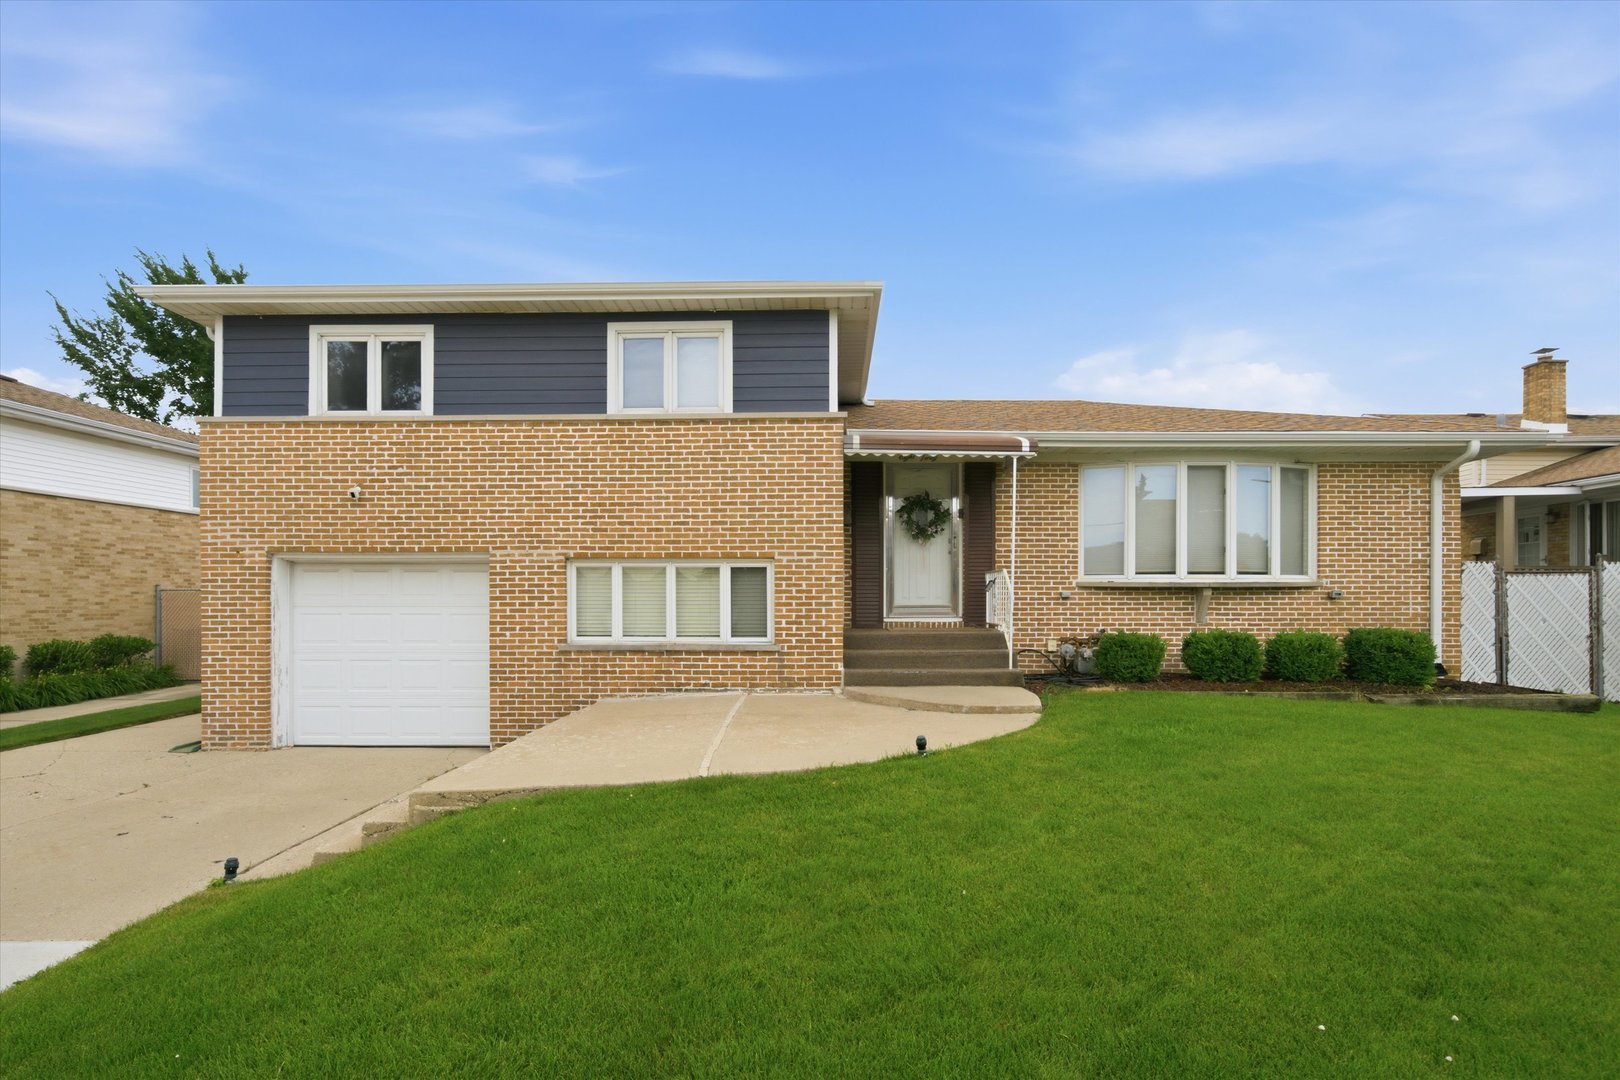
840 Elsie Drive, Melrose Park, IL 60160
Cook County
Key Facts
Property Information
Property Type
Residential
Sub-Type
Single Family Residence
Year Built
1959
Living Area
1,827 sq ft
Lot Size
0.16 acres
Lot Dimensions
107 X 64
Garage Spaces
1
Parking Spaces
1
Ownership
Fee Simple
Days on Market
3
MLS® Listing#
12697943
Property Features
Appliances
Cooling
Heating
Flooring
Basement
Parking
Laundry
Patio
Fencing
Construction
Roof
Windows
Other Structures
Community
Sewer
Water Source
Rooms
- 22X16Basement
- Bedroom 214X11Second
- Bedroom 312X10Second
- Bedroom 4
- Dining Room13X9Main
- Family Room28X12Lower
- Kitchen14X9Main
- Laundry8X7Lower
- Living Room20X14Main
- Master Bedroom14X12Second
Financial Details
Annual Taxes
$7,378
Tax year 2024
Parcel Number
15021070020000
Directions
9TH AVENUE TO ELSIE - EAST TO PROPERTY.
Affordability Calculator
$80,000
Estimated monthly payment
$2,129/mo
Principal $320,000 · Est. interest $446,428 over 30 yrs
Neighborhood Market Statistics
How this home compares to active listings in Melrose Park, IL
- $352,594
- Median Listing Price
- 30
- Median Days on Market
- 1,700
- Median Sq Ft
- $211
- Median Price / Sq Ft
- 1,056
- Active Listings
- This home’s price is 13% above the area median.
- Its price per sq ft is 4% above the area median.
Market statistics compiled from active EXIT Realty® and MLS listings in Melrose Park, IL.
Location
- 840 Elsie Drive, Melrose Park, IL 60160
Getting Around
Points of Interest in Melrose Park, IL
Showing the Melrose Park area map.
Nearby Schools
Jane Addams Elementary School
Elementary · 0.2 mi away
School District 89
School · 0.6 mi away
Lincoln Elementary School
Elementary · 0.7 mi away
Walther Christian Academy
School · 0.7 mi away
Stevenson Middle School
Secondary · 0.7 mi away
RR Trade Schools
Secondary · 0.8 mi away
St Paul Lutheran School
School · 0.8 mi away
Word of God
School · 0.9 mi away
Melrose Park Elementary School
Elementary · 0.9 mi away
McNelty School of the First Ba
School · 1.2 mi away
Rhodes School
Elementary · 1.3 mi away
Willard Elementary School
Elementary · 1.4 mi away
Washington Elementary School
Elementary · 1.5 mi away
Emerson Elementary School
Elementary · 1.5 mi away
Elmwood Park High School
Secondary · 1.5 mi away
Trinity High School
Secondary · 1.5 mi away
St Vincent Ferrer School
Secondary · 1.5 mi away
Elm Middle School
Secondary · 1.6 mi away
Bellwood School District
Secondary · 1.6 mi away
River Forest School District 90
Elementary · 1.6 mi away
Commute Calculator
Nearby Homes
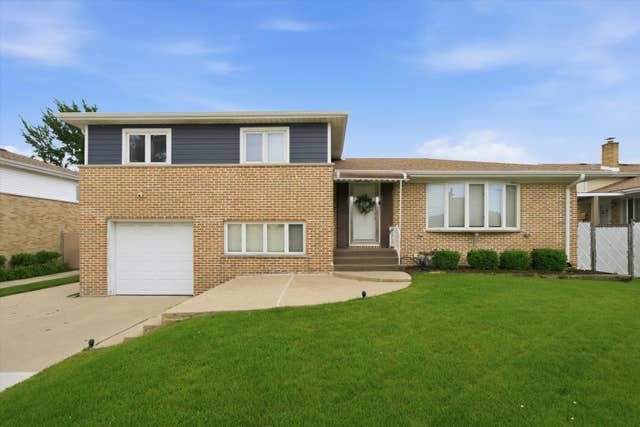


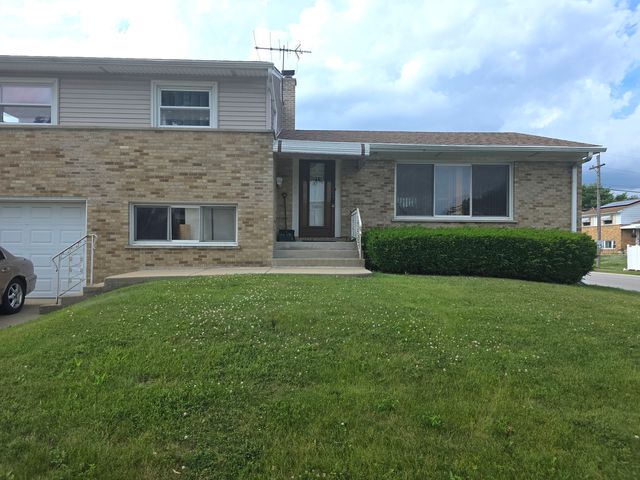
Similar Homes Nearby
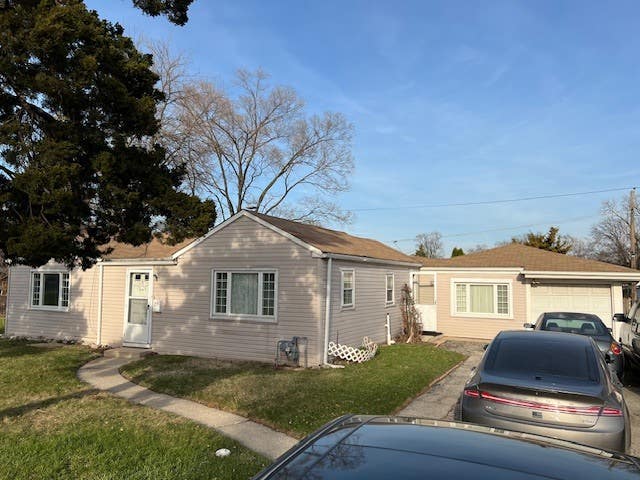

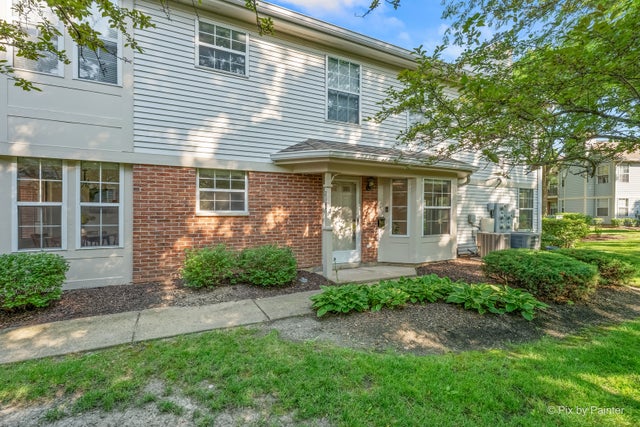


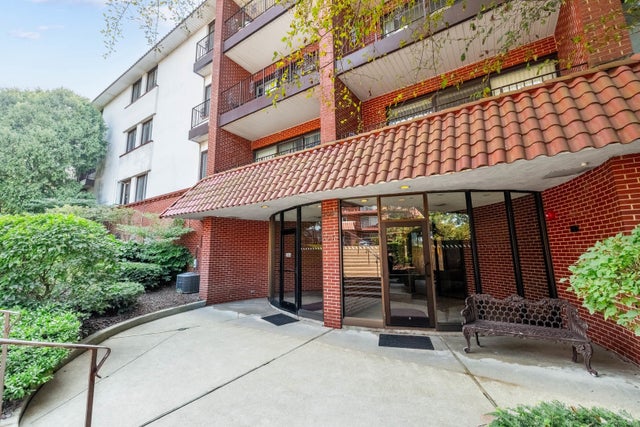
Similar Home Values
Comparable nearby listings and their asking prices.
| Address | Price | Beds | Baths | Sq Ft |
|---|---|---|---|---|
| 3121 N Wolf Road, Melrose Park, IL | $280,000 | 3 | 2 | — |
| 356 Miami Street, Park Forest, IL | $280,000 | 5 | 2 | 1,990 |
| 2147 Stirling Court, Hanover Park, IL | $280,000 | 2 | 2 | 1,263 |
| 1055 Samson Drive, University Park, IL | $283,700 | 4 | 2 | 1,734 |
| 18308 65th Avenue, Tinley Park, IL | $285,000 | 3 | 3 | 1,797 |
| 2046 Saint Johns Avenue 3E, Highland Park, IL | $285,000 | 2 | 2 | 1,123 |
Moving Cost Estimate
EXIT Agents in Melrose Park


Listing Courtesy: Realty of America, LLC - 7087881900
Last Updated: 2026-07-14