

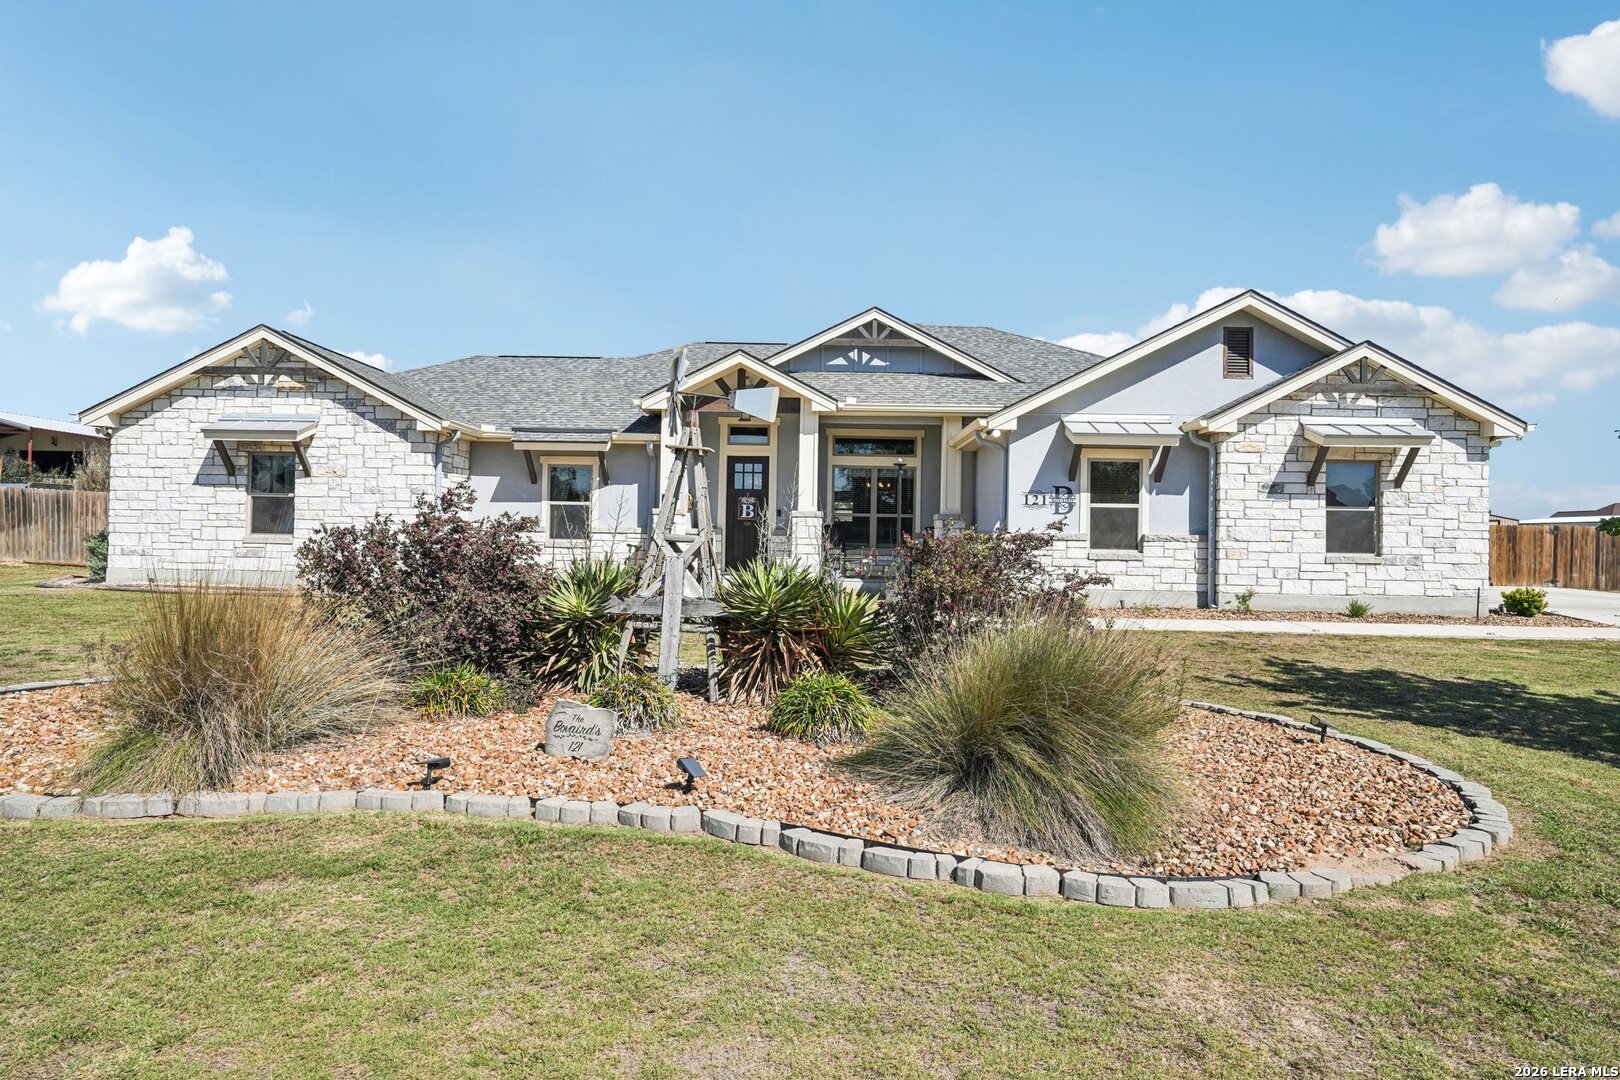
121 WESTFIELD LNDG, La Vernia, TX 78121
WESTFIELD RANCH - WILSON COUNT · Wilson County
Key Facts
Description
Welcome to this beautifully maintained home in the heart of La Vernia, offering the perfect blend of comfort, space, and peaceful living. Situated on a spacious lot, this property provides the privacy and flexibility today's buyers are looking for-without sacrificing convenience to nearby schools, shopping, and commuting routes. Step inside to discover a thoughtfully designed layout featuring generous living spaces, abundant natural light, and a seamless flow ideal for both everyday living and entertaining. The kitchen serves as the heart of the home, complete with ample cabinetry, workspace, and a layout that opens to the main living area-perfect for gatherings. The primary suite offers a relaxing retreat with plenty of space to unwind, while additional bedrooms provide flexibility for guests, a home office, or growing households. Outside, you'll find a large backyard with endless possibilities-whether you envision outdoor entertaining, space for pets, or simply enjoying the quiet Texas evenings under the stars. Located in a desirable La Vernia community known for its small-town charm and highly regarded schools, this home delivers the lifestyle many are searching for-peaceful living with easy access to San Antonio. Don't miss your opportunity to make this inviting property your next home.
Property Information
Property Type
Residential
Sub-Type
Single Family Residence
Style
One Story
Year Built
2020
Stories
1
Living Area
2,542 sq ft
Lot Size
1.12 acres
Garage Spaces
2
Days on Market
96
MLS® Listing#
1956407
Property Features
Appliances
Cooling
Heating
Flooring
Pool
Parking
Construction
Foundation
Roof
Windows
Security
Sewer
Rooms
- Bedroom 213x15Main
- Bedroom 311x12Main
- Bedroom 414x10Main
- Family Room23x21Main
- Kitchen13x13Main
- Master Bathroom17x7Main
- Master Bedroom15x15Main
Schools
- Elementary:
- La Vernia
- Middle:
- La Vernia
- High:
- La Vernia
- District:
- La Vernia Isd.
Financial Details
HOA
None
Annual Taxes
$11,565
Tax year 2025
Parcel Number
09520000204400
Directions
Turn left onto FM 3432 E/New Sulphur Springs RdTurn right onto Westfield Ranch Turn right onto Westfield View Turn left onto Westfield Landing
Affordability Calculator
$123,980
Estimated monthly payment
$3,299/mo
Principal $495,920 · Est. interest $691,853 over 30 yrs
Neighborhood Market Statistics
How this home compares to active listings in La Vernia, TX
- $342,586
- Median Listing Price
- 61
- Median Days on Market
- 1,991
- Median Sq Ft
- $171
- Median Price / Sq Ft
- 551
- Active Listings
- This home’s price is 81% above the area median.
- Its price per sq ft is 42% above the area median.
Market statistics compiled from active EXIT Realty® and MLS listings in La Vernia, TX.
Location

Points of Interest in La Vernia, TX
Showing the La Vernia area map.
Nearby Schools
La Vernia Intermediate School
School · 4.7 mi away
La Vernia Int
Elementary · 4.7 mi away
La Vernia Primary School
Elementary · 4.8 mi away
La Vernia High School
Secondary · 4.9 mi away
La Vernia Junior High School
Secondary · 5.1 mi away
La Vernia Isd
School · 5.3 mi away
La Vernia Christian Teaching Center
School · 5.7 mi away
Floresville North Elementary
Elementary · 6.8 mi away
East Central Cast Lead H S
Secondary · 7.4 mi away
East Central Learning Academy
School · 7.6 mi away
East Central High School
Secondary · 7.6 mi away
Tradition Elementary School
Elementary · 9.1 mi away
Heritage Middle School
Secondary · 9.7 mi away
Oak Crest Intermediate School
School · 9.8 mi away
Alternative School
Secondary · 9.9 mi away
Wilson Co Jjaep
Secondary · 10.4 mi away
Floresville South Elementary
Elementary · 10.8 mi away
Floresville High School
Secondary · 11.0 mi away
Floresville Isd
School · 11.0 mi away
Floresville Middle School
Secondary · 11.1 mi away
Commute Calculator
Nearby Homes
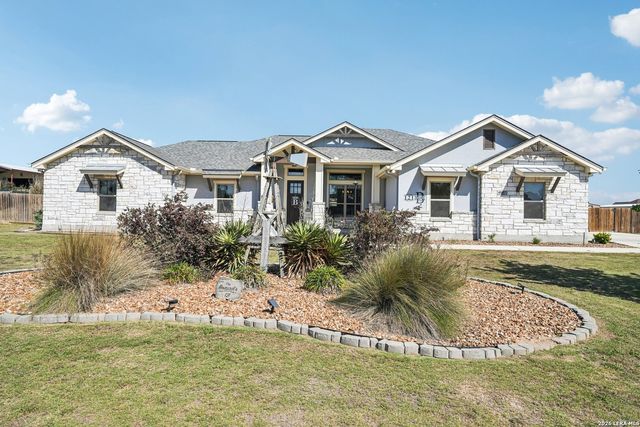


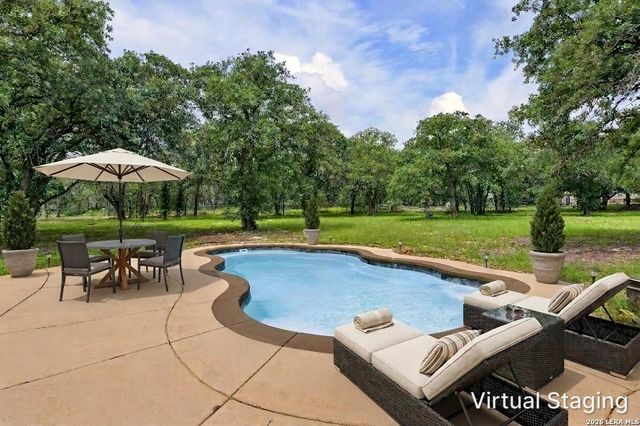
Similar Homes Nearby

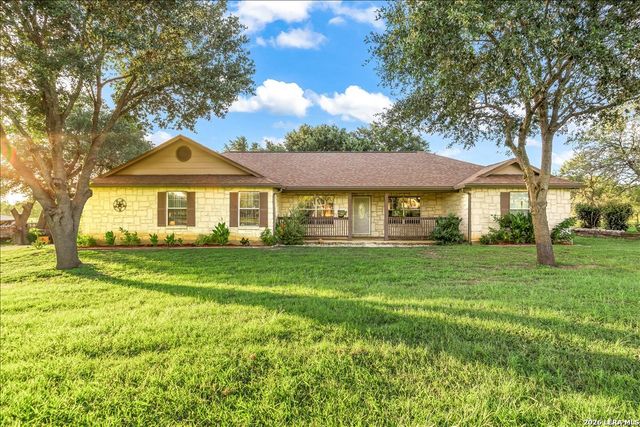
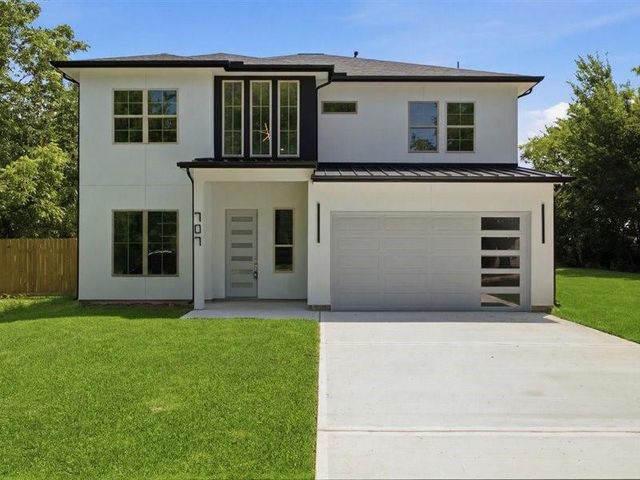
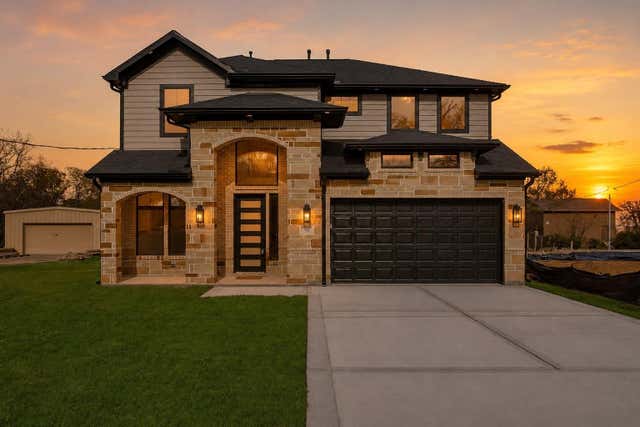

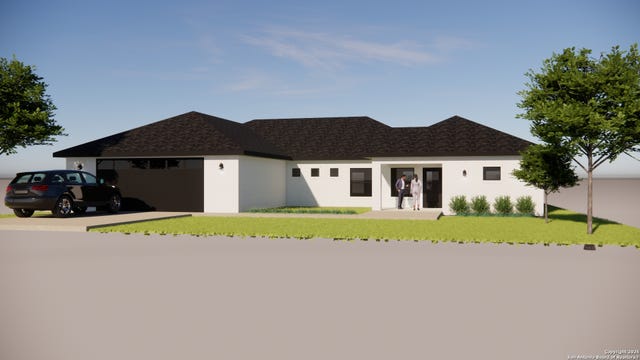
Similar Home Values
Comparable nearby listings and their asking prices.
| Address | Price | Beds | Baths | Sq Ft |
|---|---|---|---|---|
| 713 Sarah Jo Street, La Grange, TX | $434,500 | 3 | 2 | 2,717 |
| 155 COUNTRY GDNS, La Vernia, TX | $439,000 | 3 | 2 | 1,666 |
| 707 S Iowa Street, La Porte, TX | $439,900 | 4 | 4 | 3,092 |
| 741 S Carroll Street, La Porte, TX | $439,900 | 4 | 4 | 3,111 |
| 228 Taylor Circle, La Marque, TX | $440,000 | 4 | 4 | 2,170 |
| 222 Colonial, La Vernia, TX | $440,000 | 4 | 3 | 2,061 |
Moving Cost Estimate
EXIT Agents in La Vernia



Listing Courtesy: LPT Realty, LLC - (877) 366-2213 christinacarr318@gmail.com
Presented by: Christina Carr