

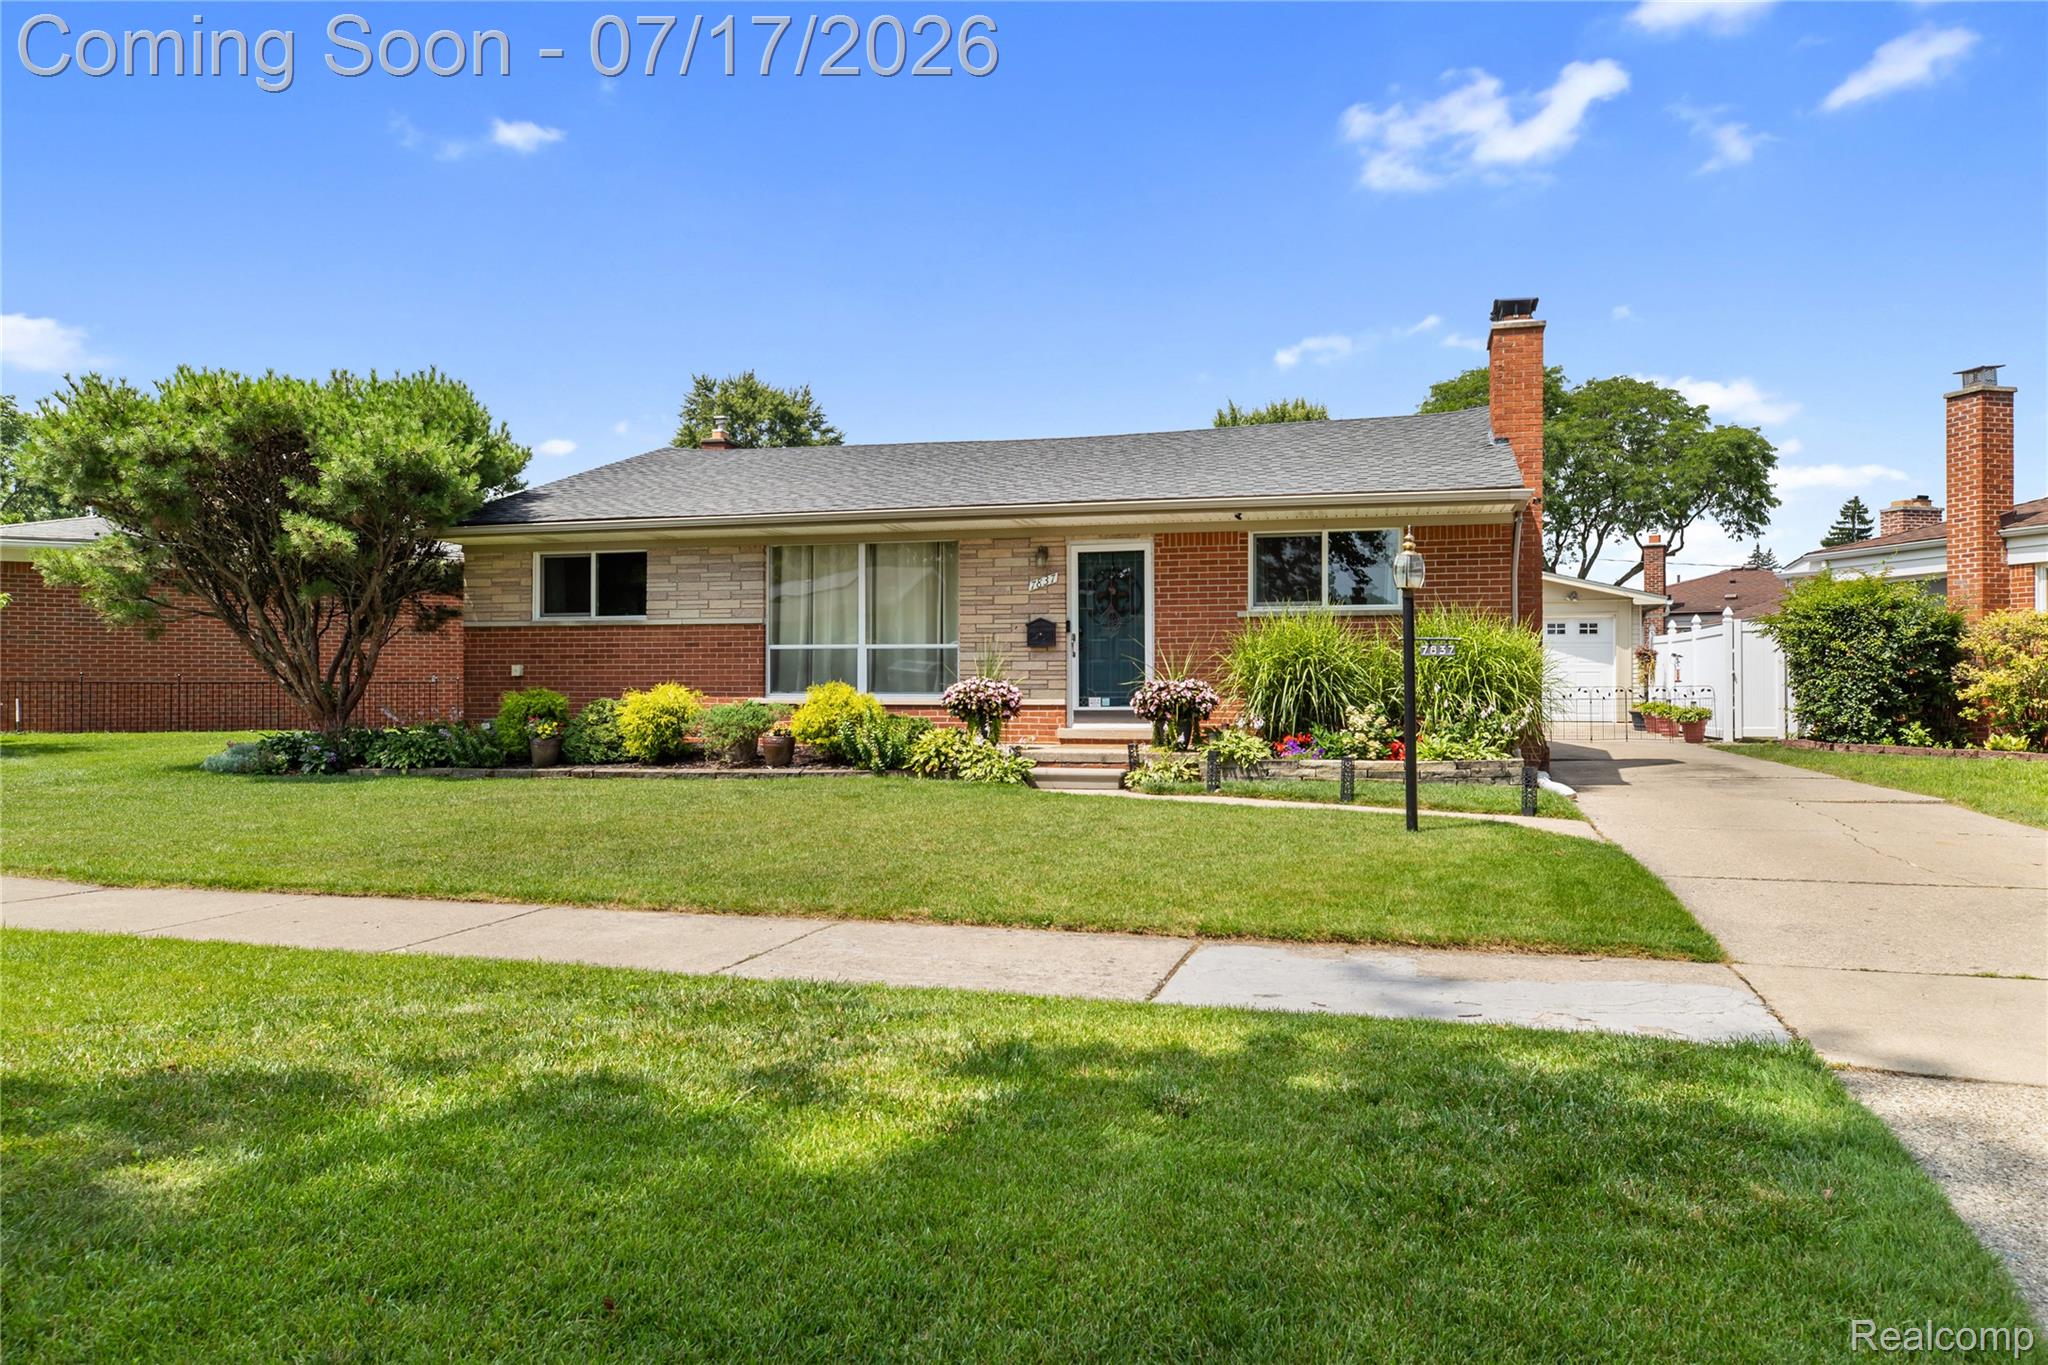
7837 Hugh Street, Westland City, MI 48185
PARKWAY ACRES SUB · Wayne County
Key Facts
Description
1st floor living! Welcome to this exceptionally well maintained 4-bedroom, 2.5-bath brick ranch in Westland w/Livonia schools! A bright, inviting living room welcomes you w/beautifully maintained hardwood flooring, neutral decor, a large picture window & an abundance of natural light. The beautifully updated kitchen features white cabinetry, quartz countertops, extensive drawer & pantry storage, stainless-steel appliances, a gas range w/contemporary vent hood, a stylish glass-tile backsplash, & modern statement lighting. A center island provides additional preparation space & an apron-front sink. The adjoining dining area accommodates a full-size table & connects directly to the backyard through the newer doorwall. All 4 bedrooms are conveniently located on the main level & feature hardwood flooring & closet storage. The 4th bedroom is currently used as an office provides flexibility for remote work, creative pursuits or guest accommodations. 2 full bathrooms serve the main level, including an updated bath w/a wood-tone vanity, bright white countertop & dark fixtures, along w/a 2nd bath featuring classic tilework & a distinctive statement sink. The finished basement provides great entertaining w/significant additional living space, an impressive bar area w/ counter seating, a convenient half bath, an office, & laundry area. Outside, the fenced backyard delivers exceptional outdoor living space. The covered pavilion provides comfortable seating w/ gathering area, ceiling fan, & lighting. The detached 2-car garage offers parking & storage & has a newer garage door. Major improvements include the roof (2018), windows (2016), doorwall (2021), furnace (2024), garage door (2024), air conditioning (2025), water heater (2026) & kitchen renovation (2022). Convenient access to Hines Park just minutes away. Set in a welcoming neighborhood w/a true sense of community, this thoughtfully improved ranch offers space, condition, flexibility & wonderful outdoor amenities!
Property Information
Property Type
Residential
Sub-Type
Single Family Residence
Style
Ranch
Year Built
1960
Living Area
2,347 sq ft
Lot Size
0.17 acres
Lot Dimensions
70.29X108.09
Garage Spaces
2
Days on Market
7
MLS® Listing#
20261052008
Property Features
Exterior
Appliances
Cooling
Heating
Fireplace
Basement
Pool
Parking
Patio
Fencing
Construction
Community
Sewer
Water Source
Rooms
- 7 X 6
- 5 X 6Basement
- 7 X 5
- 11 X 14Basement
- 29 X 28Basement
- Bedroom10 X 13
- Bedroom11 X 9
- Bedroom11 X 13
- Dining Room15 X 9
- Kitchen15 X 9
- Living Room18 X 13
- Master Bedroom13 X 11
Financial Details
HOA
None
Annual Taxes
$3,202
Assessed Value
$66,726
Parcel Number
56008030050002
Directions
From Middlebelt, head west onto Ann Arbor Trail. Turn left onto Hugh. The house is on the right.
Affordability Calculator
$65,000
Estimated monthly payment
$1,730/mo
Principal $260,000 · Est. interest $362,723 over 30 yrs
Location
Map is currently unavailable for this location.
Points of Interest in Westland City, MI
Showing the Westland City area map.
Commute Calculator
Nearby Homes
Similar Homes Nearby


Similar Home Values
Comparable nearby listings and their asking prices.
| Address | Price | Beds | Baths | Sq Ft |
|---|---|---|---|---|
| 8650 Paw Paw Trail, Howard City, MI | $227,900 | 4 | 2 | 1,493 |
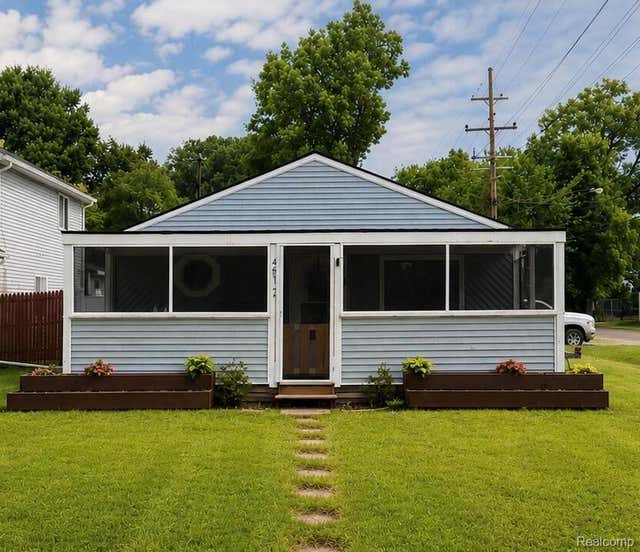
| 4512 Treadwell Street, Wayne City, MI | $228,000 | 3 | 1 | 1,428 |
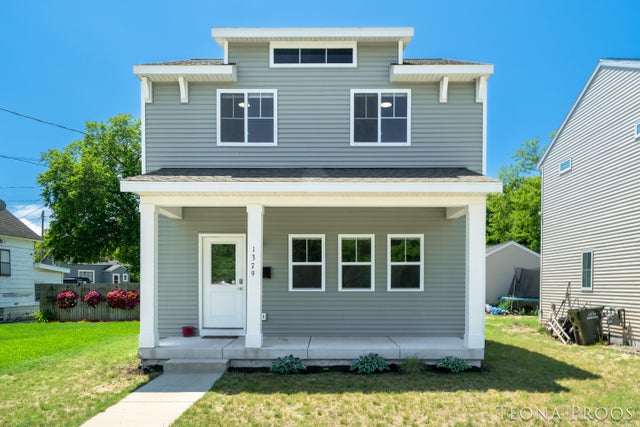
| 1379 Pine Street, Muskegon City, MI | $228,000 | 3 | 2 | 1,152 |
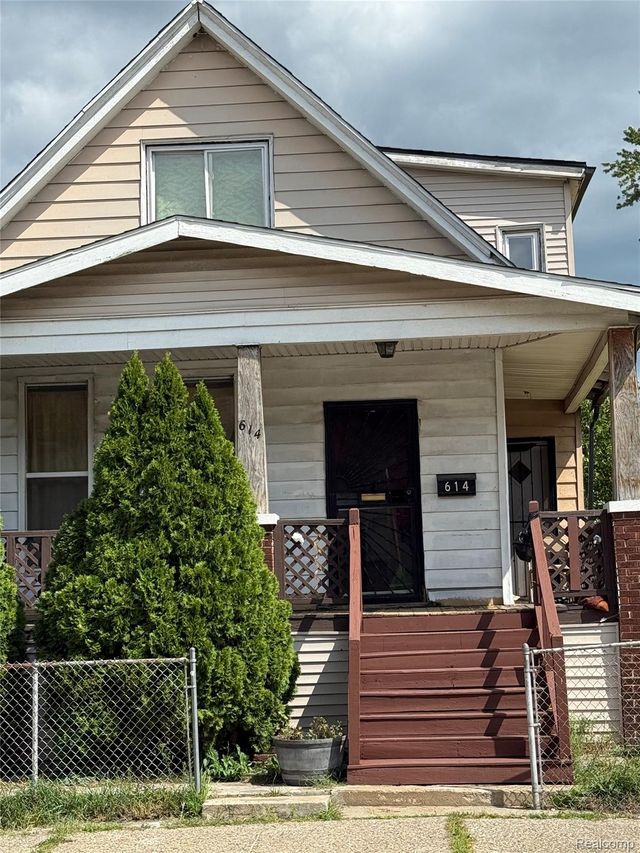
| 614 Linwood Avenue, Battle Creek City, MI | $228,900 | 5 | 3 | 2,052 |
| 199 Grand Street, Coldwater City, MI | $228,900 | 3 | 2 | 1,261 |
| 614 Field Street, Detroit City, MI | $229,000 | 6 | 2 | 2,060 |
Moving Cost Estimate
EXIT Agents in Westland City


Listing Courtesy: KW Professionals - 7344594700
The accuracy of all information, regardless of source, is not guaranteed or warranted. All information should be independently verified. Any use of search facilities of data on the site, other than by a consumer looking to purchase real estate, is prohibited.