

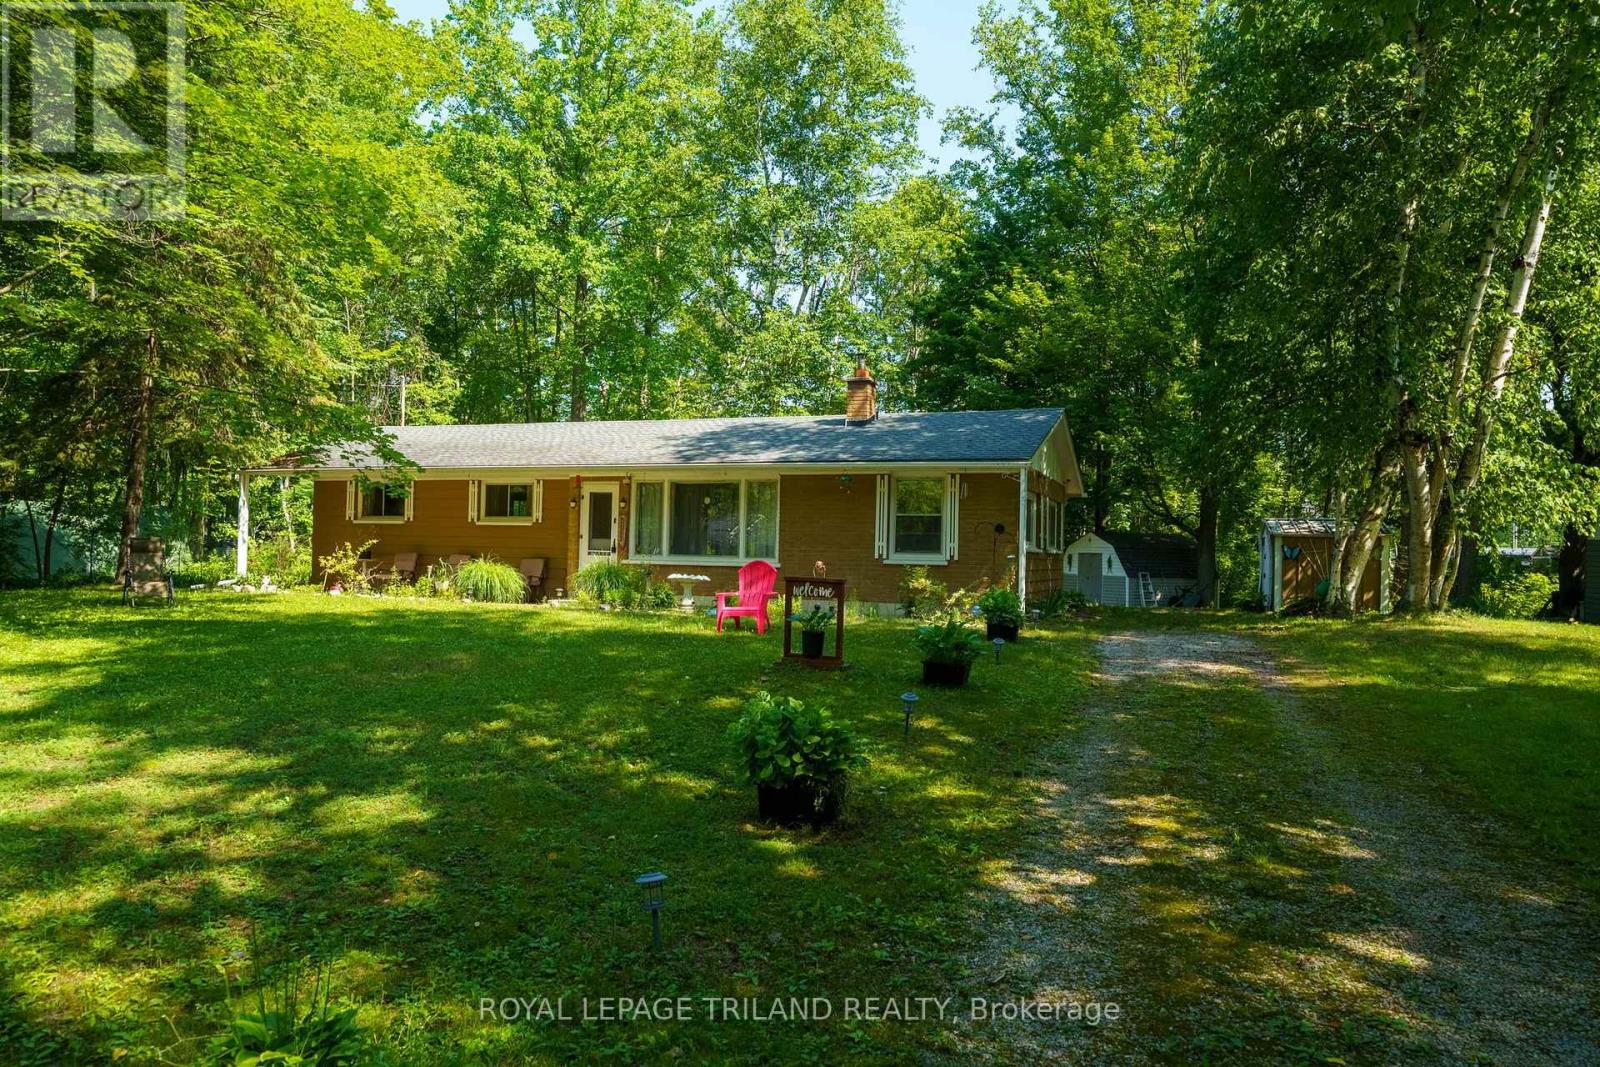
6302 HURON DRIVE, Lambton Shores (Kettle Point), ON N0N1J1
Kettle Point
Key Facts
Description
Close to Ipperwash Beach, Welcome to 6302 Huron Drive, a charming 4-season home/cottage offering the perfect blend of comfort, space, and convenience. Situated on a spacious double lot, this well-maintained 3-bedroom, 1 (4 piece) bathroom home boasts a large yard with plenty of room to relax, entertain, or enjoy outdoor activities. Inside, you'll find a bright and inviting living room featuring a cozy fireplace - perfect for gathering with family and friends during the cold months. The functional kitchen offers crisp white cabinetry and ample storage, creating a welcoming space for everyday living. This home is being sold fully furnished, making it truly move-in ready or an excellent opportunity for a seasonal getaway. Outside, enjoy your morning coffee on the covered from porch or unwind on the brand new deck (2025) overlooking the expansive yard. Two storage sheds provide plenty of space for tools, outdoor equipment, and seasonal items. Conveniently located close to golf courses, restaurants, shopping, gas, and the beautiful shores of Lake Huron, this property offers the perfect balance of peaceful living and nearby amenities. Leased Land Information: Annual land lease is $4,000, with annual band fees of $2392.74. Please note that traditional mortgages are not available for leased land. Buyers will be required to provide a police record check and proof of insurance as part of the purchase processes. Rentals are not permitted, as buyers must occupy the home themselves. For the buyer's peace of mind, the seller will have the septic system pumped and inspected prior to closing to satisfy band requirements. Whether you're looking for a year-round residence, a weekend escape, or a low-maintenance cottage near the lake, this turnkey property offers exceptional value in the Kettle Point Community. (id:31684)
Property Information
Property Type
Residential
Sub-Type
Single Family Residence
Style
Bungalow
Parking Spaces
6
Ownership
Leasehold/Leased Land
Listing #
X13515972
Property Features
Cooling
Heating
Sewer
Rooms
- Bathroom 11.5 m X 3 mFirst
- Bedroom 13.3 m X 2.6 mFirst
- Bedroom 23.3 m X 2.5 mFirst
- Bedroom 32.9 m X 2.1 mFirst
- Kitchen5.9 m X 2.8 mFirst
- Laundry2.7 m X 2.1 mFirst
- Living Room5.9 m X 4.4 mFirst
- Utility Room1.5 m X 3 mFirst
Affordability Calculator
$45,980
Estimated monthly payment
$1,224/mo
Principal $183,920 · Est. interest $256,585 over 30 yrs
Neighborhood Market Statistics
How this home compares to active listings in Lambton Shores, ON
- CA$750,549
- Median Listing Price
- 59
- Median Days on Market
- 1,750
- Median Sq Ft
- CA$488
- Median Price / Sq Ft
- 698
- Active Listings
- This home’s price is 69% below the area median.
Market statistics compiled from active EXIT Realty® and MLS listings in Lambton Shores, ON.
Location
- 6302 HURON DRIVE, Lambton Shores (Kettle Point), ON N0N1J1
Points of Interest in Lambton Shores (Kettle Point), ON
Showing the Lambton Shores (Kettle Point) area map.
Nearby Schools
Tree-Mendus Nursery
School · 2.2 km away
Hillside School
School · 2.9 km away
Bosanquet Small World Nursery School
School · 11.7 km away
North Lambton Secondary School
Secondary · 12.4 km away
Kinnwood Central Public School
School · 12.6 km away
Grand Bend Public School
School · 22.7 km away
Errol Village Public School
School · 23.8 km away
Parkhill-West Williams Public
School · 25.5 km away
Sacred Heart Catholic School
School · 25.5 km away
North Middlesex District High School
Secondary · 25.6 km away
Bright's Grove Public School
School · 28.9 km away
John Knox Christian School
Secondary · 29.1 km away
Generations Day Care
School · 29.7 km away
East Lambton Public School
School · 29.8 km away
Wyoming Public School
School · 30.2 km away
Stephen Central Public School
School · 33.6 km away
Adelaide-WG MacDonald Public School
Secondary · 34.1 km away
Confederation Central School
School · 35.4 km away
Ecole Secondary St Francis Xavier
Secondary · 36.7 km away
Gregory A Hogan Catholic Elementary School
Elementary · 36.7 km away
Commute Calculator
Nearby Homes


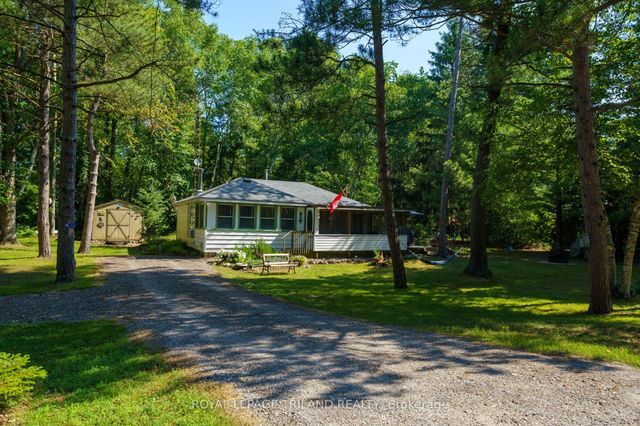


Similar Homes Nearby
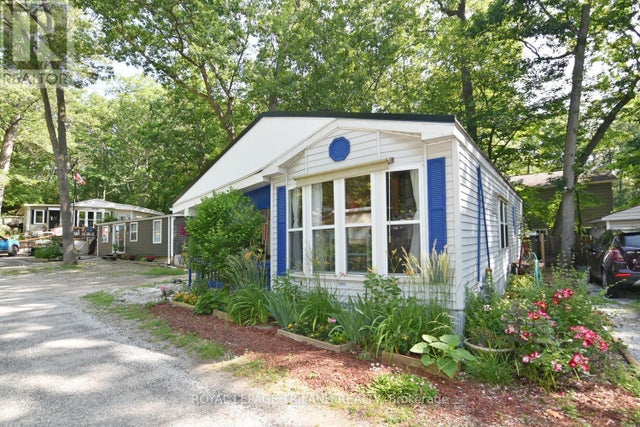
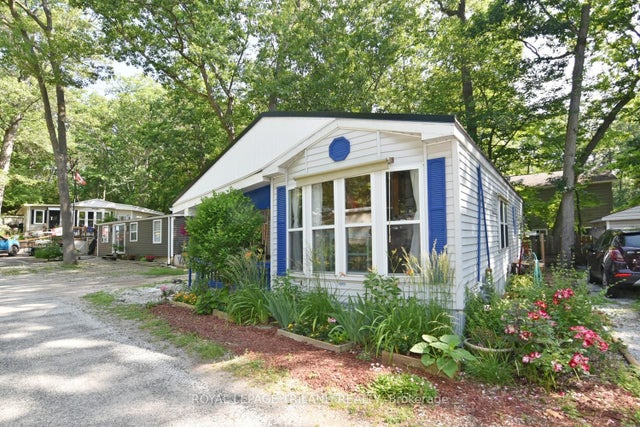
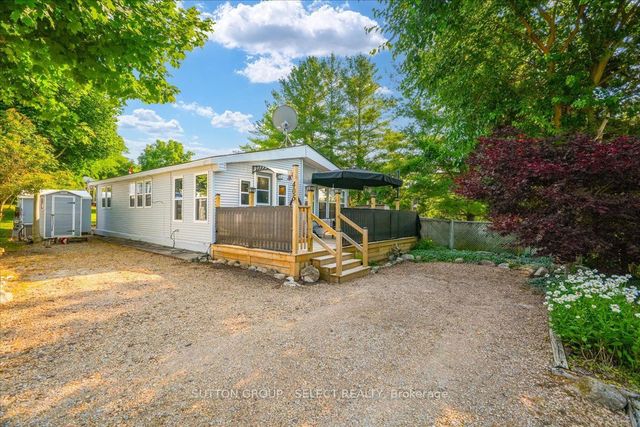
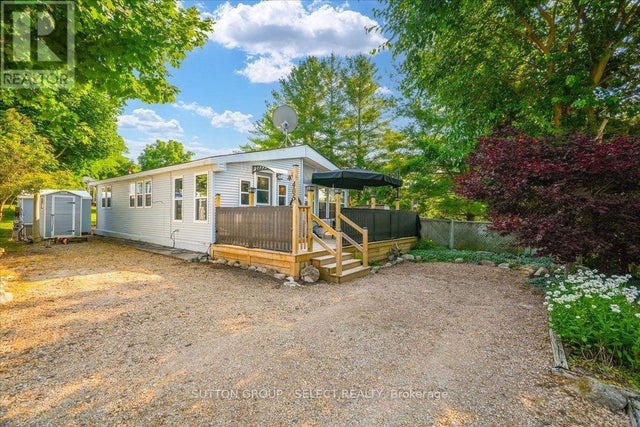

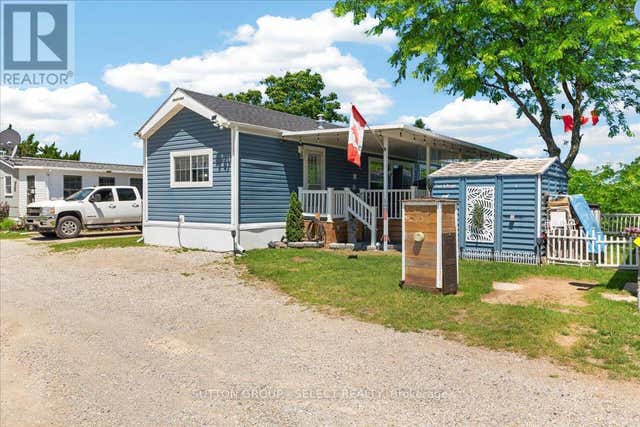
Similar Home Values
Comparable nearby listings and their asking prices.
| Address | Price | Beds | Baths | Sq Ft |
|---|---|---|---|---|
| B11 - 9910 NORTHVILLE CRESCENT, Lambton Shores, ON | CA$169,900 | 2 | 1 | — |
| 9910 Northville Crescent B11, Lambton Shores, ON | CA$169,900 | 2 | 1 | — |
| 8685 Rock Glen Road 405, Lambton Shores, ON | CA$179,900 | 2 | 1 | — |
| 405 - 8685 ROCK GLEN ROAD, Lambton Shores (Arkona), ON | CA$179,900 | 2 | 1 | — |
| 8685 Rock Glen Road 402, Lambton Shores, ON | CA$185,000 | 2 | 1 | — |
| 402 - 8685 ROCK GLEN ROAD, Lambton Shores (Arkona), ON | CA$185,000 | 2 | 1 | — |
Moving Cost Estimate
EXIT Agents in Lambton Shores (Kettle Point)



Listing Courtesy: ROYAL LEPAGE TRILAND REALTY
Data Terms of Use
This website is operated by ROYAL LEPAGE TRILAND REALTY, a brokerage who is a member of The Canadian Real Estate Association (CREA). The content on this website is owned or controlled by CREA. By accessing this website, the user agrees to be bound by these terms of use as amended from time to time, and agrees that these terms of use constitute a binding contract between the user, ROYAL LEPAGE TRILAND REALTY, and CREA.
Copyright
The content on this website is protected by copyright and other laws, and is intended solely for the private, non-commercial use by individuals. Any other reproduction, distribution or use of the content, in whole or in part, is specifically prohibited. Prohibited uses include commercial use, “screen scraping”, “database scraping”, and any other activity intended to collect, store, reorganize or manipulate the content of this website.
Trademarks
REALTOR®, REALTORS®, and the REALTOR® logo are certification marks that are owned by REALTOR® Canada Inc. and licensed exclusively to The Canadian Real Estate Association (CREA). These certification marks identify real estate professionals who are members of CREA and who must abide by CREA’s By-Laws, Rules, and the REALTOR® Code. The MLS® trademark and the MLS® logo are owned by CREA and identify the professional real estate services provided by members of CREA.
Liability and Warranty Disclaimer
The information contained on this website is based in whole or in part on information that is provided by members of CREA, who are responsible for its accuracy. CREA reproduces and distributes this information as a service for its members, and assumes no responsibility for its completeness or accuracy.
Amendments
ROYAL LEPAGE TRILAND REALTY may at any time amend these Terms of Use by updating this posting. All users of this site are bound by these amendments should they wish to continue accessing the website, and should therefore periodically visit this page to review any and all such amendments.