

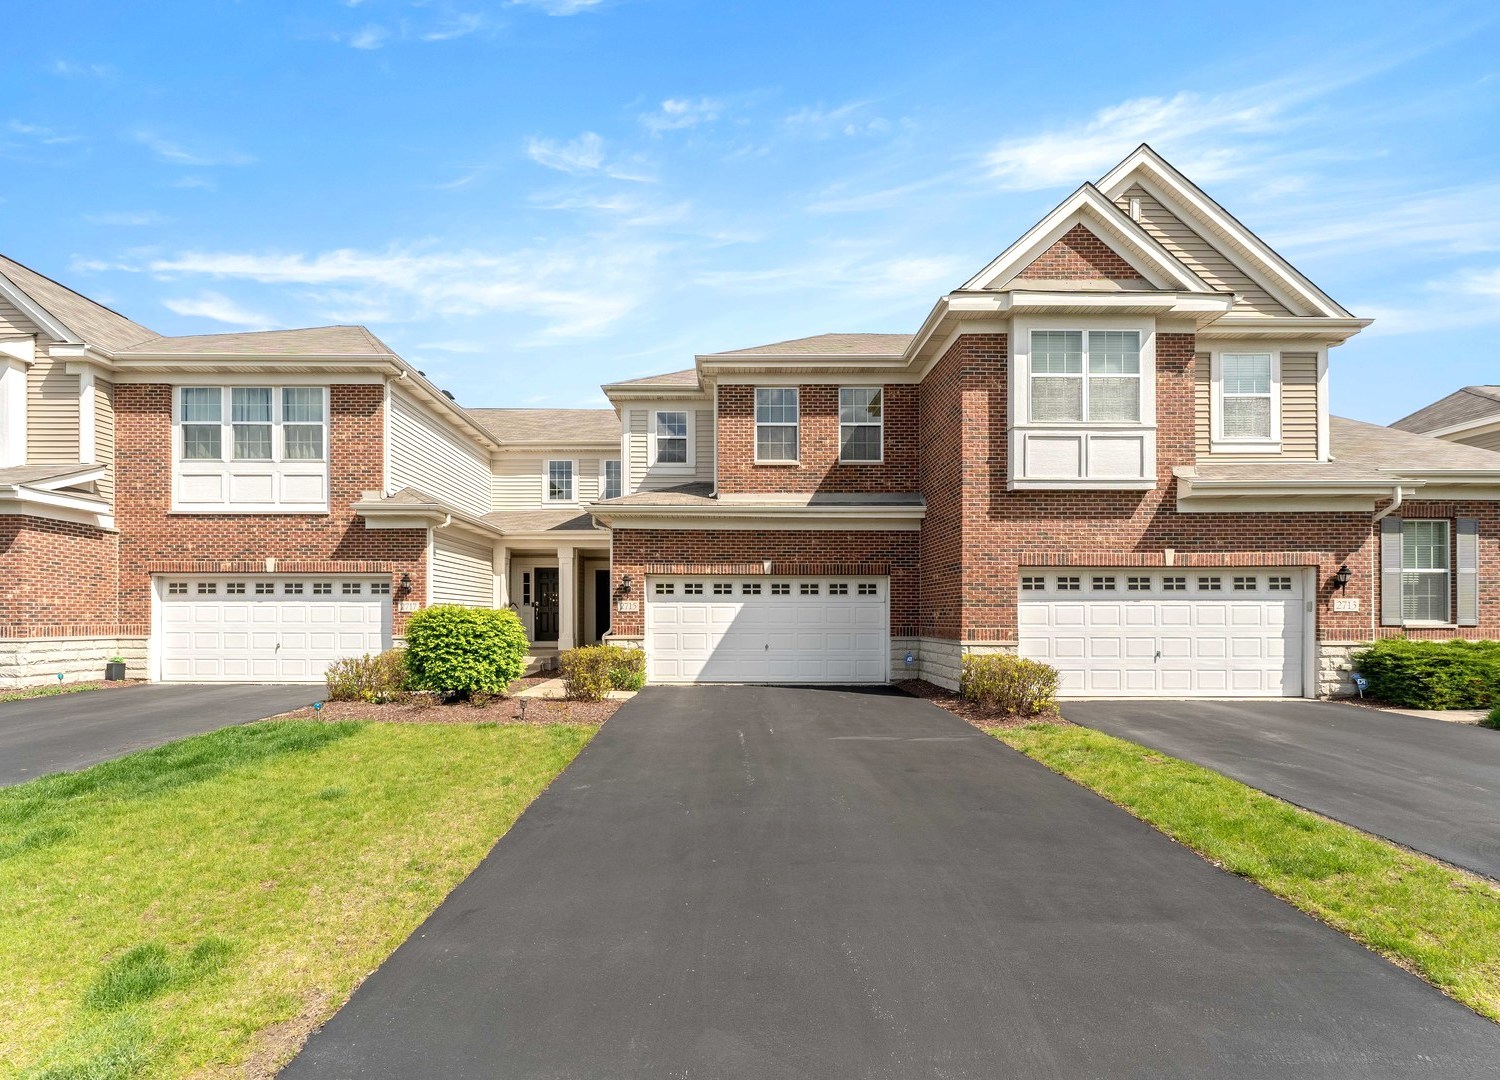
2715 Blakely Lane, Naperville, IL 60540
Mayfair · DuPage County
Key Facts
Description
Welcome to refined Townhome living in one of Naperville's sought after communities. Luxury Two-Story Townhome located in the Mayfair Community - Very spacious Open Floorplan. The heart of the home is beautifully designed w/a Chef's Kitchen -featuring stainless steel appliances, 42" cabinets and generous counter space & large working Island~ Perfect for both Entertaining & everyday living! Beautiful HARDWOOD flooring throughout the main Level . Separate dining/table space & sliding glass doors to your VERY Private -Custom Brick Paver Patio . Relaxing space to enjoy your morning coffee or weekend BBQ with friends & family. Primary Suite is oversized with Huge 8ft Walk-in closet and shelving-Private luxury Bath suite - Double vanity, Separate Shower, & oversized soaker tub. Generous 2nd Bedroom with ample closet space & convenient 2ndFull bath w/tub. Room to Roam in the 26x19 2nd level Loft ! Great location with a 1st floor utility Room complete with Whirlpool Elite W/D .Full Unfinished basement waiting for your Finishing touch! Private entrance w/2C attached garage. Enjoy the GREAT location - Walking distance to Whole Foods & minutes from Downtown Naperville Riverwalk. acclaimed restaurants, shopping, cultural events, museum & concerts. Original owners have taken meticulous care of their home- All appliances and window treatments will remain- Home was just Professionally painted and cleaned. * Units are investor Friendly * Home is being conveyed AS-IS
Property Information
Property Type
Residential
Sub-Type
Townhouse
Year Built
2012
Stories
2
Living Area
1,679 sq ft
Lot Dimensions
26x70x26x70
Garage Spaces
2
Parking Spaces
2
Ownership
Fee Simple w/ HO Assn.
Days on Market
12
MLS® Listing#
12640675
Property Features
Interior
Appliances
Cooling
Heating
Flooring
Basement
Parking
Laundry
Construction
Security
Utilities
Sewer
Water Source
Rooms
- Bedroom 215X11Second
- Bedroom 3
- Bedroom 4
- Dining Room
- Family Room
- Kitchen21X10Main
- Laundry9X6Main
- Living Room19X15Main
- Loft28X18Second
- Master Bedroom18X12Second
Schools
- Elementary:
- Cowlishaw Elementary School
- Middle:
- Still Middle School
- High:
- Metea Valley High School
- District:
- Metea Valley High School
Financial Details
HOA
$401 / Monthly
Annual Taxes
$7,867
Tax year 2024
Parcel Number
0727104074
Directions
Rt59 North of 75TH to Audrey East to Blakley to home - Sign in window
Affordability Calculator
$88,000
Estimated monthly payment
$2,342/mo
Principal $352,000 · Est. interest $491,071 over 30 yrs
Neighborhood Market Statistics
How this home compares to active listings in Naperville, IL
- $679,412
- Median Listing Price
- 33
- Median Days on Market
- 2,484
- Median Sq Ft
- $285
- Median Price / Sq Ft
- 276
- Active Listings
- This home’s price is 35% below the area median.
- Its price per sq ft is 8% below the area median.
Market statistics compiled from active EXIT Realty® and MLS listings in Naperville, IL.
Location
Map is currently unavailable for this location.
Points of Interest in Naperville, IL
Showing the Naperville area map.
Commute Calculator
Nearby Homes


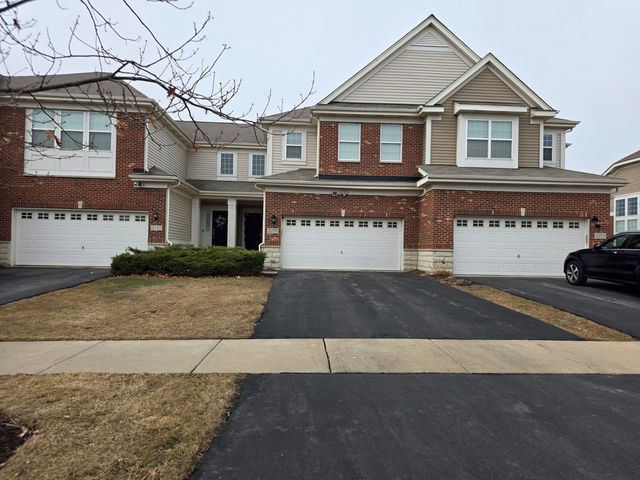

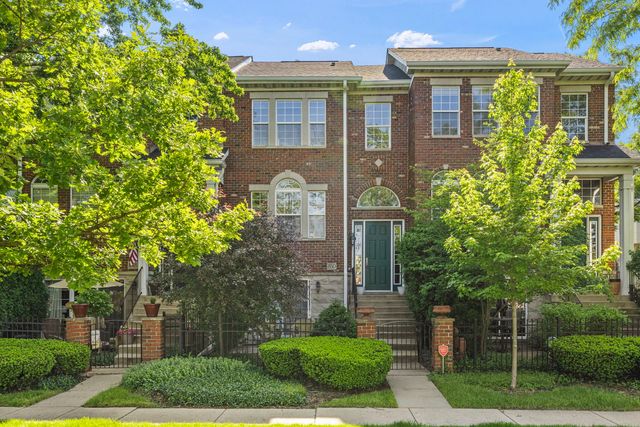
Similar Homes Nearby
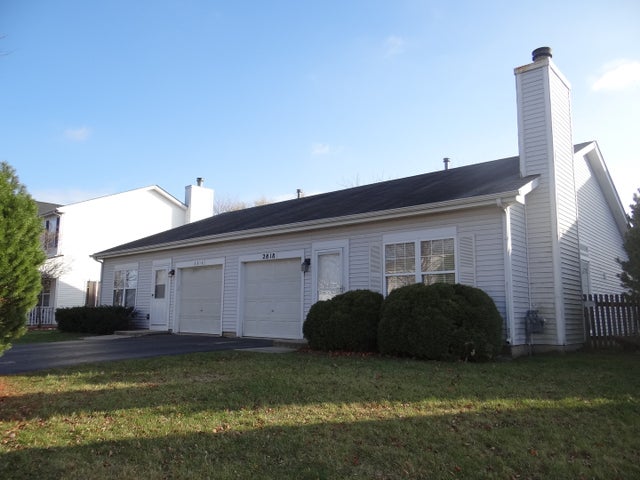


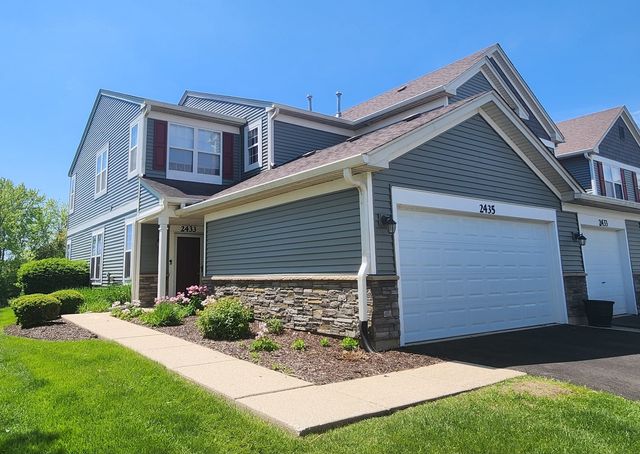

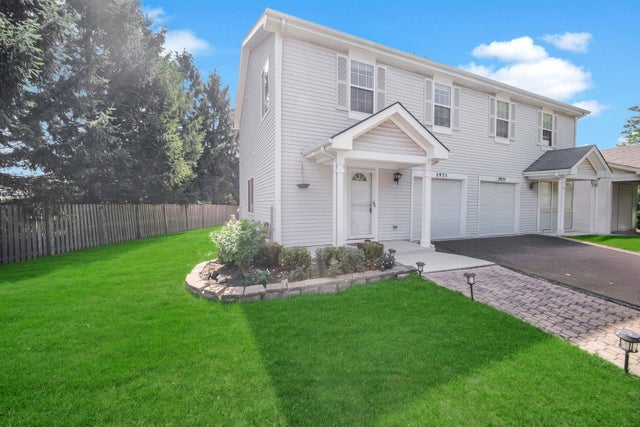
Similar Home Values
Comparable nearby listings and their asking prices.
| Address | Price | Beds | Baths | Sq Ft |
|---|---|---|---|---|
| 2818 Alameda Court, Naperville, IL | $309,500 | 2 | 2 | 934 |
| 2532 Golf Ridge Circle, Naperville, IL | $319,000 | 2 | 2 | 1,510 |
| 2572 Arcadia Circle 2572, Naperville, IL | $325,000 | 2 | 3 | 1,326 |
| 2435 Golf Ridge Circle 2435, Naperville, IL | $325,500 | 2 | 2 | 1,510 |
| 1332 N Main Street, Naperville, IL | $339,900 | 2 | 1 | 720 |
| 2935 Cedar Glade Drive, Naperville, IL | $339,900 | 2 | 3 | 1,120 |
Moving Cost Estimate
EXIT Agents in Naperville


Listing Courtesy: Coldwell Banker Gladstone - (630) 960-3700
Last Updated: 2026-05-01